Skip main navigation
Sold for $289,000
  • $289,000

    3050 Montfort Loop, Henrico, VA 23294

    2beds
    1,126sqft
    Townhouse, Single Family Residence
    Built in 1995
    1,742.4 Square Feet Lot
    $300,400 Zestimate®
    $257/sqft
    $1,834 Estimated rent

    Home value

    $300,400

    $285,000 - $315,000

    $1,834/mo

    Zestimate® history
    Loading
    Loading...

    Owner options

    List your home for rent

    $1,834/mo

    Rent Zestimate®

    Find your next renter with Zillow Rental Manager. Plus, with online applications, you can quickly screen prospective tenants – for free.

    Learn more

    $1,834/mo

    Rent Zestimate®

    Refinance and save

    $1,862/mo

    Est. payment

    Refinancing to a lower rate could help reduce your monthly payments and save thousands over the life of the loan.

    See today's rates

    $1,862/mo

    Est. payment

    Explore your selling options

    Work with a Zillow partner agent

    Leverage their expertise and Zillow's premium Showcase listings to get your home seen by more buyers.

    Get started

    List with your own agent

    Get your home in front of millions of buyers by listing it on Zillow.

    Learn how to do it

    Sell it yourself

    Take full control of how buyers see your home on Zillow by listing For Sale by Owner (FSBO).

    List your home

    What's special

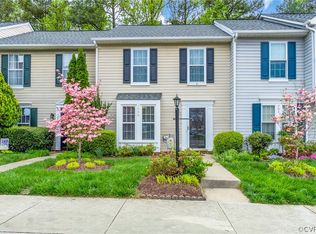
    Welcome to 3050 Montfort Loop, a beautifully maintained 2-bedroom, 2.5-bathroom townhome in the Pemberton Oaks community in Henrico. Priced at $293,000, this 1,126 sq ft home offers modern living with charming details. Step inside to find wood-grain tile floors & crown molding in the entryway, leading you to the spacious first-floor living area. The kitchen features tile floors, recessed lighting, stainless steel appliances, butcher block countertops, a glass tile backsplash, white cabinets, large windows that flood the room with natural light, & washer dryer hook up . The open-concept living room has tile floors, a storage area under the stairs, & a dining space, with a glass door leading to a private backyard. Upstairs, the spacious primary bedroom includes carpet, vaulted ceilings, two windows, two separate closets, & an ensuite bathroom with a tub/shower combo, vinyl wood-grain floors, & recessed lighting. The second bedroom also features carpet, vaulted ceilings, & a double-door closet. A hall bath with a glass surround shower & vinyl wood-grain floors completes the upper level. The backyard is perfect for relaxing or entertaining, with a brick patio, slate walking path, storage shed, space for gardening, & a privacy fence. Conveniences include HVAC system with a Fresh Aire UV APCO inDuct Air Purifier, an IQ Panel Smart Home Security System, & smart locks on both the front & back doors. Two assigned parking spots add to the home's convenience. Enjoy all the amenities of the Pemberton Oaks Townhouse Association, including trash collection, water, & sewer. Don't miss the chance to make this move-in-ready home yours—schedule a showing today!

    Zillow last checked:

    Listing updated:

    Listed by:

    James Strum (804)432-3408,

    Long & Foster REALTORS

    Bought with:

    Skyler Allen, 0225221043

    Hometown Realty

    Source: CVRMLS,MLS#: 2420877MLS LogoOriginating MLS: Central Virginia Regional MLS

    Facts & features

    Interior

    Bedrooms & bathrooms
    • Bedrooms: 2
    • Bathrooms: 3
    • Full bathrooms: 2
    • 1/2 bathrooms: 1
    Primary bedroom
    • Description: 2 closets, Ensuite, carpet, vaulted ceilings
    • Level: Second
    • Dimensions: 18.0 x 13.0
    Bedroom 2
    • Description: carpet, vaulted ceilings, double closet door
    • Level: Second
    • Dimensions: 18.0 x 10.0
    Foyer
    • Description: Woodgrain tile, crown molding OH light
    • Level: First
    • Dimensions: 12.0 x 4.0
    Other
    • Description: Tub & Shower
    • Level: Second
    Half bath
    • Level: First
    Kitchen
    • Description: Tile Floors, butcher block counters, SS Appliances
    • Level: First
    • Dimensions: 13.0 x 13.0
    Living room
    • Description: tile floor, recessed lighting, access to Backyard
    • Level: First
    • Dimensions: 20.0 x 16.0
    Heating
    • Electric, Heat Pump
    Cooling
    • Central Air, Electric
    Appliances
    • Included: Dishwasher, Electric Cooking, Microwave, Oven, Refrigerator
    • Laundry: Washer Hookup, Dryer Hookup
    Features
    • Ceiling Fan(s), Cathedral Ceiling(s), Double Vanity, Bath in Primary Bedroom, Pantry, Recessed Lighting, Solid Surface Counters, Walk-In Closet(s)
    • Flooring: Partially Carpeted, Tile, Vinyl
    • Doors: Storm Door(s)
    • Has basement: No
    • Attic: Access Only
    Interior area
    • Total interior livable area: 1,126 sqft
    • Finished area above ground: 1,126

    Property

    Parking
    • Parking features: Assigned
    Features
    • Levels: Two
    • Stories: 2
    • Pool features: None, Community
    • Fencing: Fenced,Wood
    Lot
    • Size: 1,742 sqft
    Details
    • Additional structures: Utility Building(s)
    • Parcel number: 7537544281
    • Zoning description: R5C

    Construction

    Type & style
    • Home type: Townhouse
    • Architectural style: Row House
    • Property subtype: Townhouse, Single Family Residence
    • Attached to another structure: Yes
    Materials
    • Brick, Frame
    • Roof: Composition
    Condition
    • Resale
    • New construction: No
    • Year built: 1995

    Utilities & green energy

    • Sewer: Public Sewer
    • Water: Public

    Community & neighborhood

    Community
    • Community features: Home Owners Association, Pool, Tennis Court(s)
    Location
    • Region: Henrico
    • Subdivision: Pemberton Oaks Townhouses

    HOA & financial

    HOA
    • Has HOA: Yes
    • HOA fee: $136 monthly
    • Services included: Common Areas, Maintenance Grounds, Maintenance Structure, Snow Removal, Trash

    Other

    Other facts
    • Ownership: Individuals
    • Ownership type: Sole Proprietor

    Price history

    DateEventPrice
    9/20/2024Sold$289,000-1.4%$257/sqft
    Source: CVRMLS #2420877 Report a problem
    8/25/2024Pending sale$293,000$260/sqft
    Source: CVRMLS #2420877 Report a problem
    8/25/2024Listed for sale$293,000$260/sqft
    Source: Long & Foster Broker Feed #2420877 Report a problem
    8/23/2024Pending sale$293,000$260/sqft
    Source: Long & Foster Broker Feed #2420877 Report a problem
    8/13/2024Listed for sale$293,000+36.3%$260/sqft
    Source: Long & Foster Broker Feed #2420877 Report a problem
    10/12/2023Sold$215,000$191/sqft
    Source: Bright MLS #VAHN2000316 Report a problem

    Public tax history

    YearProperty taxesTax assessment
    2025$2,228 +9.9%$268,400 +12.6%
    2024$2,026 +11%$238,400 +11%
    2023$1,825 +14.8%$214,700 +14.8%
    2022$1,590 +5.7%$187,100 +8.2%
    2021$1,504 +11.6%$172,900 +3.3%
    2020$1,348 +4.6%$167,300 +8%
    2019$1,288 $154,900 +4.6%
    2018$1,288 +106.3%$148,100 +3.1%
    2017$625 -48.4%$143,600 +3.2%
    2016$1,210 +6.9%$139,100 +0.8%
    2015$1,132 $138,000 +6.1%
    2014$1,132 $130,100
    2013-- $130,100 -2.5%
    2012-- $133,500 -8.5%
    2011-- $145,900
    2010-- $145,900 -10.7%
    2009-- $163,400

    Find assessor info on the county website

    Neighborhood: 23294

    Nearby schools

    GreatSchools rating
    Schools provided by the listing agent
    • Elementary: Jackson Davis
    • Middle: Quioccasin
    • High: Tucker

    Source: CVRMLS. This data may not be complete. We recommend contacting the local school district to confirm school assignments for this home.

    Get a cash offer in 3 minutes
    Find out how much your home could sell for in as little as 3 minutes with a no-obligation cash offer.
    Estimated market value
    $300,400
    Get a cash offer in 3 minutes
    Find out how much your home could sell for in as little as 3 minutes with a no-obligation cash offer.
    Estimated market value
    $300,400