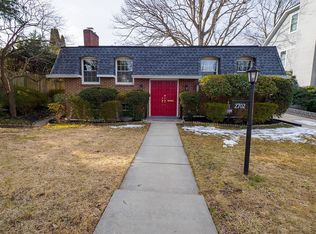
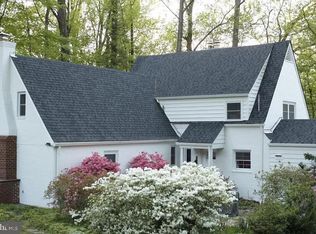
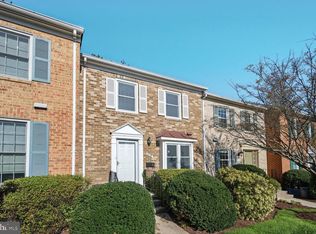
DOWNTOWN KENSINGTON -- LARGE Custom Home - 4 Bed + 4.5 BA - Open & Spacious floor plan 3 level Colonial home, OPEN Floor plan - Updated Kitchen with lovely Granite and island with large eat in area - open and spacious interior layout, GE Profile stainless steel appliances, granite counters,1st floor office, basement with 2 spacious rooms, full bath, 2 zone air/heating, spacious master's walk in closet, Laundry upper level. Close TO DC - EMBASSY ROW - NIH/ WALTER REED, BETHESDA Naval, DC, located on a Cul De Sac, close to the Red line Wheaton Metro or MARC Train to DC, solar panels on roof are a plus to save on Electricity - Great fenced backyard ready for entertainment -- NEW PIX and V TOUR in Process - Long Term Leases OK --
History of Kensington: Thanks to B&O passenger trains and streetcar lines, the neighborhood developed into a commuter community where those who worked in Washington, D.C. lived a quieter place without the hustle and bustle that comes with owning a home in the nation's capital. Much of the neighborhood's early identity remains in Kensington's Historic District, which is listed on the National Register of Historic Places. Local businesses largely support the economy, and Victorian-style homes are within walking distance of Antique Row, the largest antiquing district in the D.C. area. But murals on the sides of these Howard Avenue buildings nod to the present-day, and newly constructed townhouses are conducive to modern lifestyles.
House for rent
$5,250/moFees may apply
3041 Moore Ln, Kensington, MD 20895
4beds
2,984sqft
Price may not include required fees and charges. Learn more|
Single family residence
Available now
Solar
What's special
Solar panels on roofGranite countersLaundry upper level
- 94 days |
- -- |
- -- |
Zillow last checked:
Listing updated:
Travel times

Let’s turn your rent into credit progress
Build credit history with every on-time payment and get credit for the payment you’re already making.
Facts & features
Interior
Bedrooms & bathrooms
- Bedrooms: 4
- Bathrooms: 5
- Full bathrooms: 4
- 1/2 bathrooms: 1
Heating
- Solar
Features
- Flooring: Hardwood
- Has basement: Yes
Interior area
- Total interior livable area: 2,984 sqft
Property
Parking
- Details: Contact manager
Features
- Exterior features: Basement, Granite Countertops, near Marc Train
Lot
- Features: Level
Details
- Parcel number: 1303682390
Construction
Type & style
- Home type: SingleFamily
- Property subtype: Single Family Residence
Community & HOA
Location
- Region: Kensington
Financial & listing details
- Lease term: Contact For Details
Price history
| Date | Event | Price |
|---|---|---|
| 7/16/2026 | Price change | $5,250-4.5%$2/sqft |
Source: Zillow Rentals Report a problem | ||
| 7/1/2026 | Price change | $5,500-8.3%$2/sqft |
Source: Zillow Rentals Report a problem | ||
| 6/5/2026 | Listed for rent | $6,000$2/sqft |
Source: Zillow Rentals Report a problem | ||
| 5/13/2016 | Listing removed | $849,000$285/sqft |
Source: Samson Properties #MC9599718 Report a problem | ||
| 3/19/2016 | Listed for sale | $849,000+20.6%$285/sqft |
Source: Samson Properties #MC9599718 Report a problem | ||
| 6/29/2012 | Sold | $703,816$236/sqft |
Source: Public Record Report a problem | ||
Neighborhood: North Kensington
Nearby schools
GreatSchools rating
- 6/10Rock View Elementary SchoolGrades: PK-5Distance: 0.8 mi
- 8/10Newport Mill Middle SchoolGrades: 6-8Distance: 0.5 mi
- 5/10Albert Einstein High SchoolGrades: 9-12Distance: 0.3 mi