A great opportunity to own a 4-bedroom home with a private pool and NO HOA! Freshly painted throughout, this home features travertine flooring, new closet doors in all four bedrooms, and beautifully updated primary and secondary bathrooms. The open kitchen and dining area provide plenty of room for everyday living and entertaining, while the vaulted living room adds to the home's spacious feel. An enclosed bonus/flex room with its own newer mini-split HVAC provides additional conditioned space beyond the listed square footage.
Outside, a full-length covered patio opens to a large backyard with a diving pool and gazebo. With no residence directly behind, the backyard enjoys an added sense of privacy. Additional improvements include a roof replaced in 2021, newer water heater, variable-speed pool pump, owned reverse osmosis system, and newly installed water pressure regulator/main shut-off valve. Dual-pane windows and plenty of natural light complete this comfortable, well-cared-for home.
Accepting backups
Price cut: $9.6K (10/20)
$439,900
3041 S DATE Street, Mesa, AZ 85210
4beds
1,622sqft
Single Family Residence
Built in 1979
8,146 Square Feet Lot
$-- Zestimate®
$271/sqft
$-- HOA
What's special
- 37 days
- 851
- 102
Zillow last checked:
Listing updated:
Listed by:
Nicole Bernstein 480-403-1899,
Engel & Voelkers Scottsdale
Source: ARMLS,MLS#: 7089447
Facts & features
Interior
Bedrooms & bathrooms
- Bedrooms: 4
- Bathrooms: 2
- Full bathrooms: 2
Heating
- Electric
Cooling
- Central Air, Ceiling Fan(s)
Appliances
- Included: Dryer, Washer, Refrigerator, Built-in Microwave, Electric Range
- Laundry: Inside
Features
- Non-laminate Counter, High Speed Internet, Granite Counters, Breakfast Bar, No Interior Steps, Vaulted Ceiling(s), Pantry, Full Bth Master Bdrm
- Flooring: Laminate, Tile
- Windows: Low Emissivity Windows, Double Pane Windows
- Has basement: No
- Has fireplace: No
Interior area
- Total structure area: 1,622
- Total interior livable area: 1,622 sqft
Property
Parking
- Total spaces: 2
- Parking features: Open
- Uncovered spaces: 2
Features
- Stories: 1
- Patio & porch: Covered, Patio
- Has private pool: Yes
- Pool features: Diving Pool
- Spa features: None
- Fencing: Block
Lot
- Size: 8,146 Square Feet
- Features: East/West Exposure, Desert Front, Gravel/Stone Back
Details
- Parcel number: 30277581
Construction
Type & style
- Home type: SingleFamily
- Architectural style: Ranch
- Property subtype: Single Family Residence
Materials
- Wood Siding, Painted, Block
- Foundation: Slab
- Roof: Composition
Condition
- Year built: 1979
Utilities & green energy
- Sewer: Public Sewer
Community & HOA
Community
- Subdivision: SUNRIDGE UNIT 3
HOA
- Has HOA: No
- Services included: No Fees
Location
- Region: Mesa
Financial & listing details
- Price per square foot: $271/sqft
- Tax assessed value: $371,800
- Annual tax amount: $1,461
- Date on market: 10/9/2026
- Cumulative days on market: 30 days
- Listing terms: VA Loan,Cash,FannieMae (HomePath),Conventional,FHA
- Ownership: Fee Simple
- Road surface type: Asphalt
Estimated market value
Not available
Estimated sales range
Not available
Not available
Price history
| Date | Event | Price |
|---|---|---|
| 10/26/2026 | Contingent | $439,900$271/sqft |
Source:  Engel & Volkers #7089447 Report a problem | ||
| 10/20/2026 | Price change | $439,900-2.1%$271/sqft |
Source:  ARMLS #7089447 Report a problem | ||
| 10/9/2026 | Listed for sale | $449,500+106.7%$277/sqft |
Source: ARMLS #7089447 Report a problem | ||
| 11/20/2015 | Sold | $217,477$134/sqft |
Source: ARMLS #5296095 Report a problem | ||
| 9/21/2015 | Listed for sale | $217,477$134/sqft |
Source: DPR Realty LLC #5296095 Report a problem | ||
| 9/10/2015 | Pending sale | $217,477$134/sqft |
Source: DPR Realty LLC #5296095 Report a problem | ||
| 9/1/2015 | Price change | $217,477-1%$134/sqft |
Source: DPR Realty LLC #5296095 Report a problem | ||
| 8/19/2015 | Pending sale | $219,750$135/sqft |
Source: DPR Realty LLC #5296095 Report a problem | ||
| 8/10/2015 | Price change | $219,750-2.3%$135/sqft |
Source: DPR Realty LLC #5296095 Report a problem | ||
| 6/19/2015 | Listed for sale | $225,000+57.3%$139/sqft |
Source: DPR Realty LLC #5296095 Report a problem | ||
| 6/28/2002 | Sold | $143,000+27.7%$88/sqft |
Source: ARMLS #1818621 Report a problem | ||
| 8/14/1998 | Sold | $112,000$69/sqft |
Source: Public Record Report a problem | ||
Public tax history
| Year | Property taxes | Tax assessment |
|---|---|---|
| 2025 | $1,452 +0.1% | $37,180 -7.8% |
| 2024 | $1,451 -1.2% | $40,310 +152.6% |
| 2023 | $1,469 +1.7% | $15,956 -38.6% |
| 2022 | $1,444 -1.3% | $25,980 +7.9% |
| 2021 | $1,464 +7.9% | $24,070 +9.4% |
| 2020 | $1,356 +4.7% | $22,010 +9.7% |
| 2019 | $1,295 | $20,070 +8.6% |
| 2018 | $1,295 +3.3% | $18,480 +6.2% |
| 2017 | $1,254 +7.9% | $17,400 +3% |
| 2016 | $1,163 | $16,900 +20.1% |
| 2015 | $1,163 | $14,070 +20.8% |
| 2014 | -- | $11,650 +24.6% |
| 2013 | -- | $9,350 -12.9% |
| 2012 | -- | $10,730 -7.2% |
| 2011 | -- | $11,560 -18.5% |
| 2010 | -- | $14,180 -22.1% |
| 2009 | -- | $18,210 -8.7% |
| 2008 | -- | $19,950 +12.7% |
| 2007 | -- | $17,700 +56.6% |
| 2006 | -- | $11,300 |
| 2005 | -- | $11,300 +2.7% |
| 2004 | -- | $11,000 |
| 2003 | -- | $11,000 +18.3% |
| 2002 | -- | $9,300 |
Find assessor info on the county website
Monthly payment
Est. payment
Payment breakdown
Explore the cost of this home by adjusting the details. Changes won't be saved.Climate risks
Neighborhood: 85210
Nearby schools
Schools provided by the listing agent
- Elementary: Crismon Elementary School
- Middle: Franklin Junior High School
- High: Dobson High School
- District: Mesa Unified District
Source: ARMLS. This data may not be complete. We recommend contacting the local school district to confirm school assignments for this home.


Similar homes
- $--4 bd2 ba1.6k sqft629 W Plata Ave, Mesa, AZ 85210Auction
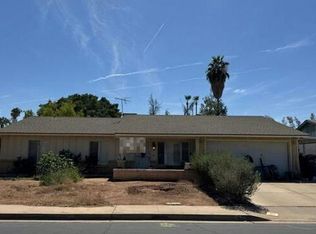 Auction.com 2
- $470,0004 bd2 ba2.1k sqft1602 E GROVE Avenue, Mesa, AZ 85204For Sale
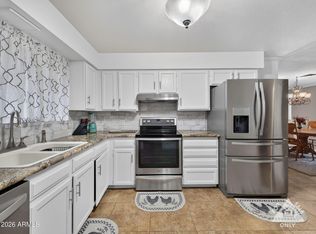 MLS ID #7094863, Deanna D. Bone, Homes International. ARMLS
- $449,5003 bd2 ba1.4k sqft2104 E CORNELL Drive, Tempe, AZ 85283For Sale
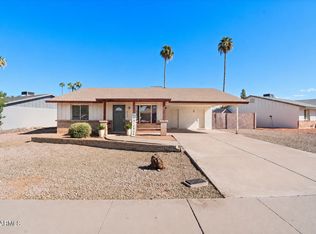 MLS ID #7096590, Leslie Guiley, Real Estate Advisors. ARMLS
- $--4 bd3 ba2k sqft2337 N Acacia, Mesa, AZ 85213Auction
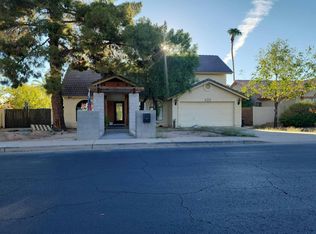 Auction.com 2
