Skip main navigation
Sold for $590,000
Street View
  • $590,000

    3041 Sedgwick St NW #402-D, Washington, DC 20008

    2beds
    1,269sqft
    Condominium
    Built in 1928
    -- sqft lot
    $587,700 Zestimate®
    $465/sqft
    $3,345 Estimated rent

    Home value

    $587,700

    $558,000 - $617,000

    $3,345/mo

    Zestimate® history
    Loading
    Loading...

    Owner options

    List your home for rent

    $3,345/mo

    Rent Zestimate®

    Find your next renter with Zillow Rental Manager. Plus, with online applications, you can quickly screen prospective tenants – for free.

    Learn more

    $3,345/mo

    Rent Zestimate®

    Refinance and save

    $2,494/mo

    Est. payment

    Refinancing to a lower rate could help reduce your monthly payments and save thousands over the life of the loan.

    See today's rates

    $2,494/mo

    Est. payment

    Explore your selling options

    Work with a Zillow partner agent

    Leverage their expertise and Zillow's premium Showcase listings to get your home seen by more buyers.

    Get started

    List with your own agent

    Get your home in front of millions of buyers by listing it on Zillow.

    Learn how to do it

    Sell it yourself

    Take full control of how buyers see your home on Zillow by listing For Sale by Owner (FSBO).

    List your home

    What's special

    Designated dining spaceEnsuite bathThoughtfully designed layoutGourmet kitchenPrivate retreatSleek gas rangeLush trees
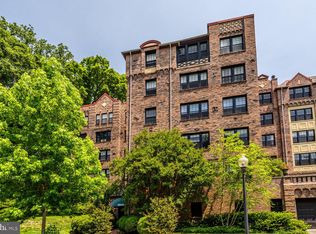
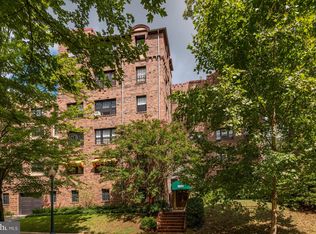
    Welcome to 3041 Sedgwick St NW #402D, a classic home combining traditional character with a modern, open layout in the heart of North Cleveland Park. This freshly painted corner unit is a true urban oasis, enveloped by lush trees that offer a serene, secluded feel, and a generous splash of natural light you’ll love coming home to. Step inside to discover a thoughtfully designed layout that effortlessly blends elegance and functionality. The spacious living area invites you to relax or set up a cozy work-from-home nook, while the designated dining space sets the stage for memorable meals. Culinary enthusiasts will appreciate the gourmet kitchen, featuring a sleek gas range and stainless steel appliances that make cooking a delightful experience. This inviting home boasts two well-proportioned bedrooms, including a private retreat with an ensuite bath for ultimate comfort. A second hall bath ensures convenience for guests or a growing household. Beyond your doorstep, the building offers a suite of amenities to enhance your lifestyle: a welcoming concierge, guest suites for visiting loved ones, convenient laundry facilities, and additional storage space to keep your living area clutter-free. Located just moments from vibrant shopping, delectable dining, and the captivating wonders of the National Zoo, this residence places you in the center of it all, with the tranquility of a tree-lined sanctuary. Don’t miss the chance to make 3041 Sedgwick St NW #402D your next home sweet home. Schedule a viewing today!

    Zillow last checked:

    Listing updated:

    Listed by:

    Anthony Mokabber 301-325-3637,

    Compass,

    Co-Listing Agent: Cameron Griffith 302-547-0026,

    Compass

    Bought with:

    Jack Papaleonti, 523377

    Academy Realty Inc.

    Source: Bright MLS,MLS#: DCDC2226638MLS Logo

    Facts & features

    Interior

    Bedrooms & bathrooms
    • Bedrooms: 2
    • Bathrooms: 2
    • Full bathrooms: 2
    • Main level bathrooms: 2
    • Main level bedrooms: 2
    Basement
    • Area: 0
    Heating
    • Radiator, Natural Gas
    Cooling
    • Window Unit(s), Electric
    Appliances
    • Included: Dishwasher, Disposal, Microwave, Oven/Range - Gas, Refrigerator, Stainless Steel Appliance(s), Cooktop, Gas Water Heater
    • Laundry: Common Area
    Features
    • Bathroom - Tub Shower, Bathroom - Stall Shower, Built-in Features, Ceiling Fan(s), Crown Molding, Dining Area, Open Floorplan, Kitchen - Gourmet, Primary Bath(s), Recessed Lighting
    • Flooring: Wood
    • Windows: Window Treatments
    • Has basement: No
    • Has fireplace: No
    Interior area
    • Total structure area: 1,269
    • Total interior livable area: 1,269 sqft
    • Finished area above ground: 1,269
    • Finished area below ground: 0

    Property

    Parking
    • Parking features: On-site - Rent, On Street
    • Has uncovered spaces: Yes
    Accessibility
    • Accessibility features: Accessible Elevator Installed
    Features
    • Levels: One
    • Stories: 1
    • Exterior features: Lighting, Sidewalks, Street Lights
    • Pool features: None
    Lot
    • Features: Urban Land-Brandywine
    Details
    • Additional structures: Above Grade, Below Grade
    • Parcel number: 2059//0801
    • Zoning: RA-4
    • Special conditions: Standard

    Construction

    Type & style
    • Home type: Cooperative
    • Architectural style: Beaux Arts
    • Property subtype: Condominium
    • Attached to another structure: Yes
    Materials
    • Combination
    Condition
    • New construction: No
    • Year built: 1928

    Utilities & green energy

    • Sewer: Public Sewer
    • Water: Public

    Community & neighborhood

    Security
    • Security features: Main Entrance Lock, Smoke Detector(s)
    Location
    • Region: Washington
    • Subdivision: North Cleveland Park

    HOA & financial

    HOA
    • Has HOA: No
    • Amenities included: Common Grounds, Concierge, Elevator(s), Guest Suites, Laundry, Meeting Room, Storage Bin
    • Services included: Common Area Maintenance, Heat, Lawn Care Front, Management, Sewer, Snow Removal, Trash, Water, Taxes
    • Association name: Tilden Gardens
    Other fees
    • Condo and coop fee: $1,817 monthly

    Other

    Other facts
    • Listing agreement: Exclusive Right To Sell
    • Ownership: Cooperative

    Price history

    DateEventPrice
    2/4/2026Sold$590,000-3.3%$465/sqft
    Source: Bright MLS #DCDC2226638 Report a problem
    1/13/2026Pending sale$610,000$481/sqft
    Source: Bright MLS #DCDC2226638 Report a problem
    12/26/2025Contingent$610,000$481/sqft
    Source: Bright MLS #DCDC2226638 Report a problem
    10/31/2025Listed for sale$610,000$481/sqft
    Source: Bright MLS #DCDC2226638 Report a problem
    10/28/2025Pending sale$610,000$481/sqft
    Source: Bright MLS #DCDC2226638 Report a problem
    10/21/2025Listed for sale$610,000+6.1%$481/sqft
    Source: Bright MLS #DCDC2226638 Report a problem
    6/9/2020Sold$575,000$453/sqft
    Source: Agent Provided Report a problem

    Public tax history

    Tax history is unavailable.

    Neighborhood: Cleveland Park

    Nearby schools

    GreatSchools rating
    Schools provided by the listing agent
    • District: District Of Columbia Public Schools

    Source: Bright MLS. This data may not be complete. We recommend contacting the local school district to confirm school assignments for this home.

    Get pre-qualified for a loan
    At Zillow Home Loans, we can pre-qualify you in as little as 5 minutes with no impact to your credit score.

    An equal housing lender. NMLS #10287.