Skip main navigation
Sold for $625,000
  • $625,000

    3041 Sedgwick St NW APT 401D, Washington, DC 20008

    3beds
    1,436sqft
    Condominium
    Built in 1928
    -- sqft lot
    $668,700 Zestimate®
    $435/sqft
    $4,172 Estimated rent

    Home value

    $668,700

    $602,000 - $742,000

    $4,172/mo

    Zestimate® history
    Loading
    Loading...

    Owner options

    List your home for rent

    $4,172/mo

    Rent Zestimate®

    Find your next renter with Zillow Rental Manager. Plus, with online applications, you can quickly screen prospective tenants – for free.

    Learn more

    $4,172/mo

    Rent Zestimate®

    Refinance and save

    $2,642/mo

    Est. payment

    Refinancing to a lower rate could help reduce your monthly payments and save thousands over the life of the loan.

    See today's rates

    $2,642/mo

    Est. payment

    Explore your selling options

    Work with a Zillow partner agent

    Leverage their expertise and Zillow's premium Showcase listings to get your home seen by more buyers.

    Get started

    List with your own agent

    Get your home in front of millions of buyers by listing it on Zillow.

    Learn how to do it

    Sell it yourself

    Take full control of how buyers see your home on Zillow by listing For Sale by Owner (FSBO).

    List your home

    What's special

    Custodial servicesGrocery storesFormal dining roomOriginal hardwood floorsDecorative trimHigh ceilingsNew appliances
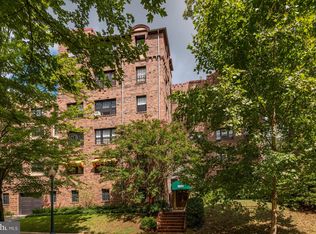
    Amazing opportunity to live in a rarely found 3 bedrooms, 2 bath unit in Tilden Gardens! This home maintains all of the charm of the 1920s including original hardwood floors, high ceilings. and decorative trim while being in the center of the Modern World! This light-filled home overlooks the treed courtyard and features a formal living room, formal dining room, updated kitchen with new appliances and floors. All of the windows have been replaced. The home comes with an in-building storage unit. The Co-op fee includes real estate taxes, heat, water, trash, sewer, custodial services, and exterior maintenance as well as free on-site laundry. Situated in the Cleveland Park Historic District between the Van Ness and Cleveland Park metro stops in Northwest, enjoy all that city life has to offer with shops, grocery stores and restaurants at your fingertips. Welcome home to the heart of the Nation’s Capital on Sedgwick!

    Zillow last checked:

    Listing updated:

    Listed by:

    Jean Beatty 301-641-4149,

    Corcoran McEnearney,

    Listing Team: The Jean Beatty Group

    Bought with:

    Joan Caton Cromwell, SP98360120

    Corcoran McEnearney

    Source: Bright MLS,MLS#: DCDC2097042MLS Logo

    Facts & features

    Interior

    Bedrooms & bathrooms
    • Bedrooms: 3
    • Bathrooms: 2
    • Full bathrooms: 2
    • Main level bathrooms: 2
    • Main level bedrooms: 3
    Basement
    • Area: 0
    Heating
    • Radiator, Natural Gas
    Cooling
    • Window Unit(s), Electric
    Appliances
    • Included: Gas Water Heater
    • Laundry: Common Area
    Features
    • Flooring: Hardwood
    • Has basement: No
    • Has fireplace: No
    Interior area
    • Total structure area: 1,436
    • Total interior livable area: 1,436 sqft
    • Finished area above ground: 1,436
    • Finished area below ground: 0

    Property

    Parking
    • Parking features: On Street
    • Has uncovered spaces: Yes
    Accessibility
    • Accessibility features: None
    Features
    • Levels: One
    • Stories: 1
    • Pool features: None
    Lot
    • Features: Urban Land-Brandywine
    Details
    • Additional structures: Above Grade, Below Grade
    • Parcel number: 2059//0801
    • Zoning: R
    • Special conditions: Standard

    Construction

    Type & style
    • Home type: Cooperative
    • Architectural style: Tudor
    • Property subtype: Condominium
    • Attached to another structure: Yes
    Materials
    • Brick, Stone
    Condition
    • Very Good
    • New construction: No
    • Year built: 1928

    Utilities & green energy

    • Sewer: Public Sewer
    • Water: Public

    Community & neighborhood

    Location
    • Region: Washington
    • Subdivision: Tilden Gardens

    HOA & financial

    HOA
    • Has HOA: No
    • Amenities included: Elevator(s), Storage
    • Services included: Custodial Services Maintenance, Maintenance Structure, Heat, Management, Insurance, Reserve Funds, Sewer, Snow Removal, Taxes, Trash, Water, Laundry
    • Association name: Tilden Gardens
    Other fees
    • Condo and coop fee: $1,573 monthly

    Other

    Other facts
    • Listing agreement: Exclusive Right To Sell
    • Ownership: Cooperative

    Price history

    DateEventPrice
    10/17/2023Sold$625,000-3.8%$435/sqft
    Source: Bright MLS #DCDC2097042 Report a problem
    9/8/2023Pending sale$650,000$453/sqft
    Source: Bright MLS #DCDC2097042 Report a problem
    9/6/2023Listing removed$650,000$453/sqft
    Source: Bright MLS #DCDC2097042 Report a problem
    8/28/2023Pending sale$650,000$453/sqft
    Source: Bright MLS #DCDC2097042 Report a problem
    7/28/2023Price change$650,000-3.7%$453/sqft
    Source: Bright MLS #DCDC2097042 Report a problem
    7/6/2023Listed for sale$675,000$470/sqft
    Source: Bright MLS #DCDC2097042 Report a problem
    7/1/2023Pending sale$675,000$470/sqft
    Source: Bright MLS #DCDC2097042 Report a problem
    6/23/2023Listed for sale$675,000$470/sqft
    Source: Bright MLS #DCDC2097042 Report a problem

    Public tax history

    Tax history is unavailable.

    Neighborhood: Cleveland Park

    Nearby schools

    GreatSchools rating
    Schools provided by the listing agent
    • District: District Of Columbia Public Schools

    Source: Bright MLS. This data may not be complete. We recommend contacting the local school district to confirm school assignments for this home.

    Get pre-qualified for a loan
    At Zillow Home Loans, we can pre-qualify you in as little as 5 minutes with no impact to your credit score.

    An equal housing lender. NMLS #10287.