Skip main navigation
Sold for $490,000
  • $490,000

    30413 PLYMOUTH CREEK CIRCLE, SORRENTO, FL 32776

    3beds
    2,022sqft
    Single Family Residence
    Built in 2017
    0.51 Acres Lot
    $480,900 Zestimate®
    $242/sqft
    $3,131 Estimated rent

    Home value

    $480,900

    $442,000 - $524,000

    $3,131/mo

    Zestimate® history
    Loading
    Loading...

    Owner options

    List your home for rent

    $3,131/mo

    Rent Zestimate®

    Find your next renter with Zillow Rental Manager. Plus, with online applications, you can quickly screen prospective tenants – for free.

    Learn more

    $3,131/mo

    Rent Zestimate®

    Refinance and save

    $3,337/mo

    Est. payment

    Refinancing to a lower rate could help reduce your monthly payments and save thousands over the life of the loan.

    See today's rates

    $3,337/mo

    Est. payment

    Explore your selling options

    Work with a Zillow partner agent

    Leverage their expertise and Zillow's premium Showcase listings to get your home seen by more buyers.

    Get started

    List with your own agent

    Get your home in front of millions of buyers by listing it on Zillow.

    Learn how to do it

    Sell it yourself

    Take full control of how buyers see your home on Zillow by listing For Sale by Owner (FSBO).

    List your home

    What's special

    Covered lanaiScreened-in saltwater poolSplit-bedroom layoutPaver deckOversized garageFamily roomFlex room
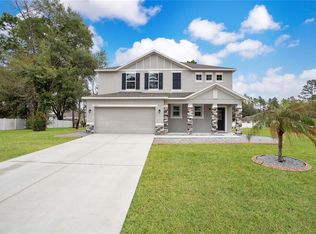
    Nestled on a spacious half-acre lot, this charming residence in Plymouth Creek Estates offers privacy, elbow room between neighbors, and a tranquil environment—perfect for those seeking a peaceful retreat. The outdoor oasis is a highlight, featuring a screened-in saltwater pool with elegant travertine coping and a paver deck, creating the perfect setting for relaxation. A covered lanai extends the living space outdoors, ideal for alfresco dining and entertaining. Inside, the home's thoughtfully designed split-bedroom layout ensures all bedroom retreats are positioned in the rear wing for ultimate privacy. A flex room off the foyer, enclosed by glass French doors, offers the perfect space for a home office, study, or additional sitting area. The open-concept kitchen, dining, and family room seamlessly blend together, making entertaining effortless. The oversized garage, designed to accommodate the space of a three-car setup, features a double-door entry for vehicles and a separate bay with a window, ideal for storage or a workshop. With a low HOA, this home provides the perfect blend of comfort and affordability. Located in the heart of Sorrento, Plymouth Creek Estates offers a peaceful, suburban atmosphere while maintaining easy access to urban conveniences. Just a short drive from the charming historic district of Mount Dora, enjoy boutique shopping, dining, and local festivals. Outdoor enthusiasts will love nearby Rock Springs Run State Reserve and Wekiwa Springs State Park, offering hiking, kayaking, and horseback riding. Conveniently located near Highway 46, SR 429 (Wekiva Parkway), and I-4, making for an easy commute to Lake Mary, Sanford, Maitland, and Orlando. The area also offers diverse employment opportunities in healthcare, education, and retail industries. Discover the perfect balance of space, privacy, and modern living - schedule your private tour today!

    Zillow last checked:

    Listing updated:

    Listed by:

    Stacie Brown Kelly 407-221-4954,

    KELLER WILLIAMS ADVANTAGE REALTY 407-977-7600

    Bought with:

    Austin Reed, 3574149

    CFL REALTY LLC

    Source: Stellar MLS,MLS#: O6294951MLS LogoOriginating MLS: Orlando Regional

    Facts & features

    Interior

    Bedrooms & bathrooms
    • Bedrooms: 3
    • Bathrooms: 2
    • Full bathrooms: 2
    Rooms
    • Room types: Den/Library/Office
    Primary bedroom
    • Features: Walk-In Closet(s)
    • Level: First
    • Area: 304 Square Feet
    • Dimensions: 16x19
    Bedroom 2
    • Features: Built-in Closet
    • Level: First
    • Area: 156 Square Feet
    • Dimensions: 13x12
    Bedroom 3
    • Features: Built-in Closet
    • Level: First
    • Area: 144 Square Feet
    • Dimensions: 12x12
    Primary bathroom
    • Features: Dual Sinks, Granite Counters, Shower No Tub
    • Level: First
    • Area: 121 Square Feet
    • Dimensions: 11x11
    Bathroom 2
    • Features: Tub With Shower
    • Level: First
    • Area: 54 Square Feet
    • Dimensions: 6x9
    Dining room
    • Level: First
    • Area: 90 Square Feet
    • Dimensions: 9x10
    Kitchen
    • Level: First
    • Area: 168 Square Feet
    • Dimensions: 12x14
    Living room
    • Level: First
    • Area: 486 Square Feet
    • Dimensions: 18x27
    Office
    • Level: First
    • Area: 195 Square Feet
    • Dimensions: 13x15
    Heating
    • Central
    Cooling
    • Central Air
    Appliances
    • Included: Dishwasher, Microwave, Range, Refrigerator
    • Laundry: Inside, Laundry Room
    Features
    • Ceiling Fan(s), Open Floorplan, Stone Counters, Walk-In Closet(s)
    • Flooring: Carpet, Ceramic Tile, Hardwood
    • Doors: Sliding Doors
    • Has fireplace: No
    Interior area
    • Total structure area: 2,942
    • Total interior livable area: 2,022 sqft

    Property

    Parking
    • Total spaces: 2
    • Parking features: Driveway
    • Attached garage spaces: 2
    • Has uncovered spaces: Yes
    • Details: Garage Dimensions: 29x20
    Features
    • Levels: One
    • Stories: 1
    • Patio & porch: Enclosed, Patio, Screened
    • Exterior features: Rain Gutters, Sidewalk
    • Has private pool: Yes
    • Pool features: In Ground
    Lot
    • Size: 0.51 Acres
    • Features: Sidewalk
    • Residential vegetation: Trees/Landscaped
    Details
    • Parcel number: 361927001000006300
    • Zoning: R-6
    • Special conditions: None

    Construction

    Type & style
    • Home type: SingleFamily
    • Property subtype: Single Family Residence
    Materials
    • Block, Stucco
    • Foundation: Slab
    • Roof: Shingle
    Condition
    • New construction: No
    • Year built: 2017

    Utilities & green energy

    • Sewer: Septic Tank
    • Water: Well
    • Utilities for property: Public

    Community & HOA

    Community
    • Features: Sidewalks
    • Pet fee: $0 monthly
    • Subdivision: PLYMOUTH CREEK ESTATES
    HOA
    • Has HOA: Yes
    • HOA fee: $31 monthly
    • HOA name: Jonathan Torres
    • HOA phone: 407-953-5818
    Location
    • Region: Sorrento

    Financial & listing details

    • Price per square foot: $242/sqft
    • Tax assessed value: $411,438
    • Annual tax amount: $3,913
    • Date on market: 4/2/2025
    • Cumulative days on market: 16 days
    • Listing terms: Cash,Conventional,FHA,VA Loan
    • Ownership: Fee Simple
    • Total actual rent: 0
    • Road surface type: Paved, Asphalt

    Price history

    DateEventPrice
    7/1/2025Sold$490,000-1.9%$242/sqft
    Source: Stellar MLS #O6294951 Report a problem
    4/18/2025Pending sale$499,500$247/sqft
    Source: Stellar MLS #O6294951 Report a problem
    4/2/2025Listed for sale$499,500+100%$247/sqft
    Source: Stellar MLS #O6294951 Report a problem
    3/22/2017Sold$249,695$123/sqft
    Source: Public Record Report a problem

    Public tax history

    YearProperty taxesTax assessment
    2025$4,008 +2.4%$278,920 +2.9%
    2024$3,913 +9.1%$271,060 +3%
    2023$3,588 +5.3%$263,170 +3%
    2022$3,406 +3.7%$255,510 +3%
    2021$3,285 -4.6%$248,069 +1.4%
    2020$3,444 +0.7%$244,644 +2.3%
    2019$3,419 +12.7%$239,144 +9.5%
    2018$3,034 $218,460 +522.4%
    2017$3,034 +482.9%$35,100 +35%
    2016$521 +119%$26,000 +300%
    2015$238 +131.5%$6,500
    2014$103 +6.1%$6,500
    2013$97 -1%$6,500
    2012$98 -31.7%$6,500 -31.8%
    2011$143 -1.4%$9,528
    2010$145 +0.1%$9,528
    2009$145 -36.4%$9,528 -57%
    2008$228 $22,168
    2007-- --
    Find assessor info on the county website

    Neighborhood: 32776

    Nearby schools

    GreatSchools rating
    Schools provided by the listing agent
    • Elementary: Sorrento Elementary
    • Middle: Mount Dora Middle
    • High: Mount Dora High

    Source: Stellar MLS. This data may not be complete. We recommend contacting the local school district to confirm school assignments for this home.

    Get a cash offer in 3 minutes
    Find out how much your home could sell for in as little as 3 minutes with a no-obligation cash offer.
    Estimated market value
    $480,900
    Get a cash offer in 3 minutes
    Find out how much your home could sell for in as little as 3 minutes with a no-obligation cash offer.
    Estimated market value
    $480,900