Welcome to this beautifully maintained 4-bedroom, 3-bath home situated on a spacious half-acre corner lot in the desirable community of Plymouth Creek Estates in Sorrento. Offering 2,438 square feet of well-designed living space, this home features an expansive Triple-Split Open Floor Plan with elegant crown molding, tray ceilings, double-insulated windows to name a few upgrades. The kitchen is appointed with granite countertops, stainless steel appliances, double ovens, and ample space perfect for both everyday living and entertaining. A flexible bonus room with glass French doors offers an ideal space for a home office, study, or media room. Freshly painted inside and out, the home also includes an upgraded well, a whole-house water filtration system, and gutters with a leaf guard system for low-maintenance care. The fully fenced backyard is beautifully landscaped and provides plenty of outdoor space to relax or entertain, including a screened-in porch that extends your living area. The spacious primary suite serves as a peaceful retreat, featuring a massive walk-in closet and a luxurious en suite bath with an oversized shower, dual vanities, and an abundance of cabinet and storage space—offering comfort and function in equal measure. Located in the peaceful, well-kept neighborhood of Plymouth Creek Estates, this home offers a quiet setting with convenient access to SR 46, the 429/Wekiva Parkway, Mount Dora, Sanford, and Orlando. Outdoor enthusiasts will love being close to Wekiwa Springs State Park, Rock Springs Run, and several local golf courses. With a split-bedroom layout, three full bathrooms, and flexible living areas, this home is also well-suited for multigenerational living. Don’t miss your opportunity to own this exceptional property—schedule your private showing today.
Sold for $512,000
$512,000
30418 PLYMOUTH CREEK CIRCLE, SORRENTO, FL 32776
4beds
2,438sqft
Single Family Residence
Built in 2016
0.5 Acres Lot
$504,700 Zestimate®
$210/sqft
$3,044 Estimated rent
Home value
$504,700
$464,000 - $550,000
$3,044/mo
Zestimate® history
Owner options
List your home for rent
$3,044/mo
Rent Zestimate®
Find your next renter with Zillow Rental Manager. Plus, with online applications, you can quickly screen prospective tenants – for free.
$3,044/mo
Rent Zestimate®
Refinance and save
$3,510/mo
Est. payment
Refinancing to a lower rate could help reduce your monthly payments and save thousands over the life of the loan.
$3,510/mo
Est. payment
Explore your selling options
Work with a Zillow partner agent
Leverage their expertise and Zillow's premium Showcase listings to get your home seen by more buyers.
Get startedList with your own agent
Get your home in front of millions of buyers by listing it on Zillow.
Learn how to do itSell it yourself
Take full control of how buyers see your home on Zillow by listing For Sale by Owner (FSBO).
List your homeWhat's special
Granite countertopsScreened-in porchFlexible bonus roomElegant crown moldingDouble-insulated windowsSpacious primary suiteCorner lot
Zillow last checked:
Listing updated:
Listed by:
Monique Sola, PA 407-579-9946,
CENTURY 21 INTEGRA 727-387-6261
Bought with:
Tiffany Vazquez, 3458118
WEICHERT REALTORS HALLMARK PRO
Source: Stellar MLS,MLS#: O6326551 Originating MLS: Orlando Regional
Originating MLS: Orlando Regional
Facts & features
Interior
Bedrooms & bathrooms
- Bedrooms: 4
- Bathrooms: 3
- Full bathrooms: 3
Rooms
- Room types: Bonus Room, Den/Library/Office, Dining Room, Great Room, Utility Room, Media Room
Primary bedroom
- Features: Walk-In Closet(s)
- Level: First
- Area: 289 Square Feet
- Dimensions: 17x17
Bedroom 2
- Features: Built-in Closet
- Level: First
- Area: 150 Square Feet
- Dimensions: 15x10
Bedroom 3
- Features: Built-in Closet
- Level: First
- Area: 150 Square Feet
- Dimensions: 15x10
Bedroom 4
- Features: Built-in Closet
- Level: First
- Area: 150 Square Feet
- Dimensions: 15x10
Primary bathroom
- Level: First
- Area: 121 Square Feet
- Dimensions: 11x11
Bathroom 2
- Level: First
- Area: 45 Square Feet
- Dimensions: 5x9
Bathroom 3
- Level: First
- Area: 45 Square Feet
- Dimensions: 5x9
Balcony porch lanai
- Level: First
- Area: 200 Square Feet
- Dimensions: 20x10
Dinette
- Level: First
- Area: 120 Square Feet
- Dimensions: 10x12
Dining room
- Level: First
- Area: 150 Square Feet
- Dimensions: 15x10
Foyer
- Level: First
- Area: 78 Square Feet
- Dimensions: 13x6
Great room
- Level: First
- Area: 405 Square Feet
- Dimensions: 27x15
Kitchen
- Level: First
- Area: 143 Square Feet
- Dimensions: 13x11
Laundry
- Level: First
- Area: 40 Square Feet
- Dimensions: 8x5
Office
- Features: No Closet
- Level: First
- Area: 165 Square Feet
- Dimensions: 15x11
Heating
- Electric
Cooling
- Central Air
Appliances
- Included: Dishwasher, Dryer, Microwave, Range, Refrigerator, Washer
- Laundry: Inside, Laundry Room
Features
- Built-in Features, Ceiling Fan(s), Eating Space In Kitchen, High Ceilings, Kitchen/Family Room Combo, L Dining, Open Floorplan, Primary Bedroom Main Floor, Solid Surface Counters, Split Bedroom, Stone Counters, Thermostat, Tray Ceiling(s), Walk-In Closet(s)
- Flooring: Carpet, Tile
- Doors: Sliding Doors
- Windows: Blinds, Window Treatments
- Has fireplace: No
- Common walls with other units/homes: Corner Unit
Interior area
- Total structure area: 3,359
- Total interior livable area: 2,438 sqft
Property
Parking
- Total spaces: 3
- Parking features: Driveway
- Attached garage spaces: 3
- Has uncovered spaces: Yes
Features
- Levels: One
- Stories: 1
- Patio & porch: Enclosed, Front Porch, Patio, Porch, Rear Porch, Screened
- Exterior features: Irrigation System
- Fencing: Fenced,Wood
- Has view: Yes
- View description: Trees/Woods
Lot
- Size: 0.5 Acres
- Features: Landscaped, Oversized Lot
- Residential vegetation: Mature Landscaping, Trees/Landscaped
Details
- Parcel number: 361927001000006500
- Zoning: R-6
- Special conditions: None
Construction
Type & style
- Home type: SingleFamily
- Architectural style: Florida
- Property subtype: Single Family Residence
Materials
- Block, Stucco
- Foundation: Slab
- Roof: Shingle
Condition
- Completed
- New construction: No
- Year built: 2016
Utilities & green energy
- Sewer: Private Sewer
- Water: Private
- Utilities for property: Electricity Connected
Community & HOA
Community
- Pet fee: $0 monthly
- Subdivision: PLYMOUTH CREEK ESTATES
HOA
- Has HOA: Yes
- HOA fee: $31 monthly
- HOA name: Plymouth Creek HOA
Location
- Region: Sorrento
Financial & listing details
- Price per square foot: $210/sqft
- Tax assessed value: $429,752
- Annual tax amount: $760
- Date on market: 7/29/2025
- Cumulative days on market: 15 days
- Listing terms: Cash,Conventional,FHA,USDA Loan,VA Loan
- Ownership: Fee Simple
- Total actual rent: 0
- Electric utility on property: Yes
- Road surface type: Paved, Asphalt
Price history
| Date | Event | Price |
|---|---|---|
| 9/11/2025 | Sold | $512,000-0.6%$210/sqft |
Source:  Stellar MLS #O6326551 Report a problem Stellar MLS #O6326551 Report a problem | ||
| 8/13/2025 | Pending sale | $515,000$211/sqft |
Source: Stellar MLS #O6326551 Report a problem | ||
| 7/29/2025 | Listed for sale | $515,000+92%$211/sqft |
Source: Stellar MLS #O6326551 Report a problem | ||
| 2/3/2016 | Sold | $268,200$110/sqft |
Source: Public Record Report a problem | ||
Public tax history
| Year | Property taxes | Tax assessment |
|---|---|---|
| 2025 | $783 +3% | $274,050 +2.9% |
| 2024 | $760 +33.3% | $266,330 +3% |
| 2023 | $570 +41.4% | $258,580 +3% |
| 2022 | $403 -87.2% | $251,050 +3% |
| 2021 | $3,157 -4.5% | $243,743 +1.4% |
| 2020 | $3,307 +0.8% | $240,378 +2.3% |
| 2019 | $3,281 +4.5% | $234,974 +1.9% |
| 2018 | $3,140 | $230,593 +2.1% |
| 2017 | $3,140 +3% | $225,851 +768.7% |
| 2016 | $3,048 +436.5% | $26,000 +300% |
| 2015 | $568 +458.5% | $6,500 |
| 2014 | $102 +5.2% | $6,500 |
| 2013 | $97 -1% | $6,500 |
| 2012 | $98 -31.7% | $6,500 -31.8% |
| 2011 | $143 -1.4% | $9,528 |
| 2010 | $145 +0.1% | $9,528 |
| 2009 | $145 -36.4% | $9,528 -57% |
| 2008 | $228 | $22,168 |
| 2007 | -- | -- |
Find assessor info on the county website
Neighborhood: 32776
Nearby homes
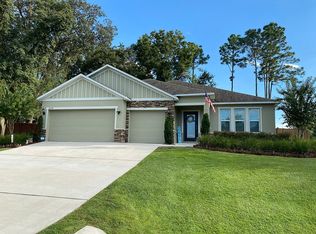
- $501,7004 bd3 ba2.4k sqft30318 Plymouth Creek Cir, Sorrento, FL 32776Off Market
- $570,9004 bd3 ba2.4k sqft30414 Plymouth Creek Cir, Sorrento, FL 32776Off Market
- $556,3004 bd3 ba3k sqft30322 Plymouth Creek Cir, Sorrento, FL 32776Off Market
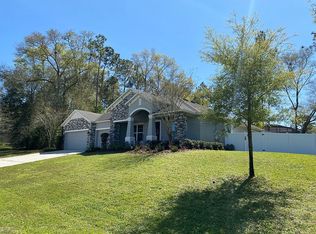
- $550,8004 bd3 ba3k sqft30417 Plymouth Creek Cir, Sorrento, FL 32776Off Market
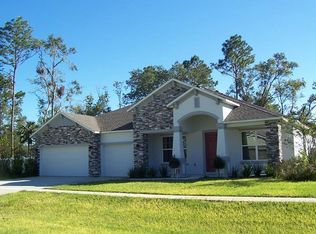
- $569,0004 bd3 ba3k sqft30303 Plymouth Creek Cir, Sorrento, FL 32776Off Market
- $502,2004 bd3 ba2.4k sqft30307 Plymouth Creek Cir, Sorrento, FL 32776Off Market
- $490,0003 bd2 ba2k sqft30413 Plymouth Creek Cir, Sorrento, FL 32776Sold
- $566,6004 bd3 ba2.4k sqft30410 Plymouth Creek Cir, Sorrento, FL 32776Off Market
Nearby schools
GreatSchools rating
- 7/10Sorrento Elementary SchoolGrades: PK-5Distance: 1.9 mi
- 4/10Mt. Dora Middle SchoolGrades: 6-8Distance: 4 mi
- 5/10Mt. Dora High SchoolGrades: 9-12Distance: 4.2 mi
Schools provided by the listing agent
- Elementary: Sorrento Elementary
- Middle: Mount Dora Middle
- High: Mount Dora High
Source: Stellar MLS. This data may not be complete. We recommend contacting the local school district to confirm school assignments for this home.
Get a cash offer in 3 minutes
Find out how much your home could sell for in as little as 3 minutes with a no-obligation cash offer.
Estimated market value
$504,700
Get a cash offer in 3 minutes
Find out how much your home could sell for in as little as 3 minutes with a no-obligation cash offer.
Estimated market value
$504,700
- Florida
- Lake County
- Sorrento
- 32776
- 30418 PLYMOUTH CREEK CIRCLE
