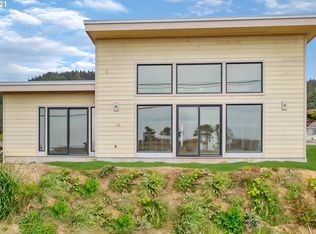
Coastal comfort meets modern contemporary design in this ocean-view home, just minutes north of Gold Beach. Located in a seaside neighborhood near the Port of Gold Beach, the iconic Isaac Lee Patterson Bridge, the Rogue River, the jetty, and the Pacific Ocean, this is the kind of place where every day feels like a getaway. Wrapped in a nautical blue exterior with crisp white trim, the single-level home boasts nautical curb appeal and a classic coastal vibe. The two-car garage provides plenty of storage, and the back patio is the perfect spot to soak in the sea breeze and watch the sky shift over the water. Step inside to luxury vinyl flooring and soaring 12 to 14-foot ceilings that create an open, airy feel throughout the main living space. The kitchen is designed for those who love to cook and gather, featuring stainless steel appliances, quartz countertops, and ample prep space. The split floor plan offers ideal separation, with the primary suite on one side of the home and guest bedrooms on the other. The primary retreat has private access to the patio, a spacious walk-in shower, a soaking tub, and a generously sized walk-in closet. Whether you're watching boats drift by, strolling local beaches, beachcombing for agates, or simply enjoying the slower pace of life that Gold Beach offers, this home and location give you access to it all. Gold Beach offers more than just beautiful views; it’s a coastal town with real convenience. Local amenities include a small airport, hospital, county services, state parks, scenic drives, beach access points, and endless outdoor adventures such as hiking, camping, fishing, and wildlife watching along the stunning Rogue River. Schedule your showing today and experience life by the sea. Ask to see the Matterport Professional 3D Tour, which covers the inside and outside of this home, and also ask for the floor plan.
Sold
$649,000
30414 Driftwood Dr, Gold Beach, OR 97444
3beds
1,694sqft
Residential, Single Family Residence
Built in 2020
6,969 Square Feet Lot
$650,000 Zestimate®
$383/sqft
$2,557 Estimated rent
Home value
$650,000
Estimated sales range
Not available
$2,557/mo
Zestimate® history
Owner options
List your home for rent
$2,557/mo
Rent Zestimate®
Find your next renter with Zillow Rental Manager. Plus, with online applications, you can quickly screen prospective tenants – for free.
$2,557/mo
Rent Zestimate®
Refinance and save
$3,801/mo
Est. payment
Refinancing to a lower rate could help reduce your monthly payments and save thousands over the life of the loan.
$3,801/mo
Est. payment
Explore your selling options
Work with a Zillow partner agent
Leverage their expertise and Zillow's premium Showcase listings to get your home seen by more buyers.
Get startedList with your own agent
Get your home in front of millions of buyers by listing it on Zillow.
Learn how to do itSell it yourself
Take full control of how buyers see your home on Zillow by listing For Sale by Owner (FSBO).
List your homeWhat's special
Two-car garageOcean-view homeSingle-level home
Zillow last checked:
Listing updated:
Listed by:
Jude Hodge 541-412-9535,
RE/MAX Coast and Country
Bought with:
Kristi Cline, 201237067
Realty One Group At The Beach
Source: RMLS (OR),MLS#: 482976349
Facts & features
Interior
Bedrooms & bathrooms
- Bedrooms: 3
- Bathrooms: 3
- Full bathrooms: 2
- Partial bathrooms: 1
- Main level bathrooms: 3
Rooms
- Room types: Laundry, Bedroom 2, Bedroom 3, Dining Room, Family Room, Kitchen, Living Room, Primary Bedroom
Primary bedroom
- Features: Ceiling Fan, Patio, Sliding Doors, Double Sinks, High Ceilings, Quartz, Soaking Tub, Tile Floor, Walkin Closet, Walkin Shower
- Level: Main
Bedroom 2
- Features: Closet, High Ceilings
- Level: Main
Bedroom 3
- Features: Closet, High Ceilings
- Level: Main
Dining room
- Features: Patio, Sliding Doors, High Ceilings
- Level: Main
Kitchen
- Features: Dishwasher, Microwave, Free Standing Range, Free Standing Refrigerator, High Ceilings, Quartz
- Level: Main
Living room
- Features: Ceiling Fan, Patio, Sliding Doors, High Ceilings
- Level: Main
Heating
- Heat Pump
Cooling
- Heat Pump
Appliances
- Included: Dishwasher, Free-Standing Range, Free-Standing Refrigerator, Microwave, Stainless Steel Appliance(s), Electric Water Heater
- Laundry: Laundry Room
Features
- Ceiling Fan(s), High Ceilings, Quartz, Soaking Tub, Bathtub With Shower, Sink, Closet, Double Vanity, Walk-In Closet(s), Walkin Shower, Kitchen Island
- Flooring: Tile
- Doors: Sliding Doors
- Windows: Double Pane Windows
Interior area
- Total structure area: 1,694
- Total interior livable area: 1,694 sqft
Property
Parking
- Total spaces: 2
- Parking features: Garage Door Opener, Attached
- Attached garage spaces: 2
Accessibility
- Accessibility features: Accessible Doors, Accessible Entrance, Accessible Hallway, Garage On Main, Ground Level, Main Floor Bedroom Bath, Natural Lighting, One Level, Utility Room On Main, Walkin Shower, Accessibility, Handicap Access
Features
- Levels: One
- Stories: 1
- Patio & porch: Patio, Porch
- Exterior features: Yard
- Has view: Yes
- View description: Ocean, Territorial
- Has water view: Yes
- Water view: Ocean
Lot
- Size: 6,969 Square Feet
- Features: Gentle Sloping, Level, Ocean Beach One Quarter Mile Or Less, SqFt 7000 to 9999
Details
- Parcel number: R26900
- Zoning: C1
Construction
Type & style
- Home type: SingleFamily
- Architectural style: Custom Style
- Property subtype: Residential, Single Family Residence
Materials
- Cement Siding
- Foundation: Slab
- Roof: Other
Condition
- Resale
- New construction: No
- Year built: 2020
Utilities & green energy
- Sewer: Public Sewer
- Water: Public
Community & HOA
HOA
- Has HOA: No
- Amenities included: Commons
Location
- Region: Gold Beach
Financial & listing details
- Price per square foot: $383/sqft
- Tax assessed value: $663,060
- Annual tax amount: $3,016
- Date on market: 6/13/2025
- Cumulative days on market: 250 days
- Listing terms: Cash,Conventional,FHA,VA Loan
- Road surface type: Paved
Price history
| Date | Event | Price |
|---|---|---|
| 3/18/2026 | Sold | $649,000$383/sqft |
Source:  RMLS (OR) #482976349 Report a problem RMLS (OR) #482976349 Report a problem | ||
| 2/18/2026 | Pending sale | $649,000$383/sqft |
Source: RMLS (OR) #482976349 Report a problem | ||
| 6/13/2025 | Listed for sale | $649,000$383/sqft |
Source: RMLS (OR) #482976349 Report a problem | ||
| 5/1/2022 | Listing removed | -- |
Source:  RE/MAX International Report a problem RE/MAX International Report a problem | ||
| 4/6/2022 | Price change | $649,000+4.8%$383/sqft |
Source: RE/MAX International #21106382 Report a problem | ||
| 2/24/2022 | Price change | $619,000+6.9%$365/sqft |
Source: RE/MAX International #21106382 Report a problem | ||
| 12/1/2021 | Listed for sale | $579,000$342/sqft |
Source: RE/MAX International #21106382 Report a problem | ||
| 11/20/2021 | Listing removed | -- |
Source: RE/MAX International Report a problem | ||
| 8/20/2021 | Listed for sale | $579,000$342/sqft |
Source: RE/MAX International #21106382 Report a problem | ||
Public tax history
| Year | Property taxes | Tax assessment |
|---|---|---|
| 2025 | $3,103 +2.9% | $282,840 +3% |
| 2024 | $3,016 +2.5% | $274,610 +3% |
| 2023 | $2,942 +42.4% | $266,620 +35.4% |
| 2022 | $2,066 +2.6% | $196,910 +3% |
| 2021 | $2,013 | $191,180 -16% |
| 2020 | -- | $227,680 +382.1% |
| 2019 | $446 +2.7% | $47,230 +6.1% |
| 2018 | $435 | $44,530 |
| 2017 | $435 +5% | $44,530 +3% |
| 2016 | $414 | $43,240 +3% |
| 2015 | $414 | $41,990 +6.1% |
| 2014 | $414 +20.7% | $39,590 +6.1% |
| 2013 | $343 +6.9% | $37,330 +9.2% |
| 2012 | $321 -5.1% | $34,180 -5.7% |
| 2011 | $338 | $36,250 |
| 2010 | -- | $36,250 +6.1% |
| 2009 | $321 +2.6% | $34,180 +3% |
| 2008 | $313 +3.8% | $33,190 +3% |
| 2007 | $302 | $32,230 |
Find assessor info on the county website
Neighborhood: Wedderburn
Nearby homes
- $645,0003 bd3 ba1.7k sqft30418 Driftwood Dr, Gold Beach, OR 97444Off Market

- $608,7003 bd2 ba1.6k sqft30408 Driftwood Dr, Gold Beach, OR 97444Off Market
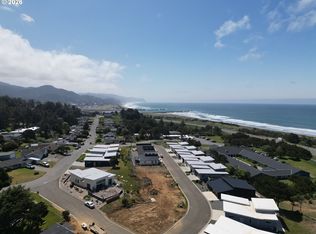
- $155,0004,356 Square Feet0 Sawyer Way #8, Gold Beach, OR 97444Lot/Land
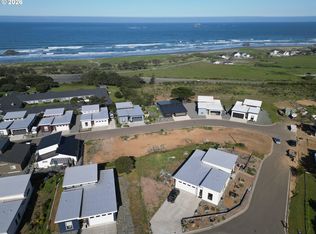
- $155,0004,356 Square Feet0 Sawyer Way #10, Gold Beach, OR 97444Lot/Land
- $575,0003 bd3 ba1.8k sqft30411 Sawyer Way, Gold Beach, OR 97444Sold
- $155,0004,356 Square Feet0 Sawyer Way #12, Gold Beach, OR 97444Pending
- $594,0003 bd3 ba1.8k sqft30403 Sawyer Way, Gold Beach, OR 97444For Sale
- $353,3003 bd2 ba1.2k sqft30417 Driftwood Dr, Gold Beach, OR 97444Off Market
Nearby schools
GreatSchools rating
- 4/10Riley Creek Elementary SchoolGrades: PK-6Distance: 1.8 mi
- 6/10Gold Beach High SchoolGrades: 7-12Distance: 1.7 mi
Schools provided by the listing agent
- Elementary: Riley Creek
- Middle: Gold Beach Jr
- High: Gold Beach Sr
Source: RMLS (OR). This data may not be complete. We recommend contacting the local school district to confirm school assignments for this home.


Get pre-qualified for a loan
At Zillow Home Loans, we can pre-qualify you in as little as 5 minutes with no impact to your credit score.An equal housing lender. NMLS #10287.
- Oregon
- Curry County
- Gold Beach
- 97444
- Wedderburn
- 30414 Driftwood Dr
Nearby cities
Nearby neighborhoods
Nearby zip codes
Other Gold Beach Topics
