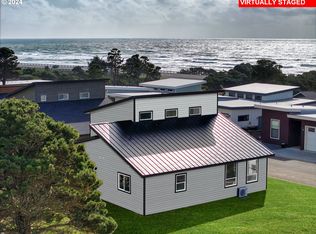
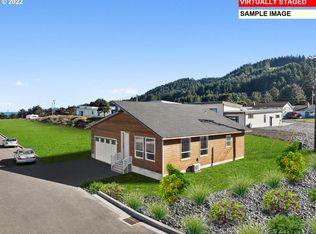
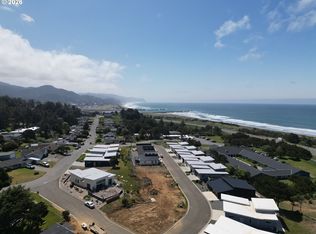
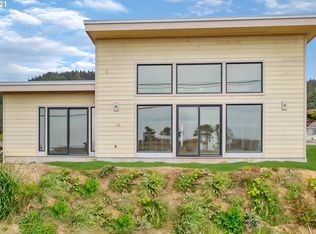
Positioned to capture sweeping Pacific Ocean views, this newer 2022 beach house combines modern design, quality craftsmanship, and the relaxed lifestyle that makes Gold Beach such a special place to call home.A standout feature is the upper-level ADU with ocean views and its own private exterior entrance, creating an excellent opportunity for rental income, guests, extended family, or a private office. A convenient interior staircase also connects the ADU to the main home, providing exceptional flexibility.The main level features a spacious primary suite and an open concept floor plan connecting the kitchen, dining, and living areas. Expansive windows capture ocean views while filling the home with natural light. Engineered hardwood flooring, clean lines, and thoughtful finishes create a warm and inviting atmosphere throughout.The kitchen is designed for both everyday living and entertaining, featuring high-end stainless steel appliances, quartz countertops, abundant workspace, and a generous eating bar perfect for gathering with family and friends.With three bedrooms and three full bathrooms, the floor plan offers comfort, privacy, and versatility. Coastal gray fiber cement siding provides durability and timeless style, well suited for the Oregon Coast environment.Gold Beach is where the Pacific Ocean meets the legendary Rogue River, creating one of the most scenic destinations on the West Coast. Enjoy world-class fishing, ocean charters, kayaking, hiking, biking, beachcombing, and the famous Rogue Jet Boat Adventures through breathtaking river canyons.Located minutes from the jetty, beaches, shopping, dining, and the Port of Gold Beach, this home offers the perfect balance of convenience, income potential, and coastal living. Ask to see the 3D tour.
Active
$594,000
30403 Sawyer Way, Gold Beach, OR 97444
3beds
1,800sqft
Residential, Single Family Residence
Built in 2022
4,356 Square Feet Lot
$-- Zestimate®
$330/sqft
$50/mo HOA
What's special
Sweeping pacific ocean viewsPrivate exterior entranceSpacious primary suiteEngineered hardwood flooringHigh-end stainless steel appliancesQuartz countertops
- 492 days
- 356
- 32
Zillow last checked:
Listing updated:
Listed by:
Jude Hodge 541-412-9535,
RE/MAX Coast and Country
Source: RMLS (OR),MLS#: 661660038
Facts & features
Interior
Bedrooms & bathrooms
- Bedrooms: 3
- Bathrooms: 3
- Full bathrooms: 3
- Main level bathrooms: 2
Rooms
- Room types: Laundry, Bedroom 2, Bedroom 3, Dining Room, Family Room, Kitchen, Living Room, Primary Bedroom
Primary bedroom
- Features: Ceiling Fan, Deck, Exterior Entry, Closet, Ensuite, Quartz, Sink, Vaulted Ceiling, Walkin Shower, Wood Floors
- Level: Upper
Bedroom 2
- Features: Closet, High Ceilings, Wood Floors
- Level: Main
Bedroom 3
- Features: Closet, Engineered Hardwood, High Ceilings
- Level: Main
Dining room
- Features: Engineered Hardwood, High Ceilings
- Level: Main
Family room
- Features: Exterior Entry, Engineered Hardwood, Free Standing Refrigerator, Sink, Vaulted Ceiling
- Level: Upper
Kitchen
- Features: Dishwasher, Disposal, Eat Bar, Microwave, Engineered Hardwood, Free Standing Range, Free Standing Refrigerator, High Ceilings, Plumbed For Ice Maker, Quartz
- Level: Main
Living room
- Features: Exterior Entry, Engineered Hardwood, Vaulted Ceiling
- Level: Main
Heating
- Ductless, Heat Pump, Zoned
Cooling
- Has cooling: Yes
Appliances
- Included: Dishwasher, Disposal, Free-Standing Range, Free-Standing Refrigerator, Microwave, Plumbed For Ice Maker, Stainless Steel Appliance(s)
- Laundry: Laundry Room
Features
- Ceiling Fan(s), High Ceilings, Quartz, Vaulted Ceiling(s), Bathtub With Shower, Sink, Closet, Eat Bar, Walkin Shower, Tile
- Flooring: Engineered Hardwood, Wood
- Basement: Crawl Space
Interior area
- Total structure area: 1,800
- Total interior livable area: 1,800 sqft
Property
Parking
- Total spaces: 2
- Parking features: Driveway, Garage Door Opener, Attached
- Attached garage spaces: 2
- Has uncovered spaces: Yes
Features
- Levels: Two
- Stories: 2
- Patio & porch: Deck, Porch
- Exterior features: Yard, Exterior Entry
- Has view: Yes
- View description: Ocean, Territorial
- Has water view: Yes
- Water view: Ocean
Lot
- Size: 4,356 Square Feet
- Features: Cleared, Level, Ocean Beach One Quarter Mile Or Less, SqFt 3000 to 4999
Details
- Parcel number: R38969
- Zoning: C1
Construction
Type & style
- Home type: SingleFamily
- Architectural style: Custom Style
- Property subtype: Residential, Single Family Residence
Materials
- Cement Siding
- Foundation: Concrete Perimeter
- Roof: Metal
Condition
- Resale
- New construction: No
- Year built: 2022
Utilities & green energy
- Sewer: Public Sewer
- Water: Public
Community & HOA
HOA
- Has HOA: Yes
- Amenities included: Commons
- HOA fee: $50 monthly
Location
- Region: Gold Beach
Financial & listing details
- Price per square foot: $330/sqft
- Tax assessed value: $702,340
- Annual tax amount: $4,153
- Date on market: 6/7/2025
- Listing terms: Cash,Conventional,FHA,VA Loan
- Road surface type: Paved
Estimated market value
Not available
Estimated sales range
Not available
Not available
Price history
| Date | Event | Price |
|---|---|---|
| 5/8/2026 | Price change | $594,000-0.8%$330/sqft |
Source:  RMLS (OR) #661660038 Report a problem RMLS (OR) #661660038 Report a problem | ||
| 6/8/2025 | Listed for sale | $599,000$333/sqft |
Source: RMLS (OR) #661660038 Report a problem | ||
Public tax history
| Year | Property taxes | Tax assessment |
|---|---|---|
| 2025 | $4,273 +2.9% | $389,540 +3% |
| 2024 | $4,154 +19.9% | $378,190 +20.4% |
| 2023 | $3,465 +634% | $314,000 +539.4% |
| 2022 | $472 +2.5% | $49,110 +3% |
| 2021 | $461 +596.4% | $47,680 -29.4% |
| 2020 | $66 | $67,500 |
Find assessor info on the county website
Monthly payment
Est. payment
Payment breakdown
Explore the cost of this home by adjusting the details. Changes won't be saved.Climate risks
Neighborhood: Wedderburn
Nearby schools
Schools provided by the listing agent
- Elementary: Driftwood
- Middle: Gold Beach Jr
- High: Gold Beach Sr
Source: RMLS (OR). This data may not be complete. We recommend contacting the local school district to confirm school assignments for this home.
Similar homes
- $629,0003 bd3 ba1.6k sqft30396 Driftwood Dr, Gold Beach, OR 97444Active
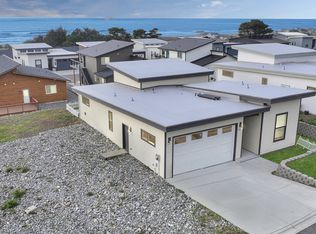
 MLS ID #453802669, Jude Hodge, RE/MAX Coast and Country. RMLS (OR)
 - $650,0003 bd3 ba1.7k sqft30408 Sawyer Way, Gold Beach, OR 97444Active
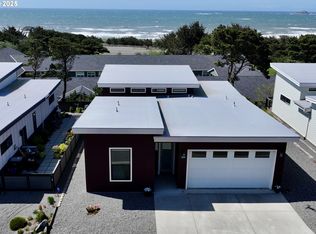 MLS ID #306262054, Jude Hodge, RE/MAX Coast and Country. RMLS (OR)
 - $594,9004 bd3 ba2.5k sqft30339 Hillside Ter, Gold Beach, OR 97444Active
 MLS ID #518456999, Karen Kennedy, RE/MAX Ultimate Coastal Properties. RMLS (OR)
 - $629,0003 bd3 ba2k sqft93890 Pebble Pl, Gold Beach, OR 97444Active
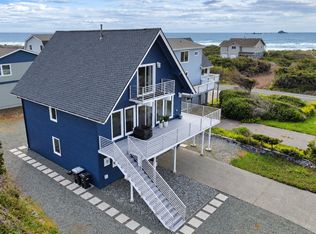 MLS ID #288291777, Katie Hensley, RE/MAX Ultimate Coastal Properties. RMLS (OR)
 - $495,0003 bd2 ba1.5k sqft30388 Hillside Trl, Gold Beach, OR 97444ActiveMLS ID #704346068, Benjamin Stansell, Century 21 Agate Realty/Gold. RMLS (OR)
- $595,0002 bd2 ba1.8k sqft95639 Jerrys Flat Rd, Gold Beach, OR 97444ActiveMLS ID #240159334, Kristina Ringer, eXp Realty, LLC. RMLS (OR)
- $549,0003 bd3 ba1.9k sqft29790 Hound Dog Rd, Gold Beach, OR 97444ActiveMLS ID #486755915, Katie Hensley, RE/MAX Ultimate Coastal Properties. RMLS (OR)
- $585,0004 bd3 ba2.4k sqft30764 Jacks Lndg, Gold Beach, OR 97444ActiveMLS ID #202535894, Raymond Warren, RE/MAX Ultimate Coastal Properties. RMLS (OR)
- $499,0003 bd2 ba1.1k sqft94017 Doyle Point Rd, Gold Beach, OR 97444ActiveMLS ID #723611827, Mary Stansell, Century 21 Agate Realty/Gold. RMLS (OR)
- $589,0003 bd2 ba1.6k sqft94045 Tara, Gold Beach, OR 97444ActiveMLS ID #131608044, Jude Hodge, RE/MAX Coast and Country. RMLS (OR)
- $545,0003 bd2 ba1.6k sqft29049 Vizcaino Ct, Gold Beach, OR 97444ActiveMLS ID #328791715, Karen Kennedy, RE/MAX Ultimate Coastal Properties. RMLS (OR)
- $510,0004 bd3 ba1.8k sqft28413 Mateer Rd, Gold Beach, OR 97444ActiveMLS ID #380536562, Katie Hensley, RE/MAX Ultimate Coastal Properties. RMLS (OR)
- $497,0004 bd2 ba1.4k sqft29785 Hound Dog Rd, Gold Beach, OR 97444ActiveMLS ID #749580187, Katie Hensley, RE/MAX Ultimate Coastal Properties. RMLS (OR)
- $495,0003 bd2 ba2.2k sqft29670 Park Trl, Gold Beach, OR 97444ActiveMLS ID #392263727, Karen Kennedy, RE/MAX Ultimate Coastal Properties. RMLS (OR)
- $715,0004 bd2 ba2.1k sqft28241 Hunter Creek Hts, Gold Beach, OR 97444ActiveMLS ID #336533686, Katie Hensley, RE/MAX Ultimate Coastal Properties. RMLS (OR)
- $795,0003 bd3 ba2.5k sqft29830 Hound Dog Rd, Gold Beach, OR 97444ActiveMLS ID #166647715, Jude Hodge, RE/MAX Coast and Country. RMLS (OR)
- $395,0003 bd2 ba1.8k sqft94251 2nd St, Gold Beach, OR 97444ActiveMLS ID #533237251, Mary Stansell, Century 21 Agate Realty/Gold. RMLS (OR)
- $425,0004 bd2 ba2.3k sqft29681 Walker St, Gold Beach, OR 97444ActiveMLS ID #422788743, Joey McNamara, Real Broker. RMLS (OR)
