Clean, cute, and move-in ready, this charming beach bungalow comes mostly furnished and is conveniently located in the heart of town. This beautifully remodeled 4-bedroom, 2-bath home features fresh interior and exterior paint, newer ceiling fans throughout most of the home, and a welcoming living room with a beautiful mantel, electric fireplace, and plumbing already in place for a pellet stove if desired.The updated kitchen showcases rich walnut countertops, a mother-of-pearl backsplash, newer flooring, and stainless steel appliances, creating a warm and inviting space for cooking. Both bathrooms have been tastefully remodeled with modern finishes. The long list of improvements continues with an upgraded 400-amp electrical service, Wyze security camera system, tankless water heater, direct-drive garage door opener, new front deck and railing, new concrete walkway, front-yard sprinkler system, Wi-Fi-controlled backyard sprinkler, and retractable pull screens on both the front and back doors. The fully fenced backyard provides a great space for entertaining, gardening, or pets. Additional parking for RV or a boat. With quality updates throughout and most furnishings included, this turnkey coastal home is ready for you to move in and start enjoying the beach lifestyle.
Active
$497,000
29785 Hound Dog Rd, Gold Beach, OR 97444
4beds
1,413sqft
Residential, Single Family Residence
Built in 1958
10,018 Square Feet Lot
$-- Zestimate®
$352/sqft
$-- HOA
What's special
Electric fireplaceFully fenced backyardWi-fi-controlled backyard sprinklerUpdated kitchenNewer flooringStainless steel appliancesBeautiful mantel
- 43 days
- 397
- 32
Likely to sell faster than
Zillow last checked:
Listing updated:
Listed by:
Katie Hensley 541-425-7494,
RE/MAX Ultimate Coastal Properties
Source: RMLS (OR),MLS#: 749580187
Facts & features
Interior
Bedrooms & bathrooms
- Bedrooms: 4
- Bathrooms: 2
- Full bathrooms: 2
- Main level bathrooms: 2
Rooms
- Room types: Laundry, Bedroom 2, Bedroom 3, Dining Room, Family Room, Kitchen, Living Room, Primary Bedroom
Primary bedroom
- Features: Ceiling Fan, Laminate Flooring
- Level: Main
Bedroom 2
- Features: Ceiling Fan, Hardwood Floors
- Level: Main
Bedroom 3
- Features: Ceiling Fan, Hardwood Floors
- Level: Main
Dining room
- Features: Hardwood Floors
- Level: Main
Kitchen
- Features: Dishwasher, Free Standing Range, Free Standing Refrigerator, Plumbed For Ice Maker, Vinyl Floor
- Level: Main
Living room
- Features: Ceiling Fan, Fireplace, Hardwood Floors
- Level: Main
Heating
- Zoned, Fireplace(s)
Cooling
- None
Appliances
- Included: Convection Oven, Dishwasher, Free-Standing Range, Free-Standing Refrigerator, Plumbed For Ice Maker, Washer/Dryer, Tankless Water Heater
- Laundry: Laundry Room
Features
- Ceiling Fan(s), High Speed Internet
- Flooring: Hardwood, Laminate, Vinyl
- Windows: Double Pane Windows, Vinyl Frames
- Basement: Crawl Space
- Number of fireplaces: 1
- Fireplace features: Electric
- Furnished: Yes
Interior area
- Total structure area: 1,413
- Total interior livable area: 1,413 sqft
Video & virtual tour
Property
Parking
- Total spaces: 1
- Parking features: Driveway, RV Access/Parking, Garage Door Opener, Attached
- Attached garage spaces: 1
- Has uncovered spaces: Yes
Features
- Levels: One
- Stories: 1
- Patio & porch: Deck
- Exterior features: Yard
- Fencing: Fenced
- Has view: Yes
- View description: Ocean, Territorial
- Has water view: Yes
- Water view: Ocean
Lot
- Size: 10,018 Square Feet
- Features: Gentle Sloping, Level, Ocean Beach One Quarter Mile Or Less, SqFt 10000 to 14999
Details
- Additional structures: RVParking, Furnished
- Parcel number: R13947
- Zoning: R
Construction
Type & style
- Home type: SingleFamily
- Property subtype: Residential, Single Family Residence
Materials
- Cement Siding, Wood Siding
- Foundation: Concrete Perimeter
- Roof: Composition
Condition
- Updated/Remodeled
- New construction: No
- Year built: 1958
Utilities & green energy
- Sewer: Public Sewer
- Water: Public
Community & HOA
Community
- Security: Security System Owned
HOA
- Has HOA: No
Location
- Region: Gold Beach
Financial & listing details
- Price per square foot: $352/sqft
- Tax assessed value: $435,550
- Annual tax amount: $1,914
- Date on market: 8/8/2026
- Listing terms: Cash,Conventional,FHA,VA Loan
- Road surface type: Paved
Estimated market value
Not available
Estimated sales range
Not available
Not available
Price history
| Date | Event | Price |
|---|---|---|
| 8/8/2026 | Listed for sale | $497,000+25.8%$352/sqft |
Source:  RMLS (OR) #749580187 Report a problem RMLS (OR) #749580187 Report a problem | ||
| 2/28/2023 | Sold | $395,000$280/sqft |
Source: RMLS (OR) #22426807 Report a problem | ||
| 1/4/2023 | Pending sale | $395,000$280/sqft |
Source: RMLS (OR) #22426807 Report a problem | ||
| 12/1/2022 | Listed for sale | $395,000$280/sqft |
Source: RMLS (OR) #22426807 Report a problem | ||
| 11/22/2022 | Pending sale | $395,000$280/sqft |
Source: RMLS (OR) #22426807 Report a problem | ||
| 10/5/2022 | Price change | $395,000-4.1%$280/sqft |
Source: RMLS (OR) #22426807 Report a problem | ||
| 9/4/2022 | Listed for sale | $412,000$292/sqft |
Source: RMLS (OR) #22426807 Report a problem | ||
Public tax history
| Year | Property taxes | Tax assessment |
|---|---|---|
| 2025 | $1,914 +2.9% | $168,290 +3% |
| 2024 | $1,861 +2.5% | $163,390 +3% |
| 2023 | $1,815 +8.1% | $158,640 +3% |
| 2022 | $1,678 +0.7% | $154,020 +3% |
| 2021 | $1,667 +2.6% | $149,540 |
| 2020 | $1,624 +2.7% | $149,540 +3% |
| 2019 | $1,581 +2.8% | $145,190 +6.1% |
| 2018 | $1,539 | $136,870 |
| 2017 | $1,539 +5.2% | $136,870 +3% |
| 2016 | $1,462 | $132,890 +3% |
| 2015 | $1,462 | $129,020 +6.1% |
| 2014 | $1,462 +23.1% | $121,630 +6.1% |
| 2013 | $1,188 +5.7% | $114,660 +9.3% |
| 2012 | $1,123 -5.4% | $104,950 -5.7% |
| 2011 | $1,187 | $111,330 |
| 2010 | -- | $111,330 +6.1% |
| 2009 | $1,123 +3.2% | $104,950 +3% |
| 2008 | $1,088 +3% | $101,900 +3% |
| 2007 | $1,056 | $98,940 |
Find assessor info on the county website
Monthly payment
Est. payment
Payment breakdown
Explore the cost of this home by adjusting the details. Changes won't be saved.Climate risks
Neighborhood: 97444
Nearby schools
Schools provided by the listing agent
- Elementary: Riley Creek
- Middle: Gold Beach Jr
- High: Gold Beach Sr
Source: RMLS (OR). This data may not be complete. We recommend contacting the local school district to confirm school assignments for this home.
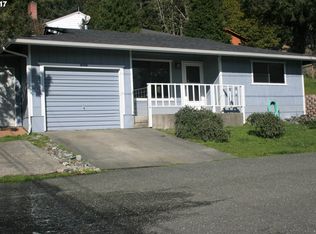
Similar homes
- $510,0004 bd3 ba1.8k sqft28413 Mateer Rd, Gold Beach, OR 97444Active

 MLS ID #380536562, Katie Hensley, RE/MAX Ultimate Coastal Properties. RMLS (OR)
 - $495,0003 bd2 ba1.5k sqft30388 Hillside Trl, Gold Beach, OR 97444Active
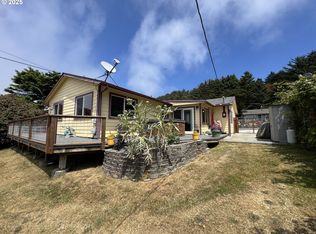 MLS ID #704346068, Benjamin Stansell, Century 21 Agate Realty/Gold. RMLS (OR)
 - $549,0003 bd3 ba1.9k sqft29790 Hound Dog Rd, Gold Beach, OR 97444Active
 MLS ID #486755915, Katie Hensley, RE/MAX Ultimate Coastal Properties. RMLS (OR)
 - $395,0003 bd2 ba1.8k sqft94251 2nd St, Gold Beach, OR 97444Active
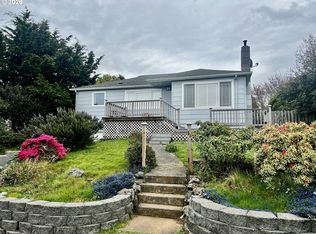 MLS ID #533237251, Mary Stansell, Century 21 Agate Realty/Gold. RMLS (OR)
 - $545,0003 bd2 ba1.6k sqft29049 Vizcaino Ct, Gold Beach, OR 97444ActiveMLS ID #328791715, Karen Kennedy, RE/MAX Ultimate Coastal Properties. RMLS (OR)
- $289,9003 bd1 ba1k sqft29785 Turner St, Gold Beach, OR 97444ActiveMLS ID #170772130, Jared English, Congress Realty. RMLS (OR)
- $715,0004 bd2 ba2.1k sqft28241 Hunter Creek Hts, Gold Beach, OR 97444ActiveMLS ID #336533686, Katie Hensley, RE/MAX Ultimate Coastal Properties. RMLS (OR)
- $484,0003 bd2 ba1.6k sqft29045 Vizcaino Ct, Gold Beach, OR 97444ActiveMLS ID #571844168, Amanda Keady, RE/MAX Ultimate Coastal Properties. RMLS (OR)
- $515,0003 bd2 ba1.4k sqft32051 Cedar Valley Rd, Gold Beach, OR 97444ActiveMLS ID #329979729, Katie Hensley, RE/MAX Ultimate Coastal Properties. RMLS (OR)
- $629,0003 bd3 ba1.6k sqft30396 Driftwood Dr, Gold Beach, OR 97444ActiveMLS ID #453802669, Jude Hodge, RE/MAX Coast and Country. RMLS (OR)
- $499,9002 bd2 ba1.4k sqft33050 Hillside Acres Rd, Gold Beach, OR 97444ActiveMLS ID #635793780, Mary Stansell, Century 21 Agate Realty/Gold. RMLS (OR)
- $389,0003 bd2 ba1.2k sqft94662 Raccoon Ln, Gold Beach, OR 97444ActiveMLS ID #121054314, Raymond Warren, RE/MAX Ultimate Coastal Properties. RMLS (OR)
- $344,0003 bd2 ba1.4k sqft30235 Eagleview Dr, Gold Beach, OR 97444ActiveMLS ID #709880167, Karen Kennedy, RE/MAX Ultimate Coastal Properties. RMLS (OR)
- $629,0003 bd3 ba2k sqft93890 Pebble Pl, Gold Beach, OR 97444ActiveMLS ID #288291777, Katie Hensley, RE/MAX Ultimate Coastal Properties. RMLS (OR)
- $599,0003 bd2 ba1.8k sqft30770 Jacks Lndg, Gold Beach, OR 97444ActiveMLS ID #640063319, Karen Kennedy, RE/MAX Ultimate Coastal Properties. RMLS (OR)
- $365,0002 bd2 ba1k sqft27961 Thimbleberry Rd, Gold Beach, OR 97444ActiveMLS ID #384383730, Mary Stansell, Century 21 Agate Realty/Gold. RMLS (OR)
- $650,0003 bd3 ba1.7k sqft30408 Sawyer Way, Gold Beach, OR 97444ActiveMLS ID #306262054, Jude Hodge, RE/MAX Coast and Country. RMLS (OR)
- $595,0002 bd2 ba1.8k sqft95639 Jerrys Flat Rd, Gold Beach, OR 97444ActiveMLS ID #240159334, Kristina Ringer, eXp Realty, LLC. RMLS (OR)
- $594,0003 bd3 ba1.8k sqft30403 Sawyer Way, Gold Beach, OR 97444ActiveMLS ID #661660038, Jude Hodge, RE/MAX Coast and Country. RMLS (OR)
