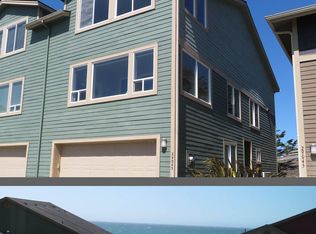
THIS IS THE PLACE if you're looking for a coastal retreat from the summer heat! In a popular beachfront community with easy beach access, this fully furnished townhouse with fresh exterior paint offers stylish and convenient coastal living. The upper level has updated vinyl plank flooring, and the kitchen boasts stainless steel appliances. In the dining area is a custom dry bar with an attractive live edge countertop, and the comfortable living room offers a propane fireplace for those chilly evenings. Most alluring is the ocean view from the primary bedroom deck, perfect for soaking in the stunning sunset colors. On the main level are two bedrooms and a full bathroom, providing guests both convenience and privacy. The outdoor hot tub site is fully wired, and a new vinyl garage door designed for coastal areas has been installed. Community amenities include landscaping and road maintenance, freeing up more time for fishing on the Rogue River or exploring the rugged beauty of the southern Oregon coast. Whether you're looking for a primary home, a vacation home, or a vacation rental investment property, this townhome is the perfect opportunity to make your coastal dream a reality!
Active
Price cut: $5K (7/7)
$494,000
29045 Vizcaino Ct, Gold Beach, OR 97444
3beds
1,605sqft
:
Get pre-qualified$3,258/mo
Residential, Townhouse
Built in 2006
2,178 Square Feet Lot
$-- Zestimate®
$308/sqft
$248/mo HOA
What's special
Propane fireplaceFully furnished townhouseFresh exterior paintUpdated vinyl plank flooring
- 405 days |
- 304 |
- 14 |
Zillow last checked:
Listing updated:
Listed by:
Amanda Keady 541-425-7494,
RE/MAX Ultimate Coastal Properties
Source: RMLS (OR),MLS#: 571844168
Facts & features
Interior
Bedrooms & bathrooms
- Bedrooms: 3
- Bathrooms: 2
- Full bathrooms: 2
- Main level bathrooms: 1
Rooms
- Room types: Bedroom 2, Bedroom 3, Dining Room, Family Room, Kitchen, Living Room, Primary Bedroom
Primary bedroom
- Features: Ceiling Fan, Deck, Sliding Doors, Walkin Closet
- Level: Upper
- Area: 120
- Dimensions: 10 x 12
Bedroom 2
- Level: Main
- Area: 110
- Dimensions: 10 x 11
Bedroom 3
- Level: Main
- Area: 81
- Dimensions: 9 x 9
Dining room
- Level: Upper
- Area: 144
- Dimensions: 9 x 16
Kitchen
- Features: Eat Bar, Tile Floor, Vaulted Ceiling
- Level: Upper
Living room
- Features: Ceiling Fan, Fireplace, Vaulted Ceiling
- Level: Upper
- Area: 247
- Dimensions: 13 x 19
Heating
- Zoned, Fireplace(s)
Cooling
- None
Appliances
- Included: Dishwasher, Disposal, Free-Standing Range, Free-Standing Refrigerator, Microwave, Plumbed For Ice Maker, Stainless Steel Appliance(s), Washer/Dryer, Electric Water Heater
Features
- Ceiling Fan(s), High Speed Internet, Vaulted Ceiling(s), Eat Bar, Walk-In Closet(s), Tile
- Flooring: Luxury Vinyl Plank, Tile
- Doors: Sliding Doors
- Windows: Vinyl Frames
- Basement: Crawl Space
- Number of fireplaces: 1
- Fireplace features: Propane
- Furnished: Yes
Interior area
- Total structure area: 1,605
- Total interior livable area: 1,605 sqft
Property
Parking
- Total spaces: 2
- Parking features: Driveway, Garage Door Opener, Attached
- Attached garage spaces: 2
- Has uncovered spaces: Yes
Accessibility
- Accessibility features: Main Floor Bedroom Bath, Accessibility
Features
- Levels: Two
- Stories: 2
- Patio & porch: Deck
- Exterior features: On Site Storm water Management
- Has view: Yes
- View description: Ocean, Trees/Woods
- Has water view: Yes
- Water view: Ocean
Lot
- Size: 2,178 Square Feet
- Features: Level, Ocean Beach One Quarter Mile Or Less, SqFt 0K to 2999
Details
- Additional structures: Furnished
- Parcel number: R35789
- Zoning: 4C
Construction
Type & style
- Home type: Townhouse
- Property subtype: Residential, Townhouse
- Attached to another structure: Yes
Materials
- Cement Siding
- Foundation: Concrete Perimeter
- Roof: Composition
Condition
- Resale
- New construction: No
- Year built: 2006
Utilities & green energy
- Gas: Propane
- Sewer: Public Sewer
- Water: Public
Community & HOA
Community
- Subdivision: Sebastian Shores
HOA
- Has HOA: Yes
- Amenities included: Commons, Maintenance Grounds, Road Maintenance, Trash
- HOA fee: $248 monthly
Location
- Region: Gold Beach
Financial & listing details
- Price per square foot: $308/sqft
- Tax assessed value: $520,630
- Annual tax amount: $2,744
- Date on market: 6/17/2025
- Listing terms: Cash,Conventional
- Road surface type: Paved
Estimated market value
Not available
Estimated sales range
Not available
Not available
Price history
| Date | Event | Price |
|---|---|---|
| 7/7/2026 | Price change | $494,000-1%$308/sqft |
Source:  RMLS (OR) #571844168 Report a problem RMLS (OR) #571844168 Report a problem | ||
| 6/11/2026 | Price change | $499,000-3.1%$311/sqft |
Source: RMLS (OR) #571844168 Report a problem | ||
| 12/7/2025 | Price change | $514,900-1.9%$321/sqft |
Source: RMLS (OR) #571844168 Report a problem | ||
| 6/18/2025 | Listed for sale | $524,900+322.8%$327/sqft |
Source: RMLS (OR) #571844168 Report a problem | ||
| 10/19/2021 | Sold | $124,153-50.8%$77/sqft |
Source: Public Record Report a problem | ||
| 9/19/2018 | Sold | $252,500-6.5%$157/sqft |
Source: RMLS (OR) #18607650 Report a problem | ||
| 8/6/2018 | Pending sale | $270,000$168/sqft |
Source: RE/MAX Ultimate Coastal Properties #18607650 Report a problem | ||
| 5/11/2018 | Price change | $270,000-1.8%$168/sqft |
Source: RE/MAX Ultimate Coastal Properties #18607650 Report a problem | ||
| 4/4/2018 | Listed for sale | $275,000-1.8%$171/sqft |
Source: RE/MAX Ultimate Coastal Properties #18607650 Report a problem | ||
| 7/18/2017 | Listing removed | $280,000$174/sqft |
Source: CENTURY 21 Agate Realty #15580933 Report a problem | ||
| 12/13/2016 | Price change | $280,000-5.1%$174/sqft |
Source: CENTURY 21 Agate Realty #15580933 Report a problem | ||
| 6/3/2015 | Listed for sale | $295,000-15.4%$184/sqft |
Source: CENTURY 21 Agate Realty #15580933 Report a problem | ||
| 4/14/2006 | Sold | $348,668$217/sqft |
Source: Public Record Report a problem | ||
Public tax history
| Year | Property taxes | Tax assessment |
|---|---|---|
| 2025 | $2,745 +2.9% | $241,290 +3% |
| 2024 | $2,668 +2.5% | $234,270 +3% |
| 2023 | $2,602 +8.1% | $227,450 +3% |
| 2022 | $2,406 +0.7% | $220,830 +3% |
| 2021 | $2,390 +2.6% | $214,400 |
| 2020 | $2,328 +2.7% | $214,400 +3% |
| 2019 | $2,266 +2.8% | $208,160 +6.1% |
| 2018 | $2,206 | $196,220 +4.9% |
| 2017 | $2,206 +2.3% | $187,060 -1.8% |
| 2016 | $2,157 | $190,510 |
| 2015 | $2,157 | $190,510 +3.4% |
| 2014 | $2,157 +15.3% | $184,240 +2% |
| 2013 | $1,870 +5.7% | $180,580 +9.3% |
| 2012 | $1,769 -5.4% | $165,280 -5.7% |
| 2011 | $1,870 | $175,330 |
| 2010 | -- | $175,330 +6.1% |
| 2009 | $1,769 +3.2% | $165,280 +3% |
| 2008 | $1,714 +3% | $160,470 +3% |
| 2007 | $1,663 | $155,800 |
Find assessor info on the county website
Monthly payment
Est. payment
Payment breakdown
Explore the cost of this home by adjusting the details. Changes won't be saved.Climate risks
Neighborhood: 97444
Nearby schools
GreatSchools rating
- 4/10Riley Creek Elementary SchoolGrades: PK-6Distance: 1.1 mi
- 6/10Gold Beach High SchoolGrades: 7-12Distance: 0.9 mi
Schools provided by the listing agent
- Elementary: Riley Creek
- Middle: Gold Beach Jr
- High: Gold Beach Sr
Source: RMLS (OR). This data may not be complete. We recommend contacting the local school district to confirm school assignments for this home.
- $566,2003 bd2 ba2.6k sqft29043 Vizcaino Ct, Gold Beach, OR 97444Off Market
- $464,7002 bd1 ba1.6k sqft29047 Vizcaino Ct, Gold Beach, OR 97444Off Market
- $545,0003 bd2 ba1.6k sqft29049 Vizcaino Ct, Gold Beach, OR 97444For Sale

- $554,1003 bd3 ba2.6k sqft29041 Vizcaino Ct, Gold Beach, OR 97444Off Market
- $468,3003 bd2 ba2.6k sqft29041 Vizcaino Ct UNIT 36, Gold Beach, OR 97444Off Market
- $839,0002 bd3 ba1.6k sqft29034 Vizcaino Ct, Gold Beach, OR 97444For Sale
- $434,9003 bd2 ba1.6k sqft29025 Vizcaino Ct, Gold Beach, OR 97444Off Market
- $447,9003 bd2 ba1.6k sqft29027 Vizcaino Ct, Gold Beach, OR 97444Off Market
A local agent can set up tours, give advice and negotiate with sellers.
Similar homes
- $545,0003 bd2 ba1.6k sqft29049 Vizcaino Ct, Gold Beach, OR 97444Active
 MLS ID #328791715, Karen Kennedy, RE/MAX Ultimate Coastal Properties. RMLS (OR)
 - $485,5002 bd2 ba1.4k sqft94097 Weber Way, Gold Beach, OR 97444Active
 MLS ID #557905149, Denise Sanchez, RE/MAX Ultimate Coastal Properties. RMLS (OR)
 - $399,0003 bd3 ba1.5k sqft29182 Kerber Dr, Gold Beach, OR 97444Active
 MLS ID #571588451, Katie Hensley, RE/MAX Ultimate Coastal Properties. RMLS (OR)
 - $495,0004 bd2 ba1.8k sqft29135 Ellensburg Ave, Gold Beach, OR 97444Active
 MLS ID #422647912, Mary Stansell, Century 21 Agate Realty/Gold. RMLS (OR)
 - $515,0003 bd2 ba2.2k sqft29670 Park Trl, Gold Beach, OR 97444ActiveMLS ID #392263727, Karen Kennedy, RE/MAX Ultimate Coastal Properties. RMLS (OR)
- $447,0003 bd2 ba2.2k sqft94268 6th St, Gold Beach, OR 97444ActiveMLS ID #712588684, Kristina Ringer, eXp Realty, LLC. RMLS (OR)
- $445,0003 bd2 ba1.5k sqft94293 June St, Gold Beach, OR 97444ActiveMLS ID #584029054, Denise Sanchez, RE/MAX Ultimate Coastal Properties. RMLS (OR)
- $495,0003 bd2 ba1.5k sqft30388 Hillside Trl, Gold Beach, OR 97444ActiveMLS ID #704346068, Benjamin Stansell, Century 21 Agate Realty/Gold. RMLS (OR)
- $415,0003 bd2 ba1.5k sqft28656 Brooks Rd, Gold Beach, OR 97444ActiveMLS ID #373838370, Sara Jung Umstead, Century 21 Agate Realty/Gold. RMLS (OR)
- $465,0003 bd2 ba1.8k sqft94251 2nd St, Gold Beach, OR 97444ActiveMLS ID #533237251, Mary Stansell, Century 21 Agate Realty/Gold. RMLS (OR)
- $597,0003 bd2 ba1.5k sqft28448 Mateer Rd, Gold Beach, OR 97444ActiveMLS ID #747840806, Kristina Ringer, eXp Realty, LLC. RMLS (OR)
- $395,0003 bd2 ba1.4k sqft29204 Wallace St #B, Gold Beach, OR 97444ActiveMLS ID #283603961, Mary Stansell, Century 21 Agate Realty/Gold. RMLS (OR)
- $450,0003 bd2 ba2.3k sqft94287 June St, Gold Beach, OR 97444ActiveMLS ID #487295972, Jared English, Congress Realty. RMLS (OR)
- $589,0003 bd3 ba1.9k sqft29790 Hound Dog Rd, Gold Beach, OR 97444ActiveMLS ID #486755915, Katie Hensley, RE/MAX Ultimate Coastal Properties. RMLS (OR)
- $740,0003 bd4 ba2.2k sqft29661 Walker St, Gold Beach, OR 97444ActiveMLS ID #130600916, Karen Kennedy, RE/MAX Ultimate Coastal Properties. RMLS (OR)
- $474,0005 bd4 ba2.3k sqft29700 Park Dr, Gold Beach, OR 97444ActiveMLS ID #406502261, Kathleen Workman, RE/MAX Ultimate Coastal Properties. RMLS (OR)
- $384,0002 bd1 ba920 sqft29134 Ellensburg Ave APT 16, Gold Beach, OR 97444ActiveMLS ID #158457689, Karen Kennedy, RE/MAX Ultimate Coastal Properties. RMLS (OR)
- $575,0004 bd3 ba2.3k sqft94361 Wedderburn Loop, Gold Beach, OR 97444ActiveMLS ID #636288897, Katie Hensley, RE/MAX Ultimate Coastal Properties. RMLS (OR)
- $649,0003 bd2 ba2.3k sqft30245 Hummingbird Hill Rd, Gold Beach, OR 97444ActiveMLS ID #496418280, Denise Sanchez, RE/MAX Ultimate Coastal Properties. RMLS (OR)
- $399,5002 bd1 ba900 sqft29134 Ellensburg Ave APT 2, Gold Beach, OR 97444ActiveMLS ID #764629812, Raymond Warren, RE/MAX Ultimate Coastal Properties. RMLS (OR)
