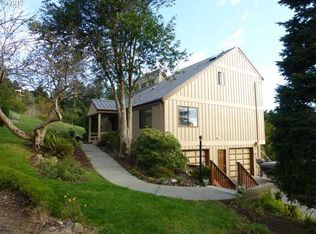
Main-Level Living with Bonus Space, Ocean Peeks & Exceptional Storage!Enjoy comfort and flexibility in this well-designed home offering main-level living plus a finished lower level—perfect for guests, hobbies, or multi-generational living. Ideally located near the library, park, and town, this property combines convenience with a relaxed coastal lifestyle.The primary suite on the main level features vaulted wood ceilings, ocean peeks, a walk-in closet, and an ensuite bath with a step-in shower. The bright and inviting living room is filled with natural light from seven skylights and includes a cozy pellet stove and sliding glass door leading to a spacious composite deck—ideal for BBQs, entertaining, and enjoying ocean glimpses.The kitchen and separate dining area feature warm wood flooring and come fully equipped with all appliances, including a trash compactor, dishwasher, stove, and refrigerator. Just off the kitchen, a dedicated storage area with a large pantry adds convenience and storage. The lower level offers two additional bedrooms, a full bath with jetted tub, laundry room with washer/dryer and sink and a comfortable family room—providing great separation of space for guests or extended living. Storage and workspace are abundant with a 2-car attached garage, a large, detached garage/shop with power, an additional workshop off the garage and a powered storage area for all your tools and ladders plus a greenhouse in the yard! The terraced yard and garden area include sprinklers, creating a functional and enjoyable outdoor space. A rare combination of location, versatility, and amenities—homes like this don’t come along often. Don’t miss your opportunity!
Active
Price cut: $20K (8/20)
$495,000
29670 Park Trl, Gold Beach, OR 97444
3beds
2,200sqft
Residential, Single Family Residence
Built in 1976
0.31 Acres Lot
$-- Zestimate®
$225/sqft
$-- HOA
What's special
Ocean peeksMain-level livingFinished lower levelWalk-in closetComfortable family roomGreenhouse in the yardVaulted wood ceilings
- 125 days
- 626
- 34
Zillow last checked:
Listing updated:
Listed by:
Karen Kennedy 541-425-7494,
RE/MAX Ultimate Coastal Properties
Source: RMLS (OR),MLS#: 392263727
Facts & features
Interior
Bedrooms & bathrooms
- Bedrooms: 3
- Bathrooms: 2
- Full bathrooms: 2
- Main level bathrooms: 1
Rooms
- Room types: Laundry, Bedroom 2, Bedroom 3, Dining Room, Family Room, Kitchen, Living Room, Primary Bedroom
Primary bedroom
- Features: Beamed Ceilings, Ensuite, Walkin Closet, Walkin Shower, Wallto Wall Carpet
- Level: Main
Bedroom 2
- Features: Closet, Wallto Wall Carpet
- Level: Lower
Bedroom 3
- Features: Wallto Wall Carpet
- Level: Lower
Dining room
- Features: Beamed Ceilings, Skylight, Wood Floors
- Level: Main
Family room
- Features: Wallto Wall Carpet
- Level: Lower
Kitchen
- Features: Disposal, Microwave, Trash Compactor, Free Standing Range, Free Standing Refrigerator, Wood Floors
- Level: Main
Living room
- Features: Deck, Pellet Stove, Skylight, Sliding Doors, Wallto Wall Carpet
- Level: Main
Heating
- Baseboard, Mini Split, Zoned
Cooling
- Has cooling: Yes
Appliances
- Included: Dishwasher, Disposal, ENERGY STAR Qualified Appliances, Free-Standing Range, Free-Standing Refrigerator, Microwave, Stainless Steel Appliance(s), Washer/Dryer, Trash Compactor, Electric Water Heater, Tank Water Heater
- Laundry: Laundry Room
Features
- High Speed Internet, Vaulted Ceiling(s), Sink, Closet, Beamed Ceilings, Walk-In Closet(s), Walkin Shower, Pantry, Tile
- Flooring: Vinyl, Wall to Wall Carpet, Wood
- Doors: Sliding Doors
- Windows: Double Pane Windows, Vinyl Frames, Skylight(s)
- Basement: Daylight,Exterior Entry,Finished
- Number of fireplaces: 1
- Fireplace features: Pellet Stove
Interior area
- Total structure area: 2,200
- Total interior livable area: 2,200 sqft
Property
Parking
- Total spaces: 2
- Parking features: Driveway, Off Street, RV Boat Storage, Garage Door Opener, Attached
- Attached garage spaces: 2
- Has uncovered spaces: Yes
Accessibility
- Accessibility features: Accessible Entrance, Garage On Main, Main Floor Bedroom Bath, Walkin Shower, Accessibility
Features
- Levels: Two
- Stories: 2
- Patio & porch: Deck
- Exterior features: Yard
- Has spa: Yes
- Spa features: Bath
- Has view: Yes
- View description: Ocean, Territorial, Trees/Woods
- Has water view: Yes
- Water view: Ocean
Lot
- Size: 0.31 Acres
- Features: Gentle Sloping, Level, Terraced, Trees, Sprinkler, SqFt 10000 to 14999
Details
- Additional structures: Greenhouse, RVBoatStorage, ToolShed
- Parcel number: R16105
- Zoning: R
Construction
Type & style
- Home type: SingleFamily
- Architectural style: Custom Style
- Property subtype: Residential, Single Family Residence
Materials
- Board & Batten Siding
- Foundation: Concrete Perimeter, Stem Wall
- Roof: Composition
Condition
- Resale
- New construction: No
- Year built: 1976
Utilities & green energy
- Sewer: Public Sewer
- Water: Public
- Utilities for property: Cable Connected
Community & HOA
HOA
- Has HOA: No
Location
- Region: Gold Beach
Financial & listing details
- Price per square foot: $225/sqft
- Tax assessed value: $502,540
- Annual tax amount: $2,708
- Date on market: 5/8/2026
- Listing terms: Cash,Conventional,FHA,VA Loan
- Road surface type: Paved
Estimated market value
Not available
Estimated sales range
Not available
Not available
Price history
| Date | Event | Price |
|---|---|---|
| 8/20/2026 | Price change | $495,000-3.9%$225/sqft |
Source:  RMLS (OR) #392263727 Report a problem RMLS (OR) #392263727 Report a problem | ||
| 7/13/2026 | Price change | $515,000-1.9%$234/sqft |
Source: RMLS (OR) #392263727 Report a problem | ||
| 5/9/2026 | Listed for sale | $525,000+218.2%$239/sqft |
Source: RMLS (OR) #392263727 Report a problem | ||
| 6/8/2001 | Sold | $165,000$75/sqft |
Source: Agent Provided Report a problem | ||
Public tax history
| Year | Property taxes | Tax assessment |
|---|---|---|
| 2025 | $2,708 +2.9% | $238,080 +3% |
| 2024 | $2,632 +2.5% | $231,150 +3% |
| 2023 | $2,567 -2.6% | $224,420 -7.2% |
| 2022 | $2,636 +0.7% | $241,950 +3% |
| 2021 | $2,618 +2.6% | $234,910 |
| 2020 | $2,551 +2.7% | $234,910 +3% |
| 2019 | $2,483 +2.8% | $228,070 +6.1% |
| 2018 | $2,417 | $214,990 |
| 2017 | $2,417 +5.2% | $214,990 +3% |
| 2016 | $2,297 | $208,730 +3% |
| 2015 | $2,297 | $202,660 +6.1% |
| 2014 | $2,297 +23.1% | $191,030 +6.1% |
| 2013 | $1,865 +5.7% | $180,070 +9.3% |
| 2012 | $1,764 -5.4% | $164,800 -5.7% |
| 2011 | $1,864 | $174,830 |
| 2010 | -- | $174,830 +6.1% |
| 2009 | $1,764 +3.2% | $164,800 +3% |
| 2008 | $1,709 +3% | $160,000 +3% |
| 2007 | $1,658 | $155,340 |
Find assessor info on the county website
Monthly payment
Est. payment
Payment breakdown
Explore the cost of this home by adjusting the details. Changes won't be saved.Climate risks
Neighborhood: 97444
Nearby schools
Schools provided by the listing agent
- Elementary: Riley Creek
- Middle: Gold Beach Jr
- High: Gold Beach Sr
Source: RMLS (OR). This data may not be complete. We recommend contacting the local school district to confirm school assignments for this home.
Similar homes
- $497,0004 bd2 ba1.4k sqft29785 Hound Dog Rd, Gold Beach, OR 97444Active
 MLS ID #749580187, Katie Hensley, RE/MAX Ultimate Coastal Properties. RMLS (OR)
 - $549,0003 bd3 ba1.9k sqft29790 Hound Dog Rd, Gold Beach, OR 97444Active
 MLS ID #486755915, Katie Hensley, RE/MAX Ultimate Coastal Properties. RMLS (OR)
 - $510,0004 bd3 ba1.8k sqft28413 Mateer Rd, Gold Beach, OR 97444Active
 MLS ID #380536562, Katie Hensley, RE/MAX Ultimate Coastal Properties. RMLS (OR)
 - $450,0003 bd2 ba2.3k sqft94287 June St, Gold Beach, OR 97444Active
 MLS ID #487295972, Jared English, Congress Realty. RMLS (OR)
 - $425,0003 bd2 ba1.5k sqft94293 June St, Gold Beach, OR 97444ActiveMLS ID #584029054, Denise Sanchez, RE/MAX Ultimate Coastal Properties. RMLS (OR)
- $495,0003 bd2 ba1.5k sqft30388 Hillside Trl, Gold Beach, OR 97444ActiveMLS ID #704346068, Benjamin Stansell, Century 21 Agate Realty/Gold. RMLS (OR)
- $495,0004 bd3 ba2.7k sqft29832 Mary St, Gold Beach, OR 97444ActiveMLS ID #433487864, Matt Wegner, Pacific Coastal Real Estate. RMLS (OR)
- $395,0003 bd2 ba1.8k sqft94251 2nd St, Gold Beach, OR 97444ActiveMLS ID #533237251, Mary Stansell, Century 21 Agate Realty/Gold. RMLS (OR)
- $740,0003 bd4 ba2.2k sqft29661 Walker St, Gold Beach, OR 97444ActiveMLS ID #130600916, Karen Kennedy, RE/MAX Ultimate Coastal Properties. RMLS (OR)
- $470,0002 bd3 ba2.1k sqft94181 4th St, Gold Beach, OR 97444ActiveMLS ID #209175167, Susan Golay, Century 21 Agate Realty/Gold. RMLS (OR)
- $545,0003 bd2 ba1.6k sqft29049 Vizcaino Ct, Gold Beach, OR 97444ActiveMLS ID #328791715, Karen Kennedy, RE/MAX Ultimate Coastal Properties. RMLS (OR)
- $585,0004 bd3 ba2.4k sqft30764 Jacks Lndg, Gold Beach, OR 97444ActiveMLS ID #202535894, Raymond Warren, RE/MAX Ultimate Coastal Properties. RMLS (OR)
- $515,0003 bd2 ba1.4k sqft32051 Cedar Valley Rd, Gold Beach, OR 97444ActiveMLS ID #329979729, Katie Hensley, RE/MAX Ultimate Coastal Properties. RMLS (OR)
- $599,0003 bd2 ba1.8k sqft30770 Jacks Lndg, Gold Beach, OR 97444ActiveMLS ID #640063319, Karen Kennedy, RE/MAX Ultimate Coastal Properties. RMLS (OR)
- $484,0003 bd2 ba1.6k sqft29045 Vizcaino Ct, Gold Beach, OR 97444ActiveMLS ID #571844168, Amanda Keady, RE/MAX Ultimate Coastal Properties. RMLS (OR)
- $594,9004 bd3 ba2.5k sqft30339 Hillside Ter, Gold Beach, OR 97444ActiveMLS ID #518456999, Karen Kennedy, RE/MAX Ultimate Coastal Properties. RMLS (OR)
- $389,0003 bd2 ba1.2k sqft94662 Raccoon Ln, Gold Beach, OR 97444ActiveMLS ID #121054314, Raymond Warren, RE/MAX Ultimate Coastal Properties. RMLS (OR)
- $629,0003 bd3 ba1.6k sqft30396 Driftwood Dr, Gold Beach, OR 97444ActiveMLS ID #453802669, Jude Hodge, RE/MAX Coast and Country. RMLS (OR)
- $344,0003 bd2 ba1.4k sqft30235 Eagleview Dr, Gold Beach, OR 97444ActiveMLS ID #709880167, Karen Kennedy, RE/MAX Ultimate Coastal Properties. RMLS (OR)
- $595,0002 bd2 ba1.8k sqft95639 Jerrys Flat Rd, Gold Beach, OR 97444ActiveMLS ID #240159334, Kristina Ringer, eXp Realty, LLC. RMLS (OR)
