Investor Special - Bring your ideas and hammer. Both units feature ocean views. Main level features 3 bedrooms, 1 bath, living, dining and kitchen areas. Upper level features 1 bedroom, 1 bath, large living room, kitchen and eating area. Outside covered laundry room, 2 separate meters, basement storage. Large 0.40 acre lot with potential for RV Parking. Don't miss this opportunity minutes from the beach and Hwy 101.
Active
Price increase: $35.1K (10/7)
$425,000
29681 Walker St, Gold Beach, OR 97444
4beds
2,352sqft
Multi Family
Built in 1938
-- sqft lot
$-- Zestimate®
$181/sqft
$-- HOA
What's special
Ocean viewsOutside covered laundry roomKitchen and eating area
- 9 days
- 797
- 46
Likely to sell faster than
Zillow last checked:
Listing updated:
Listed by:
Joey McNamara 360-773-0000,
Real Broker,
Samuel Purtle 503-764-8409,
Real Broker
Source: RMLS (OR),MLS#: 422788743
Facts & features
Interior
Bedrooms & bathrooms
- Bedrooms: 4
- Bathrooms: 2
- Full bathrooms: 2
Heating
- Forced Air
Cooling
- None
Appliances
- Included: Range, Refrigerator, Electric Water Heater
Features
- Basement: Full,Storage Space
Interior area
- Total structure area: 2,352
- Total interior livable area: 2,352 sqft
Property
Parking
- Parking features: Driveway, Off Street
- Has uncovered spaces: Yes
Features
- Stories: 2
- Has view: Yes
- View description: City, Ocean, Territorial
- Has water view: Yes
- Water view: Ocean
Lot
- Size: 0.4 Acres
- Features: Gentle Sloping, SqFt 15000 to 19999
Details
- Parcel number: R10439
- Zoning: 1R
Construction
Type & style
- Home type: MultiFamily
- Property subtype: Multi Family
Materials
- Wood Siding
- Foundation: Concrete Perimeter
- Roof: Composition
Condition
- Approximately
- Year built: 1938
Utilities & green energy
- Sewer: Public Sewer
- Water: Public
Community & HOA
Location
- Region: Gold Beach
Financial & listing details
- Price per square foot: $181/sqft
- Tax assessed value: $489,140
- Annual tax amount: $2,499
- Date on market: 10/3/2026
- Listing terms: Cash,Conventional
- Road surface type: Paved
Estimated market value
Not available
Estimated sales range
Not available
Not available
Price history
| Date | Event | Price |
|---|---|---|
| 10/7/2026 | Price change | $425,000+9%$181/sqft |
Source:  RMLS (OR) #422788743 Report a problem RMLS (OR) #422788743 Report a problem | ||
| 10/3/2026 | Price change | $389,900-13.4%$166/sqft |
Source: RMLS (OR) #422788743 Report a problem | ||
| 9/8/2026 | Listed for sale | $450,000+28.6%$191/sqft |
Source: Owner Report a problem | ||
| 3/24/2021 | Listing removed | -- |
Source: Owner Report a problem | ||
| 12/14/2020 | Sold | $350,000$149/sqft |
Source: Public Record Report a problem | ||
| 7/21/2020 | Listed for sale | $350,000+7.7%$149/sqft |
Source: Owner Report a problem | ||
| 1/1/2020 | Listing removed | $325,000$138/sqft |
Source: RE/MAX Ultimate Coastal Properties #19058302 Report a problem | ||
| 4/27/2019 | Listed for sale | $325,000$138/sqft |
Source: RE/MAX Ultimate Coastal Properties #19058302 Report a problem | ||
Public tax history
| Year | Property taxes | Tax assessment |
|---|---|---|
| 2025 | $2,500 +2.9% | $219,780 +3% |
| 2024 | $2,430 +2.5% | $213,380 +3% |
| 2023 | $2,370 +8.1% | $207,170 +3% |
| 2022 | $2,191 +0.7% | $201,140 +3% |
| 2021 | $2,177 +2.6% | $195,290 |
| 2020 | $2,121 +2.7% | $195,290 +3% |
| 2019 | $2,064 +2.8% | $189,610 +6.1% |
| 2018 | $2,009 | $178,730 |
| 2017 | $2,009 +5.2% | $178,730 +3% |
| 2016 | $1,909 | $173,530 +3% |
| 2015 | $1,909 | $168,480 +6.1% |
| 2014 | $1,909 +23.1% | $158,820 +6.1% |
| 2013 | $1,551 +5.7% | $149,710 +9.3% |
| 2012 | $1,467 -5.4% | $137,010 -5.7% |
| 2011 | $1,550 | $145,350 |
| 2010 | -- | $145,350 +6.1% |
| 2009 | $1,467 +3.2% | $137,010 +3% |
| 2008 | $1,420 +3% | $133,020 +3% |
| 2007 | $1,379 | $129,150 |
Find assessor info on the county website
Monthly payment
Est. payment
Payment breakdown
Explore the cost of this home by adjusting the details. Changes won't be saved.Climate risks
Neighborhood: 97444
Nearby schools
Schools provided by the listing agent
- Elementary: Riley Creek
- Middle: Gold Beach Jr
- High: Gold Beach Sr
Source: RMLS (OR). This data may not be complete. We recommend contacting the local school district to confirm school assignments for this home.
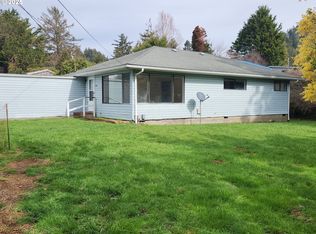
Similar homes
- $395,0003 bd2 ba1.8k sqft94251 2nd St, Gold Beach, OR 97444Active
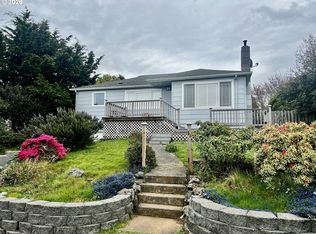
 MLS ID #533237251, Mary Stansell, Century 21 Agate Realty/Gold. RMLS (OR)
 - $325,0004 bd2 ba1.7k sqft94255 4th St, Gold Beach, OR 97444Active
 MLS ID #118072900, Amy Aguirre, Pacific Coast Real Estate & Development, LLC. RMLS (OR)
 - $497,0004 bd2 ba1.4k sqft29785 Hound Dog Rd, Gold Beach, OR 97444Active
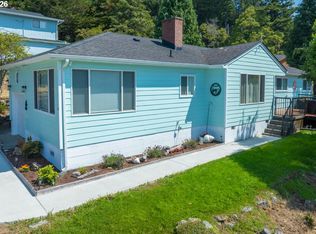 MLS ID #749580187, Katie Hensley, RE/MAX Ultimate Coastal Properties. RMLS (OR)
 - $495,0003 bd2 ba2.2k sqft29670 Park Trl, Gold Beach, OR 97444Active
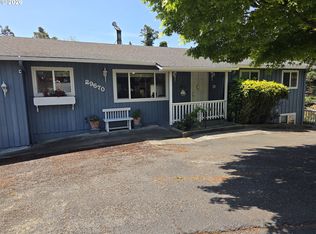 MLS ID #392263727, Karen Kennedy, RE/MAX Ultimate Coastal Properties. RMLS (OR)
 - $495,0004 bd3 ba2.7k sqft29832 Mary St, Gold Beach, OR 97444ActiveMLS ID #433487864, Matt Wegner, Pacific Coastal Real Estate. RMLS (OR)
- $510,0004 bd3 ba1.8k sqft28413 Mateer Rd, Gold Beach, OR 97444ActiveMLS ID #380536562, Katie Hensley, RE/MAX Ultimate Coastal Properties. RMLS (OR)
- $470,0002 bd3 ba2.1k sqft94181 4th St, Gold Beach, OR 97444ActiveMLS ID #209175167, Susan Golay, Century 21 Agate Realty/Gold. RMLS (OR)
- $594,9004 bd3 ba2.5k sqft30339 Hillside Ter, Gold Beach, OR 97444ActiveMLS ID #518456999, Karen Kennedy, RE/MAX Ultimate Coastal Properties. RMLS (OR)
- $549,0003 bd3 ba1.9k sqft29790 Hound Dog Rd, Gold Beach, OR 97444ActiveMLS ID #486755915, Katie Hensley, RE/MAX Ultimate Coastal Properties. RMLS (OR)
- $495,0003 bd2 ba1.5k sqft30388 Hillside Trl, Gold Beach, OR 97444ActiveMLS ID #704346068, Benjamin Stansell, Century 21 Agate Realty/Gold. RMLS (OR)
- $389,0003 bd2 ba1.2k sqft94662 Raccoon Ln, Gold Beach, OR 97444ActiveMLS ID #121054314, Raymond Warren, RE/MAX Ultimate Coastal Properties. RMLS (OR)
- $585,0004 bd3 ba2.4k sqft30764 Jacks Lndg, Gold Beach, OR 97444ActiveMLS ID #202535894, Raymond Warren, RE/MAX Ultimate Coastal Properties. RMLS (OR)
- $395,0003 bd2 ba1.4k sqft29204 Wallace St #B, Gold Beach, OR 97444ActiveMLS ID #283603961, Mary Stansell, Century 21 Agate Realty/Gold. RMLS (OR)
- $484,0003 bd2 ba1.6k sqft29045 Vizcaino Ct, Gold Beach, OR 97444ActiveMLS ID #571844168, Amanda Keady, RE/MAX Ultimate Coastal Properties. RMLS (OR)
- $309,0006 bd2 ba3.4k sqft95665 Jerrys Flat Rd, Gold Beach, OR 97444ActiveMLS ID #360773951, Benjamin Mcquaid, Pacific Coastal Real Estate. RMLS (OR)
- $515,0003 bd2 ba1.4k sqft32051 Cedar Valley Rd, Gold Beach, OR 97444ActiveMLS ID #329979729, Katie Hensley, RE/MAX Ultimate Coastal Properties. RMLS (OR)
- $375,0002 bd2 ba1.2k sqft95010 Greggs Creek Rd, Gold Beach, OR 97444ActiveMLS ID #702025851, Karen Kennedy, RE/MAX Ultimate Coastal Properties. RMLS (OR)
