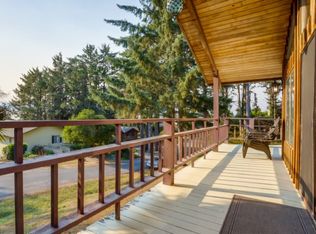
Beautifully remodeled and offering 2,541 square feet of flexible living space, this 4-bedroom, 3-bath home pairs serene ocean and forest views with a separate lower-level living area, oversized garage, RV parking, and no HOA. Ideal for guests or multigenerational living, the private lower level features its own full kitchen, spacious living room, bedroom, full bath, and laminate flooring—creating exceptional versatility.Upstairs, the beautifully updated main home is designed for gathering and entertaining. The showstopping kitchen is anchored by an oversized quartz island and features all-new stainless-steel appliances, including an induction range and beverage cooler. Vaulted ceilings, luxury vinyl plank flooring, stylish new lighting, and expansive windows enhance the bright, inviting living spaces while capturing the surrounding natural beauty.Outdoor living is equally impressive with a substantial 16' x 40' Port Orford Cedar deck overlooking the fully fenced backyard and peaceful forest setting. With plenty of room for outdoor dining, entertaining, or simply relaxing and taking in the views, the deck feels like a natural extension of the home.The private primary suite offers dual sinks, a deep soaking tub, spacious step-in shower, and abundant storage, while the refreshed guest bath features a shower/tub combination. An oversized two-car garage and generous off-street parking provide plenty of room for vehicles, storage, and RV parking. With extensive updates, two full kitchens, flexible living spaces, ocean and forest views, and no HOA, this property offers a rare combination of comfort, versatility, and room to enjoy the Southern Oregon Coast.
Active
$594,900
30339 Hillside Ter, Gold Beach, OR 97444
4beds
2,541sqft
Residential, Manufactured Home
Built in 2008
0.26 Acres Lot
$-- Zestimate®
$234/sqft
$-- HOA
What's special
Induction rangeStylish new lightingRefreshed guest bathBright inviting living spacesFully fenced backyardPeaceful forest settingFlexible living spaces
- 11 days
- 276
- 15
Zillow last checked:
Listing updated:
Listed by:
Karen Kennedy 541-425-7494,
RE/MAX Ultimate Coastal Properties
Source: RMLS (OR),MLS#: 518456999
Facts & features
Interior
Bedrooms & bathrooms
- Bedrooms: 4
- Bathrooms: 3
- Full bathrooms: 3
- Main level bathrooms: 2
Rooms
- Room types: Guest Quarters, Laundry, Bedroom 2, Bedroom 3, Dining Room, Family Room, Kitchen, Living Room, Primary Bedroom
Primary bedroom
- Features: Double Sinks, Ensuite, Shower, Soaking Tub, Vaulted Ceiling, Wallto Wall Carpet
- Level: Main
Bedroom 2
- Features: Closet, Vaulted Ceiling, Wallto Wall Carpet
- Level: Main
Bedroom 3
- Features: Closet, Vaulted Ceiling, Wallto Wall Carpet
- Level: Main
Dining room
- Features: Vaulted Ceiling, Vinyl Floor
- Level: Main
Kitchen
- Features: Builtin Range, Dishwasher, Island, Microwave, Free Standing Refrigerator, Quartz, Vaulted Ceiling
- Level: Main
Living room
- Features: Exterior Entry, Fireplace, Vaulted Ceiling, Vinyl Floor
- Level: Main
Heating
- Forced Air, Fireplace(s)
Cooling
- Window Unit(s)
Appliances
- Included: Dishwasher, Disposal, Down Draft, ENERGY STAR Qualified Appliances, Free-Standing Range, Free-Standing Refrigerator, Microwave, Plumbed For Ice Maker, Stainless Steel Appliance(s), Wine Cooler, Washer/Dryer, Built-In Range, Electric Water Heater, Tank Water Heater
- Laundry: Laundry Room
Features
- Ceiling Fan(s), High Ceilings, High Speed Internet, Quartz, Soaking Tub, Vaulted Ceiling(s), Bathroom, Kitchen, Sink, Closet, Kitchen Island, Double Vanity, Shower
- Flooring: Laminate, Luxury Vinyl Plank, Wall to Wall Carpet, Vinyl
- Windows: Double Pane Windows, Vinyl Frames
- Basement: Daylight,Finished,Separate Living Quarters Apartment Aux Living Unit
- Number of fireplaces: 1
- Fireplace features: Electric
Interior area
- Total structure area: 2,541
- Total interior livable area: 2,541 sqft
Property
Parking
- Total spaces: 2
- Parking features: Driveway, Off Street, RV Access/Parking, Garage Door Opener, Attached, Oversized, Tuck Under
- Attached garage spaces: 2
- Has uncovered spaces: Yes
Features
- Levels: Two
- Stories: 2
- Patio & porch: Covered Deck, Deck
- Exterior features: Yard, Exterior Entry
- Fencing: Fenced
- Has view: Yes
- View description: Ocean, Trees/Woods
- Has water view: Yes
- Water view: Ocean
Lot
- Size: 0.26 Acres
- Features: Cleared, Gentle Sloping, Level, Trees, SqFt 10000 to 14999
Details
- Additional structures: RVParking, SeparateLivingQuartersApartmentAuxLivingUnit
- Parcel number: R36230
- Zoning: R1
Construction
Type & style
- Home type: MobileManufactured
- Property subtype: Residential, Manufactured Home
Materials
- Cement Siding
- Foundation: Block
- Roof: Composition
Condition
- Updated/Remodeled
- New construction: No
- Year built: 2008
Utilities & green energy
- Sewer: Public Sewer
- Water: Public
- Utilities for property: Cable Connected
Community & HOA
Community
- Subdivision: Rogue Hills
HOA
- Has HOA: No
Location
- Region: Gold Beach
Financial & listing details
- Price per square foot: $234/sqft
- Tax assessed value: $448,170
- Annual tax amount: $2,380
- Date on market: 3/26/2026
- Listing terms: Cash,Conventional,FHA,VA Loan
- Road surface type: Paved
- Body type: Double Wide
Estimated market value
Not available
Estimated sales range
Not available
Not available
Price history
| Date | Event | Price |
|---|---|---|
| 5/23/2026 | Price change | $594,900-0.8%$234/sqft |
Source:  RMLS (OR) #518456999 Report a problem RMLS (OR) #518456999 Report a problem | ||
| 3/26/2026 | Listed for sale | $599,900+11.1%$236/sqft |
Source: RMLS (OR) #518456999 Report a problem | ||
| 6/14/2023 | Sold | $540,000-1.8%$213/sqft |
Source: RMLS (OR) #23013872 Report a problem | ||
| 5/10/2023 | Pending sale | $550,000$216/sqft |
Source: RMLS (OR) #23013872 Report a problem | ||
| 5/5/2023 | Listed for sale | $550,000+957.7%$216/sqft |
Source: RMLS (OR) #23013872 Report a problem | ||
| 4/25/2011 | Sold | $52,000$20/sqft |
Source: Agent Provided Report a problem | ||
Public tax history
| Year | Property taxes | Tax assessment |
|---|---|---|
| 2025 | $2,380 +2.9% | $216,990 +3% |
| 2024 | $2,314 +2.5% | $210,670 +3% |
| 2023 | $2,257 +8.3% | $204,540 +3% |
| 2022 | $2,083 +2.6% | $198,590 +3% |
| 2021 | $2,030 +2.7% | $192,810 |
| 2020 | $1,977 +2.8% | $192,810 +3% |
| 2019 | $1,923 +2.8% | $187,200 +6.1% |
| 2018 | $1,871 | $176,460 |
| 2017 | $1,871 +5.3% | $176,460 +3% |
| 2016 | $1,776 | $171,330 +3% |
| 2015 | $1,776 | $166,340 +6.1% |
| 2014 | $1,776 +20.7% | $156,800 +6.1% |
| 2013 | $1,471 -40.5% | $147,810 +324.1% |
| 2012 | $2,471 +70.8% | $34,850 -75.7% |
| 2011 | $1,446 | $143,510 +6.3% |
| 2010 | -- | $135,010 +287.4% |
| 2009 | $2,471 | $34,850 |
Find assessor info on the county website
Monthly payment
Climate risks
Neighborhood: Wedderburn
Nearby schools
Schools provided by the listing agent
- Elementary: Riley Creek
- Middle: Gold Beach Jr
- High: Gold Beach Sr
Source: RMLS (OR). This data may not be complete. We recommend contacting the local school district to confirm school assignments for this home.
- $508,8003 bd2 ba1.4k sqft30329 Hillside Trl, Gold Beach, OR 97444Off Market
- $440,6002 bd2 ba2.2k sqft30340 Hillside Trl, Gold Beach, OR 97444Off Market
- $508,9003 bd3 ba2.8k sqft30346 Hillside Trl, Gold Beach, OR 97444Off Market
- $411,7001 bd1 ba2.3k sqft30336 Hillside Trl, Gold Beach, OR 97444Off Market
Similar homes
- $629,0003 bd3 ba1.6k sqft30396 Driftwood Dr, Gold Beach, OR 97444Active
 MLS ID #453802669, Jude Hodge, RE/MAX Coast and Country. RMLS (OR)
 - $585,0004 bd3 ba2.4k sqft30764 Jacks Lndg, Gold Beach, OR 97444Active
 MLS ID #202535894, Raymond Warren, RE/MAX Ultimate Coastal Properties. RMLS (OR)
 - $564,0003 bd3 ba3.6k sqft95143 Marchmont Rd, Gold Beach, OR 97444Active
 MLS ID #478294781, Kristina Ringer, eXp Realty, LLC. RMLS (OR)
 - $690,0004 bd3 ba2.6k sqft30320 Hillside Ter, Gold Beach, OR 97444For Sale By Owner

- $594,0003 bd3 ba1.8k sqft30403 Sawyer Way, Gold Beach, OR 97444ActiveMLS ID #661660038, Jude Hodge, RE/MAX Coast and Country. RMLS (OR)
- $629,0003 bd3 ba2k sqft93890 Pebble Pl, Gold Beach, OR 97444ActiveMLS ID #288291777, Katie Hensley, RE/MAX Ultimate Coastal Properties. RMLS (OR)
- $650,0003 bd3 ba1.7k sqft30408 Sawyer Way, Gold Beach, OR 97444ActiveMLS ID #306262054, Jude Hodge, RE/MAX Coast and Country. RMLS (OR)
- $715,0004 bd2 ba2.1k sqft28241 Hunter Creek Hts, Gold Beach, OR 97444ActiveMLS ID #336533686, Katie Hensley, RE/MAX Ultimate Coastal Properties. RMLS (OR)
- $325,0004 bd2 ba1.7k sqft94255 4th St, Gold Beach, OR 97444ActiveMLS ID #118072900, Amy Aguirre, Pacific Coast Real Estate & Development, LLC. RMLS (OR)
- $510,0004 bd3 ba1.8k sqft28413 Mateer Rd, Gold Beach, OR 97444ActiveMLS ID #380536562, Katie Hensley, RE/MAX Ultimate Coastal Properties. RMLS (OR)
- $425,0004 bd2 ba2.3k sqft29681 Walker St, Gold Beach, OR 97444ActiveMLS ID #422788743, Joey McNamara, Real Broker. RMLS (OR)
- $589,0003 bd2 ba1.6k sqft94045 Tara, Gold Beach, OR 97444ActiveMLS ID #131608044, Jude Hodge, RE/MAX Coast and Country. RMLS (OR)
- $495,0003 bd2 ba1.5k sqft30388 Hillside Trl, Gold Beach, OR 97444ActiveMLS ID #704346068, Benjamin Stansell, Century 21 Agate Realty/Gold. RMLS (OR)
- $497,0004 bd2 ba1.4k sqft29785 Hound Dog Rd, Gold Beach, OR 97444ActiveMLS ID #749580187, Katie Hensley, RE/MAX Ultimate Coastal Properties. RMLS (OR)
- $495,0003 bd2 ba2.2k sqft29670 Park Trl, Gold Beach, OR 97444ActiveMLS ID #392263727, Karen Kennedy, RE/MAX Ultimate Coastal Properties. RMLS (OR)
- $515,0003 bd2 ba1.4k sqft32051 Cedar Valley Rd, Gold Beach, OR 97444ActiveMLS ID #329979729, Katie Hensley, RE/MAX Ultimate Coastal Properties. RMLS (OR)
- $549,0003 bd3 ba1.9k sqft29790 Hound Dog Rd, Gold Beach, OR 97444ActiveMLS ID #486755915, Katie Hensley, RE/MAX Ultimate Coastal Properties. RMLS (OR)
- $595,0002 bd2 ba1.8k sqft95639 Jerrys Flat Rd, Gold Beach, OR 97444ActiveMLS ID #240159334, Kristina Ringer, eXp Realty, LLC. RMLS (OR)
- $495,0004 bd3 ba2.7k sqft29832 Mary St, Gold Beach, OR 97444ActiveMLS ID #433487864, Matt Wegner, Pacific Coastal Real Estate. RMLS (OR)
- $545,0003 bd2 ba1.6k sqft29049 Vizcaino Ct, Gold Beach, OR 97444ActiveMLS ID #328791715, Karen Kennedy, RE/MAX Ultimate Coastal Properties. RMLS (OR)
