Located approximately three miles up the Rogue River, this spacious 3-bedroom, 3-bath home with four bonus rooms offers Rogue River views, a fully finished basement, two tax lots, and an abundance of flexible living space. Situated upriver from Gold Beach, the property enjoys a warmer microclimate with less coastal fog while remaining just a few miles from town. The main level features all three bedrooms and two bathrooms, plus a bonus room/office conveniently located just off the entry. The primary suite includes a walk-in closet, private bathroom, and sliding door leading to a balcony with Rogue River views. The main living room features a wood stove, creating a warm and inviting atmosphere. The fully finished basement adds an impressive amount of usable space with an oversized full bathroom and three additional bonus rooms currently being used as a theater room, workout area, and extra sleeping space. A generously sized open area between the rooms provides even more flexibility for a family room, game room, entertaining area, hobbies, or other uses. Additional features include an attached two-car garage and two tax lots. The second tax lot offers additional potential for a buyer to explore, and selective clearing may enhance the existing river views. Buyer to perform due diligence regarding property lines prior to any tree trimming or removal and to investigate permitted uses and development potential of the second tax lot. With river views, extensive finished living space, four bonus rooms, and a peaceful upriver setting, this property offers plenty of room to adapt to a variety of needs.
Active
$564,000
95143 Marchmont Rd, Gold Beach, OR 97444
3beds
3,672sqft
Residential, Manufactured Home
Built in 2000
1.27 Acres Lot
$-- Zestimate®
$154/sqft
$-- HOA
What's special
Peaceful upriver settingFully finished basementRogue river viewsAttached two-car garageFour bonus rooms
- 11 days
- 279
- 11
Zillow last checked:
Listing updated:
Listed by:
Kristina Ringer 541-698-0160,
eXp Realty, LLC
Source: RMLS (OR),MLS#: 478294781
Facts & features
Interior
Bedrooms & bathrooms
- Bedrooms: 3
- Bathrooms: 3
- Full bathrooms: 3
- Main level bathrooms: 2
Rooms
- Room types: Office, Bonus Room, Bedroom 2, Bedroom 3, Dining Room, Family Room, Kitchen, Living Room, Primary Bedroom
Primary bedroom
- Features: Balcony, Bathroom, Walkin Closet
- Level: Main
Bedroom 2
- Features: Closet
- Level: Main
Bedroom 3
- Features: Closet
- Level: Main
Dining room
- Level: Main
Kitchen
- Features: Dishwasher, Gas Appliances, Microwave, Double Sinks, Free Standing Range, Free Standing Refrigerator
- Level: Main
Living room
- Features: Balcony, Ceiling Fan, Wood Stove
- Level: Main
Office
- Level: Main
Heating
- Forced Air, Wood Stove
Cooling
- None
Appliances
- Included: Dishwasher, Free-Standing Gas Range, Free-Standing Refrigerator, Microwave, Gas Appliances, Free-Standing Range, Electric Water Heater
Features
- Ceiling Fan(s), Closet, Double Vanity, Balcony, Bathroom, Walk-In Closet(s)
- Flooring: Laminate, Vinyl
- Basement: Daylight,Finished,Full
- Number of fireplaces: 1
- Fireplace features: Wood Burning, Wood Burning Stove
Interior area
- Total structure area: 3,672
- Total interior livable area: 3,672 sqft
Property
Parking
- Total spaces: 2
- Parking features: Covered, Driveway, Attached
- Attached garage spaces: 2
- Has uncovered spaces: Yes
Accessibility
- Accessibility features: Garage On Main, Main Floor Bedroom Bath, Accessibility
Features
- Stories: 2
- Patio & porch: Covered Deck, Porch
- Exterior features: Gas Hookup, Yard, Balcony
- Has view: Yes
- View description: Mountain(s), River, Trees/Woods
- Has water view: Yes
- Water view: River
Lot
- Size: 1.27 Acres
- Features: Sloped, Trees, Wooded, Acres 1 to 3
Details
- Additional structures: GasHookup
- Additional parcels included: R13794
- Parcel number: R13669
- Zoning: RR5
Construction
Type & style
- Home type: MobileManufactured
- Architectural style: Custom Style
- Property subtype: Residential, Manufactured Home
Materials
- Cement Siding
- Foundation: Concrete Perimeter
- Roof: Composition
Condition
- Resale
- New construction: No
- Year built: 2000
Utilities & green energy
- Gas: Gas Hookup
- Sewer: Septic Tank
- Water: Public
- Utilities for property: Cable Connected
Community & HOA
Community
- Security: None
HOA
- Has HOA: No
Location
- Region: Gold Beach
Financial & listing details
- Price per square foot: $154/sqft
- Tax assessed value: $539,250
- Annual tax amount: $3,443
- Date on market: 9/9/2026
- Listing terms: Cash,Conventional
- Road surface type: Gravel
- Body type: Double Wide
Estimated market value
Not available
Estimated sales range
Not available
Not available
Price history
| Date | Event | Price |
|---|---|---|
| 9/10/2026 | Listed for sale | $564,000+14.6%$154/sqft |
Source:  RMLS (OR) #478294781 Report a problem RMLS (OR) #478294781 Report a problem | ||
| 10/22/2021 | Sold | $492,000-0.6%$134/sqft |
Source: RMLS (OR) #21241771 Report a problem | ||
| 8/23/2021 | Pending sale | $495,000$135/sqft |
Source: RMLS (OR) #21241771 Report a problem | ||
| 7/30/2021 | Listed for sale | $495,000$135/sqft |
Source: RMLS (OR) #21241771 Report a problem | ||
| 7/13/2021 | Pending sale | $495,000$135/sqft |
Source: RMLS (OR) #21241771 Report a problem | ||
| 6/22/2021 | Listed for sale | $495,000$135/sqft |
Source: RMLS (OR) #21241771 Report a problem | ||
| 5/27/2021 | Pending sale | $495,000$135/sqft |
Source: RMLS (OR) #21241771 Report a problem | ||
| 5/8/2021 | Listed for sale | $495,000+67.8%$135/sqft |
Source: RMLS (OR) #21241771 Report a problem | ||
| 10/13/2016 | Sold | $295,000-7.5%$80/sqft |
Source: RMLS (OR) #16350755 Report a problem | ||
| 9/14/2016 | Pending sale | $319,000$87/sqft |
Source: CENTURY 21 Agate Realty #16350755 Report a problem | ||
| 8/19/2016 | Listed for sale | $319,000$87/sqft |
Source: CENTURY 21 Agate Realty #16350755 Report a problem | ||
Public tax history
| Year | Property taxes | Tax assessment |
|---|---|---|
| 2025 | $3,350 +2.9% | $325,300 +3% |
| 2024 | $3,257 +2.5% | $315,830 +3% |
| 2023 | $3,178 +8.7% | $306,630 +3% |
| 2022 | $2,924 +0.9% | $297,710 +1.4% |
| 2021 | $2,896 +2.7% | $293,730 |
| 2020 | $2,821 +3.4% | $293,730 +3% |
| 2019 | $2,727 +2.3% | $285,180 +5.6% |
| 2018 | $2,666 | $270,140 -3.3% |
| 2017 | $2,666 -6.4% | $279,490 -3.9% |
| 2016 | $2,849 | $290,810 +4% |
| 2015 | $2,849 | $279,520 +4.2% |
| 2014 | $2,849 +18.6% | $268,360 +3% |
| 2013 | $2,402 +6.1% | $260,550 +8.7% |
| 2012 | $2,263 -5.4% | $239,800 -5.7% |
| 2011 | $2,393 | $254,390 |
| 2010 | -- | $254,390 +6.1% |
| 2009 | $2,263 +3.4% | $239,800 +3% |
| 2008 | $2,189 +3.1% | $232,820 +3% |
| 2007 | $2,123 | $226,040 |
Find assessor info on the county website
Monthly payment
Climate risks
Neighborhood: 97444
Nearby schools
Schools provided by the listing agent
- Elementary: Riley Creek
- Middle: Gold Beach Jr
- High: Gold Beach Sr
Source: RMLS (OR). This data may not be complete. We recommend contacting the local school district to confirm school assignments for this home.
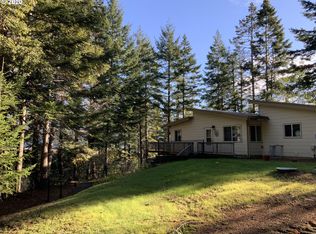
- $675,2003 bd2 ba2k sqft95175 Marchmont Rd, Gold Beach, OR 97444Off Market
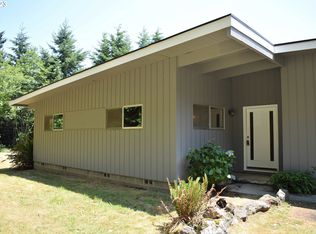
- $435,0002 bd1 ba1.4k sqft95142 Marchmont Rd, Gold Beach, OR 97444Off Market
- $428,0003 bd2 ba1.3k sqft95144 Marchmont Rd, Gold Beach, OR 97444Off Market
- $367,6002 bd1 ba864 sqft95027 N Bank Rogue Rd, Gold Beach, OR 97444Off Market
Similar homes
- $585,0004 bd3 ba2.4k sqft30764 Jacks Lndg, Gold Beach, OR 97444Active
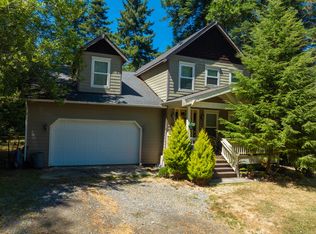
 MLS ID #202535894, Raymond Warren, RE/MAX Ultimate Coastal Properties. RMLS (OR)
 - $594,9004 bd3 ba2.5k sqft30339 Hillside Ter, Gold Beach, OR 97444Active
 MLS ID #518456999, Karen Kennedy, RE/MAX Ultimate Coastal Properties. RMLS (OR)
 - $699,0003 bd3 ba2.8k sqft34518 Mutts Way, Gold Beach, OR 97444Active
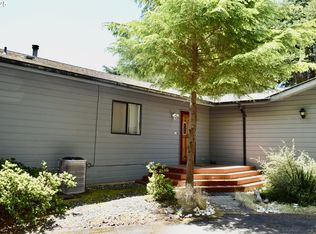 MLS ID #257599468, Mary Stansell, Century 21 Agate Realty/Gold. RMLS (OR)
 - $549,0003 bd3 ba1.9k sqft29790 Hound Dog Rd, Gold Beach, OR 97444Active
 MLS ID #486755915, Katie Hensley, RE/MAX Ultimate Coastal Properties. RMLS (OR)
 - $595,0002 bd2 ba1.8k sqft95639 Jerrys Flat Rd, Gold Beach, OR 97444ActiveMLS ID #240159334, Kristina Ringer, eXp Realty, LLC. RMLS (OR)
- $715,0004 bd2 ba2.1k sqft28241 Hunter Creek Hts, Gold Beach, OR 97444ActiveMLS ID #336533686, Katie Hensley, RE/MAX Ultimate Coastal Properties. RMLS (OR)
- $495,0003 bd2 ba2.2k sqft29670 Park Trl, Gold Beach, OR 97444ActiveMLS ID #392263727, Karen Kennedy, RE/MAX Ultimate Coastal Properties. RMLS (OR)
- $629,0003 bd3 ba2k sqft93890 Pebble Pl, Gold Beach, OR 97444ActiveMLS ID #288291777, Katie Hensley, RE/MAX Ultimate Coastal Properties. RMLS (OR)
- $729,0003 bd2 ba1.9k sqft24120 Carpenterville Rd, Gold Beach, OR 97444ActiveMLS ID #472046929, Mary Stansell, Century 21 Agate Realty/Gold. RMLS (OR)
- $309,0006 bd2 ba3.4k sqft95665 Jerrys Flat Rd, Gold Beach, OR 97444ActiveMLS ID #360773951, Benjamin Mcquaid, Pacific Coastal Real Estate. RMLS (OR)
- $495,0004 bd3 ba2.7k sqft29832 Mary St, Gold Beach, OR 97444ActiveMLS ID #433487864, Matt Wegner, Pacific Coastal Real Estate. RMLS (OR)
- $795,0003 bd3 ba2.5k sqft29830 Hound Dog Rd, Gold Beach, OR 97444ActiveMLS ID #166647715, Jude Hodge, RE/MAX Coast and Country. RMLS (OR)
- $395,0003 bd2 ba1.8k sqft94251 2nd St, Gold Beach, OR 97444ActiveMLS ID #533237251, Mary Stansell, Century 21 Agate Realty/Gold. RMLS (OR)
- $470,0002 bd3 ba2.1k sqft94181 4th St, Gold Beach, OR 97444ActiveMLS ID #209175167, Susan Golay, Century 21 Agate Realty/Gold. RMLS (OR)
