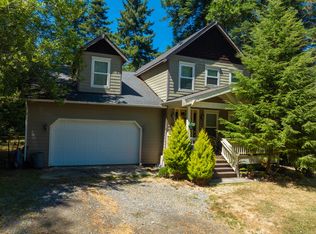
Owner will carry with large down on this fully furnished beautiful 2 story home with ocean view. Upstairs is an open concept living room and dining room. Large kitchen with island and costume cabinets that opens into the living room. Master Bedroom with bath. another bedroom and full bath, laundry room. Downstairs there is a living room with kitchenette, laundry room, 2 bedrooms and 1 full bath. This opens up to the patio in the backyard. There is a large work shop and lots of storage!!
This is a perfect family home or vacation rental.
For sale by owner
$690,000
30320 Hillside Ter, Gold Beach, OR 97444
4beds
2,676sqft
SingleFamily
Built in 1999
9,147 Square Feet Lot
$-- Zestimate®
$258/sqft
$-- HOA
What's special
Ocean viewLarge workshopPatio in the backyardMaster bedroom with bath
What the owner loves about this home
This home is located in a beautiful family neighborhood with rolling hills and mature landscaping. It a short walk to the beach and bike trails. Also located close to town and restaurant. The Rouge river is just 5 minutes away for some great fishing.
- 18 days
- 448
- 18
Listed by:
Property Owner (559) 960-1345
Facts & features
Interior
Bedrooms & bathrooms
- Bedrooms: 4
- Bathrooms: 3
- Full bathrooms: 3
Heating
- Forced air, Electric
Appliances
- Included: Dishwasher, Dryer, Freezer, Garbage disposal, Microwave, Range / Oven, Refrigerator, Washer
Features
- Flooring: Tile, Carpet, Laminate
- Basement: None
- Has fireplace: Yes
Interior area
- Total interior livable area: 2,676 sqft
Property
Parking
- Total spaces: 5
- Parking features: Garage - Attached, Off-street
Features
- Exterior features: Wood
- Has view: Yes
- View description: Water
- Has water view: Yes
- Water view: Water
Lot
- Size: 9,147 Square Feet
Details
- Parcel number: R21060
Construction
Type & style
- Home type: SingleFamily
Materials
- Other
- Foundation: Concrete Block
- Roof: Composition
Condition
- New construction: No
- Year built: 1999
Community & HOA
Location
- Region: Gold Beach
Financial & listing details
- Price per square foot: $258/sqft
- Tax assessed value: $590,820
- Annual tax amount: $3,290
- Date on market: 9/25/2026
Estimated market value
Not available
Estimated sales range
Not available
$3,243/mo
Price history
| Date | Event | Price |
|---|---|---|
| 9/25/2026 | Listed for sale | $690,000-1.3%$258/sqft |
Source: Owner Report a problem | ||
| 6/30/2025 | Listing removed | -- |
Source: Owner Report a problem | ||
| 3/24/2025 | Listed for sale | $699,000+27.1%$261/sqft |
Source: Owner Report a problem | ||
| 9/15/2023 | Sold | $550,000-7.6%$206/sqft |
Source:  RMLS (OR) #23389855 Report a problem RMLS (OR) #23389855 Report a problem | ||
| 8/7/2023 | Pending sale | $595,000$222/sqft |
Source: RMLS (OR) #23389855 Report a problem | ||
Public tax history
| Year | Property taxes | Tax assessment |
|---|---|---|
| 2025 | $3,290 +2.9% | $299,910 +3% |
| 2024 | $3,198 +2.5% | $291,180 +3% |
| 2023 | $3,119 +8.3% | $282,700 +3% |
| 2022 | $2,879 +2.6% | $274,470 +3% |
| 2021 | $2,806 +2.7% | $266,480 |
| 2020 | $2,732 +2.8% | $266,480 +3% |
| 2019 | $2,658 +2.8% | $258,720 +6.1% |
| 2018 | $2,585 | $243,880 |
| 2017 | $2,585 +12.4% | $243,880 +9.9% |
| 2016 | $2,300 | $221,860 +4.9% |
| 2015 | $2,300 | $211,450 +1.7% |
| 2014 | $2,300 +30% | $207,900 +16.2% |
| 2013 | $1,769 -9.8% | $178,870 -7.8% |
| 2012 | $1,961 -3.3% | $194,020 -4.2% |
| 2011 | $2,028 | $202,490 -1.6% |
| 2010 | -- | $205,830 +6.1% |
| 2009 | $1,961 +3.4% | $194,020 +3% |
| 2008 | $1,898 +3.1% | $188,370 +3% |
| 2007 | $1,840 | $182,890 |
Find assessor info on the county website
Monthly payment
Est. payment
Payment breakdown
Explore the cost of this home by adjusting the details. Changes won't be saved.Climate risks
Neighborhood: 97444
Similar homes
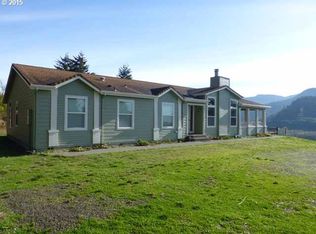
- $594,9004 bd3 ba2.5k sqft30339 Hillside Ter, Gold Beach, OR 97444Active

 MLS ID #518456999, Karen Kennedy, RE/MAX Ultimate Coastal Properties. RMLS (OR)
 - $715,0004 bd2 ba2.1k sqft28241 Hunter Creek Hts, Gold Beach, OR 97444Active
 MLS ID #336533686, Katie Hensley, RE/MAX Ultimate Coastal Properties. RMLS (OR)
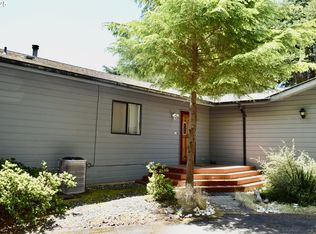
 - $699,0003 bd3 ba2.8k sqft34518 Mutts Way, Gold Beach, OR 97444Active
 MLS ID #257599468, Mary Stansell, Century 21 Agate Realty/Gold. RMLS (OR)
 - $585,0004 bd3 ba2.4k sqft30764 Jacks Lndg, Gold Beach, OR 97444Active
 MLS ID #202535894, Raymond Warren, RE/MAX Ultimate Coastal Properties. RMLS (OR)
 - $629,0003 bd3 ba2k sqft93890 Pebble Pl, Gold Beach, OR 97444ActiveMLS ID #288291777, Katie Hensley, RE/MAX Ultimate Coastal Properties. RMLS (OR)
- $629,0003 bd3 ba1.6k sqft30396 Driftwood Dr, Gold Beach, OR 97444ActiveMLS ID #453802669, Jude Hodge, RE/MAX Coast and Country. RMLS (OR)
- $650,0003 bd3 ba1.7k sqft30408 Sawyer Way, Gold Beach, OR 97444ActiveMLS ID #306262054, Jude Hodge, RE/MAX Coast and Country. RMLS (OR)
- $795,0003 bd3 ba2.5k sqft29830 Hound Dog Rd, Gold Beach, OR 97444ActiveMLS ID #166647715, Jude Hodge, RE/MAX Coast and Country. RMLS (OR)
- $564,0003 bd3 ba3.6k sqft95143 Marchmont Rd, Gold Beach, OR 97444ActiveMLS ID #478294781, Kristina Ringer, eXp Realty, LLC. RMLS (OR)
- $495,0003 bd2 ba1.5k sqft30388 Hillside Trl, Gold Beach, OR 97444ActiveMLS ID #704346068, Benjamin Stansell, Century 21 Agate Realty/Gold. RMLS (OR)
- $895,0003 bd2 ba2.9k sqft95281 Horizon Dr, Gold Beach, OR 97444ActiveMLS ID #696816821, Rob Workman, RE/MAX Ultimate Coastal Properties. RMLS (OR)
- $850,0003 bd3 ba2k sqft95555 Tututni Hollow Rd, Gold Beach, OR 97444ActiveMLS ID #443787718, Jude Hodge, RE/MAX Coast and Country. RMLS (OR)
- $510,0004 bd3 ba1.8k sqft28413 Mateer Rd, Gold Beach, OR 97444ActiveMLS ID #380536562, Katie Hensley, RE/MAX Ultimate Coastal Properties. RMLS (OR)
- $549,0003 bd3 ba1.9k sqft29790 Hound Dog Rd, Gold Beach, OR 97444ActiveMLS ID #486755915, Katie Hensley, RE/MAX Ultimate Coastal Properties. RMLS (OR)
- $495,0003 bd2 ba2.2k sqft29670 Park Trl, Gold Beach, OR 97444ActiveMLS ID #392263727, Karen Kennedy, RE/MAX Ultimate Coastal Properties. RMLS (OR)
- $749,0002 bd3 ba1.6k sqft29018 Vizcaino Ct, Gold Beach, OR 97444ActiveMLS ID #657344641, Karen Kennedy, RE/MAX Ultimate Coastal Properties. RMLS (OR)
- $594,0003 bd3 ba1.8k sqft30403 Sawyer Way, Gold Beach, OR 97444ActiveMLS ID #661660038, Jude Hodge, RE/MAX Coast and Country. RMLS (OR)
- $425,0004 bd2 ba2.3k sqft29681 Walker St, Gold Beach, OR 97444ActiveMLS ID #422788743, Joey McNamara, Real Broker. RMLS (OR)
- $497,0004 bd2 ba1.4k sqft29785 Hound Dog Rd, Gold Beach, OR 97444ActiveMLS ID #749580187, Katie Hensley, RE/MAX Ultimate Coastal Properties. RMLS (OR)
