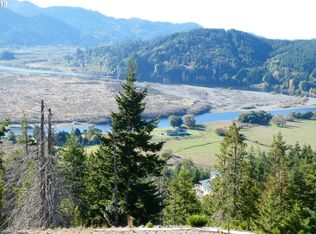
Stunning Rogue River views define this south-facing custom Craftsman home on over 6.4 private acres, with distant ocean views on a clear day. Perched on a private knoll, the setting offers miles of scenery, neighboring pastures, elk, wildlife and a front-row view of life along the Rogue River.The living room is spectacular with soaring 28-foot ceilings, a dramatic wall of glass and massive windows capturing the incredible views. A Montana fieldstone wood-burning fireplace and beautiful wood flooring add warmth and style. Step onto the Trex deck to watch the jet boats, including the famous annual jet boat races, along with boating, fishing and other river recreation.The spacious country kitchen features stainless steel Jenn-Air appliances, gas range, solid-surface countertops and beautiful knotty alder cabinetry. High ceilings continue throughout the home. The primary suite is on the main level, while upstairs offers two generously sized bedrooms, a full bath and a comfortable sitting area.Built in 2004, this 2,023 sq ft home is in great condition and includes a covered front porch, RV parking and plenty of room to build a shop. Pavers on the patio, Covered country porch, and There is also potential for a gated entrance.Private, impressive and beautifully positioned to enjoy the Rogue River lifestyle. Just minutes from downtown Gold Beach, local beaches, restaurants, entertainment, yet you are above the coastal marine layer so you will enjoy more sunny days! This is one you need to see and experience in person.More photos coming soon. Some current photos were taken previously while new photography is being completed.
Active
Price cut: $29K (9/14)
$850,000
95555 Tututni Hollow Rd, Gold Beach, OR 97444
3beds
2,023sqft
Residential, Single Family Residence
Built in 2004
6.4 Acres Lot
$-- Zestimate®
$420/sqft
$158/mo HOA
What's special
Montana fieldstone wood-burning fireplaceRv parkingSouth-facing custom craftsman homeStunning rogue river viewsPavers on the patioGas rangeSpacious country kitchen
- 33 days
- 1,433
- 126
Likely to sell faster than
Zillow last checked:
Listing updated:
Listed by:
Jude Hodge 541-412-9535,
RE/MAX Coast and Country
Source: RMLS (OR),MLS#: 443787718
Facts & features
Interior
Bedrooms & bathrooms
- Bedrooms: 3
- Bathrooms: 3
- Full bathrooms: 2
- Partial bathrooms: 1
- Main level bathrooms: 2
Rooms
- Room types: Laundry, Bedroom 2, Bedroom 3, Dining Room, Family Room, Kitchen, Living Room, Primary Bedroom
Primary bedroom
- Features: Builtin Features, Deck, Sliding Doors, Double Sinks, Ensuite, High Ceilings, Solid Surface Countertop, Tile Floor, Walkin Closet, Walkin Shower, Wood Floors
- Level: Main
Bedroom 2
- Features: Nook, Closet, High Ceilings, Wood Floors
- Level: Upper
Bedroom 3
- Features: Nook, Closet, High Ceilings, Wood Floors
- Level: Upper
Dining room
- Features: High Ceilings, Wood Floors
- Level: Main
Family room
- Features: High Ceilings, Wood Floors
- Level: Upper
Kitchen
- Features: Country Kitchen, Exterior Entry
- Level: Main
Living room
- Features: Beamed Ceilings, Fireplace, High Ceilings, Wood Floors
- Level: Main
Heating
- Heat Pump, Fireplace(s)
Cooling
- Heat Pump
Appliances
- Included: Dishwasher, Disposal, Free-Standing Gas Range, Free-Standing Refrigerator, Plumbed For Ice Maker, Stainless Steel Appliance(s), Electric Water Heater, Tank Water Heater
- Laundry: Laundry Room
Features
- High Ceilings, Vaulted Ceiling(s), Bathroom, Sink, Bathtub With Shower, Nook, Closet, Country Kitchen, Beamed Ceilings, Built-in Features, Double Vanity, Walk-In Closet(s), Walkin Shower, Tile
- Flooring: Tile, Wall to Wall Carpet, Wood
- Doors: Sliding Doors
- Windows: Double Pane Windows, Vinyl Frames
- Basement: Crawl Space
- Number of fireplaces: 1
- Fireplace features: Wood Burning
Interior area
- Total structure area: 2,023
- Total interior livable area: 2,023 sqft
Property
Parking
- Total spaces: 2
- Parking features: Driveway, RV Access/Parking, Garage Door Opener, Detached
- Garage spaces: 2
- Has uncovered spaces: Yes
Accessibility
- Accessibility features: Accessible Doors, Accessible Full Bath, Accessible Hallway, Garage On Main, Main Floor Bedroom Bath, Minimal Steps, Natural Lighting, Utility Room On Main, Walkin Shower, Accessibility
Features
- Levels: Two
- Stories: 2
- Patio & porch: Covered Patio, Deck, Patio, Porch
- Exterior features: Yard, Exterior Entry
- Has view: Yes
- View description: Mountain(s), Ocean, River
- Has water view: Yes
- Water view: Ocean,River
Lot
- Size: 6.4 Acres
- Features: Gentle Sloping, Level, Private, Acres 5 to 7
Details
- Additional structures: RVParking, ToolShed
- Parcel number: R27310
- Zoning: RR5
Construction
Type & style
- Home type: SingleFamily
- Architectural style: Craftsman
- Property subtype: Residential, Single Family Residence
Materials
- Cedar, Stone, Wood Siding
- Foundation: Concrete Perimeter
- Roof: Composition
Condition
- Resale
- New construction: No
- Year built: 2004
Utilities & green energy
- Sewer: Sand Filtered, Septic Tank
- Water: Public
Community & HOA
HOA
- Has HOA: Yes
- Amenities included: Road Maintenance
- HOA fee: $1,900 annually
Location
- Region: Gold Beach
Financial & listing details
- Price per square foot: $420/sqft
- Tax assessed value: $892,950
- Annual tax amount: $4,672
- Date on market: 9/2/2026
- Listing terms: Cash,Conventional
Estimated market value
Not available
Estimated sales range
Not available
Not available
Price history
| Date | Event | Price |
|---|---|---|
| 9/14/2026 | Price change | $850,000-3.3%$420/sqft |
Source:  RMLS (OR) #443787718 Report a problem RMLS (OR) #443787718 Report a problem | ||
| 9/3/2026 | Listed for sale | $879,000+51.6%$435/sqft |
Source: RMLS (OR) #443787718 Report a problem | ||
| 10/18/2019 | Sold | $580,000-3.3%$287/sqft |
Source: RMLS (OR) #19105755 Report a problem | ||
| 9/7/2019 | Pending sale | $599,999$297/sqft |
Source: RE/MAX Ultimate Coastal Properties #19105755 Report a problem | ||
| 4/29/2019 | Listed for sale | $599,999-3.2%$297/sqft |
Source: RE/MAX Ultimate Coastal Properties #19105755 Report a problem | ||
| 11/2/2018 | Listing removed | $620,000$306/sqft |
Source: RE/MAX Ultimate Coastal Properties #18400263 Report a problem | ||
| 9/23/2018 | Listed for sale | $620,000$306/sqft |
Source: RE/MAX Ultimate Coastal Properties #18400263 Report a problem | ||
Public tax history
| Year | Property taxes | Tax assessment |
|---|---|---|
| 2025 | $4,673 +2.9% | $514,800 +3% |
| 2024 | $4,543 +2.4% | $499,810 +3% |
| 2023 | $4,436 +9.5% | $485,260 +3% |
| 2022 | $4,051 +2.5% | $471,130 +3% |
| 2021 | $3,952 +2.6% | $457,410 |
| 2020 | $3,852 +2.7% | $457,410 +3% |
| 2019 | $3,749 +7% | $444,090 +10.5% |
| 2018 | $3,503 | $401,890 |
| 2017 | $3,503 +5.1% | $401,890 +3% |
| 2016 | $3,332 | $390,190 +3% |
| 2015 | $3,332 | $378,830 +6.1% |
| 2014 | $3,332 +22.6% | $357,090 +6.1% |
| 2013 | $2,719 +14.6% | $336,600 +16.9% |
| 2012 | $2,373 -9.1% | $287,840 -9.5% |
| 2011 | $2,611 | $318,210 |
| 2010 | -- | $318,210 +10.6% |
| 2009 | $2,373 +5.5% | $287,840 +5.2% |
| 2008 | $2,248 +6.9% | $273,540 +6.6% |
| 2007 | $2,104 | $256,570 |
Find assessor info on the county website
Monthly payment
Est. payment
Payment breakdown
Explore the cost of this home by adjusting the details. Changes won't be saved.Climate risks
Neighborhood: 97444
Nearby schools
Schools provided by the listing agent
- Elementary: Riley Creek
- Middle: Gold Beach Jr
- High: Gold Beach Sr
Source: RMLS (OR). This data may not be complete. We recommend contacting the local school district to confirm school assignments for this home.
- $--6.6 acres95515 Tututni Hollow Rd, Gold Beach, OR 97444Off Market
- $974,100-- bd-- ba3.3k sqft95508 Tututni Hollow Rd, Gold Beach, OR 97444Off Market
- $640,0002 bd2 ba1.6k sqft95855 Quail Mountain Rd, Gold Beach, OR 97444Sold
- $1,070,800-- bd2 ba2.9k sqft95521 Spirit Ridge Rd, Gold Beach, OR 97444Off Market
Similar homes
- $899,0003 bd4 ba3k sqft95660 Spirit Ridge Rd, Gold Beach, OR 97444Active
 MLS ID #361266744, Raymond Warren, RE/MAX Ultimate Coastal Properties. RMLS (OR)
 - $799,0002 bd3 ba1.2k sqft95452 N Bank Rogue River Rd, Gold Beach, OR 97444Active
 MLS ID #632656969, Karen Kennedy, RE/MAX Ultimate Coastal Properties. RMLS (OR)
 - $895,0003 bd2 ba2.9k sqft95281 Horizon Dr, Gold Beach, OR 97444Active
 MLS ID #696816821, Rob Workman, RE/MAX Ultimate Coastal Properties. RMLS (OR)
 - $875,0003 bd2 ba2.1k sqft28693 Nautical Way, Gold Beach, OR 97444Active
 MLS ID #515482748, Sara Jung Umstead, Century 21 Agate Realty/Gold. RMLS (OR)
 - $849,9003 bd3 ba2.5k sqft27286 Eighty Acres Rd, Gold Beach, OR 97444ActiveMLS ID #731689707, Mary Stansell, Century 21 Agate Realty/Gold. RMLS (OR)
- $699,0003 bd3 ba2.8k sqft34518 Mutts Way, Gold Beach, OR 97444ActiveMLS ID #257599468, Mary Stansell, Century 21 Agate Realty/Gold. RMLS (OR)
- $715,0004 bd2 ba2.1k sqft28241 Hunter Creek Hts, Gold Beach, OR 97444ActiveMLS ID #336533686, Katie Hensley, RE/MAX Ultimate Coastal Properties. RMLS (OR)
- $795,0003 bd3 ba2.5k sqft29830 Hound Dog Rd, Gold Beach, OR 97444ActiveMLS ID #166647715, Jude Hodge, RE/MAX Coast and Country. RMLS (OR)
- $515,0003 bd2 ba1.4k sqft32051 Cedar Valley Rd, Gold Beach, OR 97444ActiveMLS ID #329979729, Katie Hensley, RE/MAX Ultimate Coastal Properties. RMLS (OR)
- $595,0002 bd2 ba1.8k sqft95639 Jerrys Flat Rd, Gold Beach, OR 97444ActiveMLS ID #240159334, Kristina Ringer, eXp Realty, LLC. RMLS (OR)
- $850,0003 bd2 ba1.4k sqftHighway 101, Pt Orford, OR 97465ActiveMLS ID #673442881, Anna Cruz, Beach Loop Realty. RMLS (OR)
- $948,0003 bd3 ba1.9k sqft28986 Vizcaino Ct, Gold Beach, OR 97444ActiveMLS ID #216449182, Katie Hensley, RE/MAX Ultimate Coastal Properties. RMLS (OR)
- $585,0004 bd3 ba2.4k sqft30764 Jacks Lndg, Gold Beach, OR 97444ActiveMLS ID #202535894, Raymond Warren, RE/MAX Ultimate Coastal Properties. RMLS (OR)
- $839,0002 bd3 ba1.6k sqft29034 Vizcaino Ct, Gold Beach, OR 97444ActiveMLS ID #335283757, Karen Kennedy, RE/MAX Ultimate Coastal Properties. RMLS (OR)
- $594,9004 bd3 ba2.5k sqft30339 Hillside Ter, Gold Beach, OR 97444ActiveMLS ID #518456999, Karen Kennedy, RE/MAX Ultimate Coastal Properties. RMLS (OR)
- $629,0003 bd3 ba1.6k sqft30396 Driftwood Dr, Gold Beach, OR 97444ActiveMLS ID #453802669, Jude Hodge, RE/MAX Coast and Country. RMLS (OR)
- $729,0003 bd2 ba1.9k sqft24120 Carpenterville Rd, Gold Beach, OR 97444ActiveMLS ID #472046929, Mary Stansell, Century 21 Agate Realty/Gold. RMLS (OR)
- $430,0003 bd2 ba1.1k sqft33382 Cedar Valley Rd, Gold Beach, OR 97444ActiveMLS ID #163914927, Raymond Warren, RE/MAX Ultimate Coastal Properties. RMLS (OR)
