An exceptional blend of luxury and natural beauty, situated within a gated community, this property provides both privacy and convenience, with easy access to Hiwan Golf Club. The open-concept floor plan features high ceilings, large windows, and rich hardwood floors that enhance the flow of natural light throughout the space. The great room is anchored by a modern stone fireplace with rich tones and finishes that exudes contemporary elegance. Adjacent to the living space is the sleek central kitchen, which conveys a high-end modern vibe. This culinary haven is equipped with state-of-the-art Miele appliances and features custom cabinetry, a spacious quartz island, and minimalist design elements that make it both functional and stylish. The luxurious main level Primary suite is designed to be a private sanctuary with high-end finishes and thoughtful details that create a tranquil atmosphere. This serene retreat includes a spa-inspired bathroom featuring a large walk-in shower, a free-standing tub, and expansive windows that fill the space with natural light. In the walk-out lower level, the spacious family room, second office with murphy bed and custom wine room enhances the home’s entertainment options. While the large bedrooms with en-suite baths continue the home’s elegant theme. Outside, an expansive deck provides breathtaking views of the rolling hills and golf course, ideal for relaxing or entertaining guests while the tranquil water feature and fire pit complete the space. Situated in the heart of Evergreen, with easy access to local amenities, gourmet restaurants, and renowned schools. Outdoor enthusiasts will appreciate the proximity to hiking trails, parks, and the nearby golf club, ensuring that the natural beauty of the area can be enjoyed year-round. Whether you’re looking to unwind in a tranquil setting or entertain in style, this home provides an unparalleled living experience in one of Colorado’s most desirable locations.
Sold for $2,630,000
$2,630,000
30414 Golf Club Point, Evergreen, CO 80439
4beds
5,192sqft
Single Family Residence
Built in 1995
0.93 Acres Lot
$2,669,900 Zestimate®
$507/sqft
$7,774 Estimated rent
Home value
$2,669,900
$2.46M - $2.91M
$7,774/mo
Zestimate® history
Owner options
List your home for rent
$7,774/mo
Rent Zestimate®
Find your next renter with Zillow Rental Manager. Plus, with online applications, you can quickly screen prospective tenants – for free.
$7,774/mo
Rent Zestimate®
Refinance and save
$13,737/mo
Est. payment
Refinancing to a lower rate could help reduce your monthly payments and save thousands over the life of the loan.
$13,737/mo
Est. payment
Explore your selling options
Work with a Zillow partner agent
Leverage their expertise and Zillow's premium Showcase listings to get your home seen by more buyers.
Get startedList with your own agent
Get your home in front of millions of buyers by listing it on Zillow.
Learn how to do itSell it yourself
Take full control of how buyers see your home on Zillow by listing For Sale by Owner (FSBO).
List your homeWhat's special
Zillow last checked:
Listing updated:
Listed by:
Heather Graham and Sean Endsley 303-895-4663 HeatherSeanTeam@gmail.com,
LIV Sotheby's International Realty
Bought with:
Nicole Reyes, 100082085
LIV Sotheby's International Realty
Source: REcolorado as distributed by MLS GRID,MLS#: 2883479
Facts & features
Interior
Bedrooms & bathrooms
- Bedrooms: 4
- Bathrooms: 5
- Full bathrooms: 4
- 1/2 bathrooms: 1
- Main level bathrooms: 2
- Main level bedrooms: 1
Primary bedroom
- Level: Main
Bedroom
- Level: Basement
Bedroom
- Level: Basement
Bedroom
- Level: Basement
Primary bathroom
- Level: Main
Bathroom
- Level: Main
Bathroom
- Level: Basement
Bathroom
- Level: Basement
Bathroom
- Level: Basement
Dining room
- Level: Main
Family room
- Level: Basement
Great room
- Level: Main
Kitchen
- Level: Main
Laundry
- Level: Main
Laundry
- Level: Basement
Office
- Level: Main
Other
- Level: Basement
Heating
- Forced Air
Cooling
- Central Air
Appliances
- Included: Cooktop, Dishwasher, Disposal, Double Oven, Dryer, Microwave, Refrigerator, Washer, Wine Cooler
Features
- Built-in Features, Eat-in Kitchen, Five Piece Bath, High Ceilings, Kitchen Island, Open Floorplan, Pantry, Primary Suite, Quartz Counters, Walk-In Closet(s)
- Flooring: Carpet, Tile, Wood
- Windows: Double Pane Windows
- Basement: Finished,Full,Walk-Out Access
- Number of fireplaces: 2
- Fireplace features: Family Room, Great Room
Interior area
- Total structure area: 5,192
- Total interior livable area: 5,192 sqft
- Finished area above ground: 2,604
- Finished area below ground: 2,301
Property
Parking
- Total spaces: 3
- Parking features: Dry Walled, Floor Coating, Heated Garage, Oversized, Storage
- Attached garage spaces: 3
Features
- Levels: One
- Stories: 1
- Patio & porch: Deck
- Exterior features: Fire Pit, Lighting
Lot
- Size: 0.93 Acres
- Features: Cul-De-Sac, Foothills, Level, On Golf Course
Details
- Parcel number: 408904
- Zoning: P-D
- Special conditions: Standard
Construction
Type & style
- Home type: SingleFamily
- Architectural style: Mountain Contemporary
- Property subtype: Single Family Residence
Materials
- Frame, Stone
Condition
- Year built: 1995
Utilities & green energy
- Sewer: Public Sewer
- Water: Public
Community & HOA
Community
- Subdivision: Hiwan
HOA
- Has HOA: Yes
- HOA fee: $1,500 annually
- HOA name: The Club at Hiwan Homeowners Association
- HOA phone: 303-488-2573
Location
- Region: Evergreen
Financial & listing details
- Price per square foot: $507/sqft
- Tax assessed value: $912,260
- Annual tax amount: $12,332
- Date on market: 8/3/2024
- Listing terms: Cash,Conventional
- Exclusions: Sellers Personal Property
- Ownership: Individual
Price history
| Date | Event | Price |
|---|---|---|
| 10/9/2024 | Sold | $2,630,000-0.8%$507/sqft |
Source:  REcolorado as distributed by MLS GRID #2883479 Report a problem REcolorado as distributed by MLS GRID #2883479 Report a problem | ||
| 8/15/2024 | Pending sale | $2,650,000$510/sqft |
Source: REcolorado as distributed by MLS GRID #2883479 Report a problem | ||
| 8/2/2024 | Listed for sale | $2,650,000+118.1%$510/sqft |
Source: REcolorado as distributed by MLS GRID #2883479 Report a problem | ||
| 4/29/2014 | Sold | $1,215,000-4.7%$234/sqft |
Source: Agent Provided Report a problem | ||
| 2/5/2014 | Price change | $1,275,000-5.5%$246/sqft |
Source: Fuller Sotheby's International Realty #1223405 Report a problem | ||
| 8/23/2013 | Listed for sale | $1,349,000-3.6%$260/sqft |
Source: Fuller Sotheby's International Realty #1223405 Report a problem | ||
| 12/19/2012 | Listing removed | $1,400,000$270/sqft |
Source: Kentwood Companies #1125255 Report a problem | ||
| 9/2/2012 | Listed for sale | $1,400,000-11.9%$270/sqft |
Source: Kentwood Companies #1125255 Report a problem | ||
| 7/29/2011 | Listing removed | $1,590,000$306/sqft |
Source: Fuller Towne & Country Properties -Sotheby #937062 Report a problem | ||
| 10/8/2010 | Listed for sale | $1,590,000$306/sqft |
Source: Fuller Sotheby's International Realty #937062 Report a problem | ||
Public tax history
| Year | Property taxes | Tax assessment |
|---|---|---|
| 2015 | $6,189 | $100,229 +38% |
| 2014 | $6,189 -0.1% | $72,616 |
| 2013 | $6,197 -0.1% | $72,616 -1.3% |
| 2012 | $6,204 -21.2% | $73,568 |
| 2011 | $7,874 | $73,568 -14% |
| 2010 | $7,874 +0.1% | $85,512 +0% |
| 2009 | $7,866 -1.3% | $85,510 -1.1% |
| 2008 | $7,970 +0.2% | $86,450 |
| 2007 | $7,950 +18.7% | $86,450 +19.8% |
| 2006 | $6,700 +3% | $72,170 -11.4% |
| 2005 | $6,507 | $81,450 |
Find assessor info on the county website
Neighborhood: 80439
Nearby homes
- $2,236,9003 bd4 ba2.6k sqft30414 The Golf Club Point, Evergreen, CO 80439Off Market
- $2,159,7003 bd6 ba7.1k sqft30454 The Golf Club Point, Evergreen, CO 80439Off Market
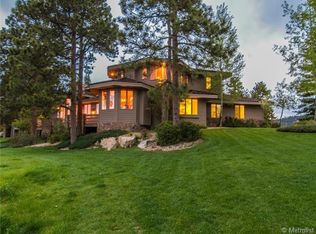
- $1,370,5004 bd4 ba2.8k sqft2651 Interlocken Dr, Evergreen, CO 80439Off Market

- $1,434,7004 bd4 ba3.9k sqft2681 Interlocken Dr, Evergreen, CO 80439Off Market
- $2,569,7004 bd4 ba7.4k sqft30504 The Golf Club Point, Evergreen, CO 80439Off Market
- $1,505,3004 bd3 ba4.7k sqft2611 Interlocken Dr, Evergreen, CO 80439Off Market
- $1,511,5005 bd3 ba3.8k sqft2721 Interlocken Dr, Evergreen, CO 80439Off Market
- $2,350,0005 bd6 ba6.8k sqft30544 The Golf Club Point, Evergreen, CO 80439Sold
Nearby schools
GreatSchools rating
- NABergen Meadow Primary SchoolGrades: PK-2Distance: 1.1 mi
- 8/10Evergreen Middle SchoolGrades: 6-8Distance: 1.1 mi
- 9/10Evergreen High SchoolGrades: 9-12Distance: 3.4 mi
Schools provided by the listing agent
- Elementary: Bergen Meadow/Valley
- Middle: Evergreen
- High: Evergreen
- District: Jefferson County R-1
Source: REcolorado as distributed by MLS GRID. This data may not be complete. We recommend contacting the local school district to confirm school assignments for this home.
Get a cash offer in 3 minutes
Find out how much your home could sell for in as little as 3 minutes with a no-obligation cash offer.
Estimated market value
$2,669,900
Get a cash offer in 3 minutes
Find out how much your home could sell for in as little as 3 minutes with a no-obligation cash offer.
Estimated market value
$2,669,900
- Colorado
- Jefferson County
- Evergreen
- 80439
- 30414 Golf Club Point
Nearby cities
Nearby neighborhoods
Nearby zip codes
Other Evergreen Topics
