Skip main navigation
Pending
  • $675,000

    3042 12th St NW, New Brighton, MN 55112

    4beds
    3,248sqft
    : 
    Loading
    Get pre-qualified
    Single Family
    Built in 1983
    0.26 Acres Lot
    $674,000 Zestimate®
    $208/sqft
    $-- HOA

    What's special

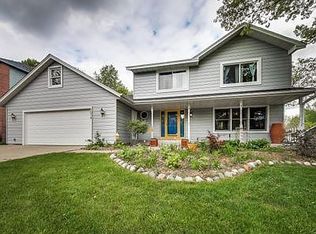
    **OFFERS DUE by 1PM on Sunday, 6/21/26. ** Meticulously updated from top to bottom with exceptional attention to detail, this beautifully remodeled home combines high-end designer finishes, functional living spaces and an incredible backyard setting. Bright open floor-plan filled w/ natural light, highlighted by a beautiful entry w/ skylight. Gourmet Kitchen fully remodeled w/ custom cabinetry, oversized island, quartz counters, hood, subway tile backsplash, SS apps (inc gas range), oven (bake, convection, air-fry), oversized Frigidaire refrigerator & beverage fridge. Opening to informal Dining Room, Living Room & stunning 4-Season Porch w/ vaulted ceilings, skylight and walkout to maintenance-free deck overlooking the beautifully landscaped backyard w/ mature trees. ML also features real wood floors & custom window treatments throughout. Primary Suite w/ updated en-suite bath featuring dual sinks, quartz counters & dual closets, both w/ organizational systems. 2nd ML Bedroom recently updated w/ walk-in closet & private 3/4 bath. Walk-out remodeled LL offers spacious Family Room w/ built-in entertainment bar w/ Cambria counters, opening to gaming area & wet bar w/ custom cabinetry, Cambria counters, backsplash, full dishwasher, microwave & beverage fridge. LL also features 2 additional Bedrooms, beautifully updated Bath w/ free-standing tub & quartz counters, oversized Laundry Room w/ front-load washer/dryer & newer lower-profile carpet throughout. Walk out to concrete patio & stunning backyard featuring upgraded maintenance-free turf, boulder retaining wall, mature trees & storage shed (included). Oversized insulated 2-car Garage w/ epoxy flooring & storage. Incredible curb appeal w/ oversized driveway & built-in basketball hoop. NEW: Roof, James Hardie siding (all 4 sides), gutters, garage doors & deck (2015); furnace, humidifier, tankless water heater & water softener (2019); washer & dryer (2020); shed (2023). Convenient location close to shopping, restaurants & easy access to 694. A rare combination of quality updates, thoughtful design, indoor/outdoor living and an exceptional lot—simply move in and enjoy.
    33 days
    |
    700
    |
    23
    |

    Zillow last checked:

    Listing updated:

    Listed by:

    BROWN & Co Residential 763-416-1279,

    eXp Realty

    Source: NorthstarMLS as distributed by MLS GRID,MLS#: 7089336MLS Logo

      Facts & features

      Interior

      Bedrooms & bathrooms
      • Bedrooms: 4
      • Bathrooms: 4
      • Full bathrooms: 1
      • 3/4 bathrooms: 2
      • 1/2 bathrooms: 1
      Bedroom
      • Level: Main
      • Area: 216 Square Feet
      • Dimensions: 18x12
      Bedroom 2
      • Level: Main
      • Area: 96 Square Feet
      • Dimensions: 12x8
      Bedroom 3
      • Level: Lower
      • Area: 154 Square Feet
      • Dimensions: 14x11
      Bedroom 4
      • Level: Lower
      • Area: 132 Square Feet
      • Dimensions: 12x11
      Deck
      • Level: Main
      • Area: 196 Square Feet
      • Dimensions: 14x14
      Dining room
      • Level: Main
      • Area: 140 Square Feet
      • Dimensions: 14x10
      Family room
      • Level: Lower
      • Area: 288 Square Feet
      • Dimensions: 18x16
      Other
      • Level: Main
      • Area: 169 Square Feet
      • Dimensions: 13x13
      Foyer
      • Level: Main
      • Area: 154 Square Feet
      • Dimensions: 11x14
      Game room
      • Level: Lower
      • Area: 225 Square Feet
      • Dimensions: 15x15
      Kitchen
      • Level: Main
      • Area: 228 Square Feet
      • Dimensions: 19x12
      Laundry
      • Level: Lower
      • Area: 126 Square Feet
      • Dimensions: 18x7
      Living room
      • Level: Main
      • Area: 252 Square Feet
      • Dimensions: 18x14
      Storage
      • Level: Lower
      Heating
      • Forced Air
      Cooling
      • Central Air
      Appliances
      • Included: Exhaust Fan, Humidifier, Water Softener Owned
      • Laundry: Laundry Room
      Features
      • Basement: Finished,Walk-Out Access
      • Has fireplace: No
      Interior area
      • Total structure area: 3,416
      • Total interior livable area: 3,248 sqft
      • Finished area above ground: 1,824
      • Finished area below ground: 1,424

      Property

      Parking
      • Total spaces: 2
      • Parking features: Attached
      • Attached garage spaces: 2
      Accessibility
      • Accessibility features: None
      Features
      • Levels: One
      • Stories: 1
      • Patio & porch: Composite Decking, Patio
      • Fencing: Invisible
      Lot
      • Size: 0.26 Acres
      • Dimensions: 80 x 139
      Details
      • Additional structures: Storage Shed
      • Foundation area: 1592
      • Parcel number: 193023320055
      • Zoning description: Residential-Single Family

      Construction

      Type & style
      • Home type: SingleFamily
      • Property subtype: Single Family
      Materials
      • Roof: Age Over 8 Years,Architectural Shingle
      Condition
      • New construction: No
      • Year built: 1983

      Utilities & green energy

      • Gas: Natural Gas
      • Sewer: City Sewer/Connected
      • Water: City Water/Connected

      Community & HOA

      Community
      • Subdivision: Innsbruck No-New Brighton 4th Add
      HOA
      • Has HOA: No
      Location
      • Region: New Brighton

      Financial & listing details

      • Price per square foot: $208/sqft
      • Tax assessed value: $546,700
      • Annual tax amount: $8,106
      • Date on market: 6/9/2026
      • Cumulative days on market: 20 days

        Estimated market value

        $674,000

        $640,000 - $708,000

        $3,416/mo

        Price history

        DateEventPrice
        6/26/2026Pending sale$675,000$208/sqft
        Source: NorthstarMLS as distributed by MLS GRID #7089336 Report a problem
        6/22/2026Listing removed$675,000$208/sqft
        Source: eXp Realty #7089336 Report a problem
        6/19/2026Listed for sale$675,000+234.2%$208/sqft
        Source: NorthstarMLS as distributed by MLS GRID #7089336 Report a problem
        11/28/2000Sold$202,000$62/sqft
        Source: Public Record Report a problem

        Public tax history

        YearProperty taxesTax assessment
        2025$7,240 +8.5%$546,700 +4.2%
        2024$6,672 +20.3%$524,900 +4.7%
        2023$5,548 -6.8%$501,500 +18%
        2022$5,952 +7.2%$425,000 +3.1%
        2021$5,554 +2.2%$412,300 +3.2%
        2020$5,434 +22.9%$399,700 +28.5%
        2019$4,421 $311,000
        2018$4,421 -3.6%$311,000 +1%
        2017$4,584 $307,900
        2016$4,584 +0.6%--
        2015$4,556 +7.5%$296,000
        2014$4,238 -2%--
        2013$4,324 +1.6%--
        2012$4,256 -5.7%--
        2011$4,514 --
        2010-- --
        2009$3,874 -4.9%--
        2008$4,072 -6.6%--
        2007$4,358 +18%--
        2006$3,692 +17.8%--
        2005$3,134 +8.5%--
        2004$2,888 +21.5%--
        2003$2,376 +3.2%--
        2002$2,302 -15.3%--
        2001$2,718 +14.6%--
        2000$2,372 --
        Find assessor info on the county website

        Monthly payment

        Est. payment

        Payment breakdown

        Explore the cost of this home by adjusting the details. Changes won't be saved.
        All calculations are estimates and provided by Zillow, Inc. for informational purposes only. Actual amounts may vary.
        HOA fees may include property taxes on listings classified as Co-Ops. Contact the listing agent and/or owner for fee details.
        Mortgage interest rates are dependent on a number of factors, including credit score, down payment, and repayment length. Interest rate data provided by Zillow Group Marketplace, Inc. as of 1/1/1970 from various mortgage lenders with which we have lead or other similar arrangements; the Estimated Payment is an average of those rates.
        See how much you could borrow to make a competitive offer.

        Climate risks

        Neighborhood: 55112

        Getting around

        51 / 100
        Somewhat Walkable
        24 / 100
        Minimal Transit
        27 / 100
        Somewhat Bikeable

        Nearby schools

        GreatSchools rating

        A local agent can set up tours, give advice and negotiate with sellers.

        Browse local experts

        Similar homes