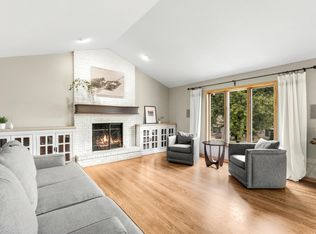
This beautiful two-story home in New Brighton’s Bent Tree Hills neighborhood is in excellent condition and affords access to award-winning Mounds View schools. Highlights include a main floor family room with a gas fireplace and a four-season porch, both with built-in cabinets. Bathrooms throughout the house have been remodeled, including the main floor guest bath, both upper-level full baths, and the basement 3/4 bath with shower. An open kitchen with granite counters and stainless-steel appliances is perfect for entertaining guests. The main floor office overlooks the front yard and is fitted with a built-in desk and cabinets as well as stylish berber carpet. The upper level has three large bedrooms that can comfortably fit king-sized beds, including a primary bedroom suite with a walk-in closet, and a primary bath with a jetted tub and separate shower. All bedroom closets on the upper level have been upgraded with Closets by Design to optimize storage space. The basement is fully finished and ready for entertaining. It features a wet bar and a recreation room wired for home theater, a bedroom and 3/4 bath, and a home workshop. You will also enjoy the gorgeously landscaped yard with a sprinkler system, a two-car garage with a painted epoxy floor, and a one-year APHW Home Warranty. Recent updates include appliances (washer, dryer, microwave, oven, dishwasher, refrigerator, basement refrigerator - all replaced in 2023) and laminate wood floors on the main level (2023). Additionally, the garage door (2016), roof (2015), windows (2015), and aluminum siding (2015) were all replaced in the last few years.
Closed
Zillow last checked:
Listing updated:
Bought with:
Randy L Kellogg
Edina Realty, Inc.
Source: NorthstarMLS as distributed by MLS GRID,MLS#: 6732763
Price history
| Date | Event | Price |
|---|---|---|
| 8/18/2025 | Sold | $650,000$174/sqft |
Source:  NorthstarMLS as distributed by MLS GRID #6732763 Report a problem NorthstarMLS as distributed by MLS GRID #6732763 Report a problem | ||
| 7/17/2025 | Pending sale | $650,000$174/sqft |
Source: NorthstarMLS as distributed by MLS GRID #6732763 Report a problem | ||
| 6/6/2025 | Listed for sale | $650,000$174/sqft |
Source: NorthstarMLS as distributed by MLS GRID #6732763 Report a problem | ||
Nearby homes
- $718,5004 bd4 ba4k sqft3081 12th St NW, New Brighton, MN 55112Off Market
- $688,4004 bd3 ba2.5k sqft3015 12th St NW, New Brighton, MN 55112Off Market
- $657,2004 bd3 ba2.3k sqft3050 Bent Tree Hills Dr, New Brighton, MN 55112Off Market
- $710,0004 bd4 ba3.4k sqft3010 Bent Tree Hills Dr, New Brighton, MN 55112Sold
Get a cash offer in 3 minutes
Find out how much your home could sell for in as little as 3 minutes with a no-obligation cash offer.
Estimated market value
$666,200
