Skip main navigation
Sold for $825,000
  • $825,000

    3042 S Cincinnati Ave, Tulsa, OK 74114

    4beds
    2,874sqft
    Single Family Residence
    Built in 1939
    8,799 Square Feet Lot
    $832,300 Zestimate®
    $287/sqft
    $3,283 Estimated rent

    Home value

    $832,300

    $791,000 - $882,000

    $3,283/mo

    Zestimate® history
    Loading
    Loading...

    Owner options

    List your home for rent

    $3,283/mo

    Rent Zestimate®

    Find your next renter with Zillow Rental Manager. Plus, with online applications, you can quickly screen prospective tenants – for free.

    Learn more

    $3,283/mo

    Rent Zestimate®

    Refinance and save

    $4,182/mo

    Est. payment

    Refinancing to a lower rate could help reduce your monthly payments and save thousands over the life of the loan.

    See today's rates

    $4,182/mo

    Est. payment

    Explore your selling options

    Work with a Zillow partner agent

    Leverage their expertise and Zillow's premium Showcase listings to get your home seen by more buyers.

    Get started

    List with your own agent

    Get your home in front of millions of buyers by listing it on Zillow.

    Learn how to do it

    Sell it yourself

    Take full control of how buyers see your home on Zillow by listing For Sale by Owner (FSBO).

    List your home

    What's special

    Large walk-in closetWood beamsUpdated en suite bathFirst-floor primary suiteSpacious retreatHardwood floorsCozy fireplace
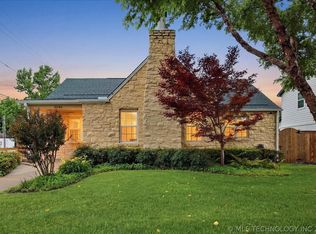
    Welcome home to this beautifully updated 4-bedroom, 3.5-bath home located in the coveted Maple Ridge neighborhood, just blocks from Brookside, The Gathering Place, and River Parks. Natural light fills the main living areas, highlighting the hardwood floors, wood beams, and cozy fireplace. The first-floor Primary Suite—rare for this area—offers a spacious retreat with a large walk-in closet and updated en suite bath. The kitchen sits at the center of the home and features classic updates and an ideal layout for entertaining, connecting seamlessly to the dining and living spaces. Upstairs includes three additional bedrooms and a large Game Room or second living space. Step outside, and the story continues. The backyard was built for living well: a heated Baker pool and spa, astroturf + putting green for easy play, a firepit and a large Trex deck made for hosting. Pella sliding doors connect it all back to the heart of the home, creating the indoor-outdoor lifestyle so many buyers search for but seldom find. Maybe it’s the charm. Maybe it’s the location. Maybe it’s the entertainer’s retreat woven into every part of this home. Whatever draws you in, one thing is certain—this is a place where life naturally unfolds. FULL PROPERTY TOUR ON YOUTUBE. SEARCH: 3042 S Cincinnati Ave, Tulsa, OK

    Zillow last checked:

    Listing updated:

    Listed by:

    Adrienne Driscoll 918-230-0601,

    MORE Agency

    Bought with:

    Jillian Ihloff, 161534

    McGraw, REALTORS

    Source: MLS Technology, Inc.,MLS#: 2549113MLS LogoOriginating MLS: MLS Technology

    Facts & features

    Interior

    Bedrooms & bathrooms
    • Bedrooms: 4
    • Bathrooms: 4
    • Full bathrooms: 3
    • 1/2 bathrooms: 1
    Primary bedroom
    • Description: Master Bedroom,Private Bath,Walk-in Closet
    • Level: First
    Bedroom
    • Description: Bedroom,Pullman Bath
    • Level: Second
    Bedroom
    • Description: Bedroom,Private Bath
    • Level: Second
    Bedroom
    • Description: Bedroom,Pullman Bath
    • Level: Second
    Primary bathroom
    • Description: Master Bath,Bathtub,Double Sink,Full Bath,Vent
    • Level: First
    Bathroom
    • Description: Hall Bath,Half Bath
    • Level: First
    Bonus room
    • Description: Additional Room,Mud Room
    • Level: First
    Dining room
    • Description: Dining Room,
    • Level: First
    Game room
    • Description: Game/Rec Room,Closet
    • Level: Second
    Kitchen
    • Description: Kitchen,Island,Pantry
    • Level: First
    Living room
    • Description: Living Room,Fireplace,Formal
    • Level: First
    Utility room
    • Description: Utility Room,Inside
    • Level: First
    Heating
    • Central, Gas, Multiple Heating Units, Zoned
    Cooling
    • Central Air, 2 Units, Zoned
    Appliances
    • Included: Built-In Range, Built-In Oven, Dishwasher, Disposal, Gas Water Heater, Microwave, Oven, Range, Refrigerator
    • Laundry: Washer Hookup, Electric Dryer Hookup, Gas Dryer Hookup
    Features
    • Granite Counters, High Speed Internet, Pullman Bath, Wired for Data, Ceiling Fan(s), Gas Range Connection, Gas Oven Connection, Programmable Thermostat
    • Flooring: Carpet, Wood
    • Windows: Vinyl
    • Basement: None
    • Number of fireplaces: 1
    • Fireplace features: Gas Log, Outside
    Interior area
    • Total structure area: 2,874
    • Total interior livable area: 2,874 sqft

    Property

    Parking
    • Total spaces: 1
    • Parking features: Attached, Garage
    • Attached garage spaces: 1
    Features
    • Levels: Two
    • Stories: 2
    • Patio & porch: Covered, Deck, Porch
    • Exterior features: Concrete Driveway, Fire Pit, Sprinkler/Irrigation, Landscaping, Lighting, Outdoor Kitchen, Rain Gutters
    • Pool features: Gunite, In Ground
    • Has spa: Yes
    • Spa features: Hot Tub
    • Fencing: Full,Privacy
    Lot
    • Size: 8,799 Square Feet
    • Features: Mature Trees
    Details
    • Additional structures: None
    • Parcel number: 43050921309910

    Construction

    Type & style
    • Home type: SingleFamily
    • Architectural style: Craftsman
    • Property subtype: Single Family Residence
    Materials
    • Brick, HardiPlank Type, Wood Frame
    • Foundation: Slab
    • Roof: Asphalt,Fiberglass
    Condition
    • Year built: 1939

    Utilities & green energy

    • Sewer: Public Sewer
    • Water: Public
    • Utilities for property: Electricity Available, Fiber Optic Available, Natural Gas Available, High Speed Internet Available, Water Available

    Community & HOA

    Community
    • Features: Gutter(s)
    • Security: No Safety Shelter, Smoke Detector(s)
    • Subdivision: Travis Park
    HOA
    • Has HOA: No
    Location
    • Region: Tulsa

    Financial & listing details

    • Price per square foot: $287/sqft
    • Tax assessed value: $572,249
    • Annual tax amount: $7,785
    • Date on market: 12/5/2025
    • Cumulative days on market: 3 days
    • Listing terms: Conventional,VA Loan

    Price history

    DateEventPrice
    1/14/2026Sold$825,000-2.9%$287/sqft
    Source: MLS Technology, Inc. #2549113 Report a problem
    12/12/2025Pending sale$849,999$296/sqft
    Source: MLS Technology, Inc. #2549113 Report a problem
    12/9/2025Listed for sale$849,999+67%$296/sqft
    Source: MLS Technology, Inc. #2549113 Report a problem
    1/17/2019Sold$509,000-0.2%$177/sqft
    Source: MLS Technology, Inc. #1839412 Report a problem
    12/3/2018Pending sale$509,900$177/sqft
    Source: McGraw, REALTORS #1839412 Report a problem
    11/30/2018Listed for sale$509,900$177/sqft
    Source: McGraw, REALTORS #1839412 Report a problem
    11/16/2018Pending sale$509,900$177/sqft
    Source: McGraw, REALTORS #1839412 Report a problem
    10/10/2018Price change$509,900-1.9%$177/sqft
    Source: McGraw, REALTORS #1814843 Report a problem
    9/1/2018Price change$519,900-1.9%$181/sqft
    Source: McGraw, REALTORS #1814843 Report a problem
    5/8/2018Price change$529,900-1.9%$184/sqft
    Source: McGraw, REALTORS #1814843 Report a problem
    4/24/2018Listed for sale$540,000+142.7%$188/sqft
    Source: McGraw, REALTORS #1814843 Report a problem
    4/27/2017Sold$222,500-3.2%$77/sqft
    Source: Public Record Report a problem
    4/13/2017Pending sale$229,900$80/sqft
    Source: Masso Diversified Realty #1712729 Report a problem
    4/12/2017Listed for sale$229,900+36%$80/sqft
    Source: Masso Diversified Realty #1712729 Report a problem
    12/1/2016Sold$169,000$59/sqft
    Source: Agent Provided Report a problem
    9/20/2016Listed for sale$169,000+0.6%$59/sqft
    Source: Chinowth & Cohen #1631979 Report a problem
    8/11/2008Sold$168,000+35.5%$58/sqft
    Source: Agent Provided Report a problem
    4/6/1999Sold$124,000$43/sqft
    Source: Public Record Report a problem

    Public tax history

    YearProperty taxesTax assessment
    2025$8,302 +6.6%$61,947 +3%
    2024$7,785 +5.2%$60,114 +3.1%
    2023$7,403 -4.8%$58,334
    2022$7,777 +7.1%$58,334 +4.2%
    2021$7,263 +1.4%$55,990
    2020$7,164 -6.6%$55,990
    2019$7,672 0%$55,990 +128.8%
    2018$7,672 +128.3%$24,475 +31.7%
    2017$3,361 +29.4%$18,590 -3.9%
    2016$2,597 $19,343 +4.7%
    2015$2,597 +4.5%$18,480
    2014$2,486 $18,480
    2013-- $18,480
    2012-- $18,480
    2011-- $18,480
    2010-- $18,480
    2009-- $18,480 +4.2%
    2008-- $17,732
    2007-- $17,732
    2006-- $17,732
    2005-- $17,732 +4%
    2004$1,897 $17,050
    2003-- $17,050 +20.2%
    2002-- $14,179 +4%
    2001-- $13,640
    2000-- $13,640
    Find assessor info on the county website

    Neighborhood: Maple Ridge

    Nearby schools

    GreatSchools rating
    Schools provided by the listing agent
    • Elementary: Council Oak
    • High: Edison
    • District: Tulsa - Sch Dist (1)

    Source: MLS Technology, Inc.. This data may not be complete. We recommend contacting the local school district to confirm school assignments for this home.

    Get pre-qualified for a loan
    At Zillow Home Loans, we can pre-qualify you in as little as 5 minutes with no impact to your credit score.

    An equal housing lender. NMLS #10287.

    Sell for more on Zillow
    Get a Zillow Showcase℠ listing at no additional cost and you could sell for .
    $832,300
    2% more
    +$16,646
    With Zillow Showcase(estimated)
    $848,946