Skip main navigation
Pending
  • Price cut: $20K (7/9)
    $448,000

    3046 S Cincinnati Ave, Tulsa, OK 74114

    3beds
    1,496sqft
    : 
    Loading
    Get pre-qualified
    Single Family Residence
    Built in 1938
    8,799 Square Feet Lot
    $-- Zestimate®
    $299/sqft
    $-- HOA

    What's special

    Stylish finishesLight-filled living spaceUpdated kitchenRefinished original hardwood floorsGranite countertopsCustom cabinetryVaulted ceilings
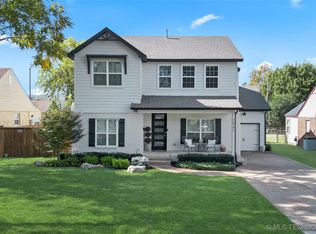
    Location truly doesn’t get better than this! This beautifully remodeled 3 bedroom, 2 bathroom home with a rare 3-car garage is perfectly situated in the heart of Midtown just walking distance to The Gathering Place, Discovery Lab, Downtown, Riverside parks and trails, and all the dining, shopping, and entertainment that Brookside has to offer. Step inside to a light-filled living space featuring vaulted ceilings and refinished original hardwood floors, blending classic charm with modern updates. The updated kitchen boasts custom cabinetry, granite countertops, and stylish finishes, making it perfect for everyday living and entertaining. Both bathrooms have been completely remodeled, offering a fresh, clean, and modern feel. The spacious laundry room includes a utility sink and dedicated folding space, a rare and practical bonus. Outside, enjoy a fully fenced backyard with gated access off 31st Street, providing convenience, privacy, and extra parking flexibility. The 3 car garage is heated and cooled, as well as one side has been finished out and could be an office with exterior entrance or hobby space, yet still with a functioning garage door. This home checks all the boxes: location, updates, character, and functionality all in one of Tulsa’s most desirable areas. No showings until June 8th
    42 days
    |
    1,081
    |
    48
    |

    Likely to sell faster than

    Zillow last checked:

    Listing updated:

    Listed by:

    Kimberly Murphy 918-262-4648,

    Private Label Real Estate

    Source: MLS Technology, Inc.,MLS#: 2620113MLS LogoOriginating MLS: MLS Technology

      Facts & features

      Interior

      Bedrooms & bathrooms
      • Bedrooms: 3
      • Bathrooms: 2
      • Full bathrooms: 2
      Primary bedroom
      • Description: Master Bedroom,Private Bath,Walk-in Closet
      • Level: First
      Bedroom
      • Description: Bedroom,No Bath
      • Level: First
      Bedroom
      • Description: Bedroom,No Bath
      • Level: First
      Primary bathroom
      • Description: Master Bath,Full Bath,Shower Only
      • Level: First
      Bathroom
      • Description: Hall Bath,Full Bath,Shower Only
      • Level: First
      Dining room
      • Description: Dining Room,Breakfast
      • Level: First
      Kitchen
      • Description: Kitchen,Island
      • Level: First
      Living room
      • Description: Living Room,Fireplace
      • Level: First
      Utility room
      • Description: Utility Room,Inside,Separate
      • Level: First
      Heating
      • Central, Electric, Gas, Geothermal, Heat Pump
      Cooling
      • Central Air, Geothermal, Heat Pump
      Appliances
      • Included: Built-In Range, Built-In Oven, Dishwasher, Disposal, Microwave, Oven, Range, Refrigerator, Tankless Water Heater
      • Laundry: Electric Dryer Hookup, Gas Dryer Hookup
      Features
      • Granite Counters, High Speed Internet, Cable TV, Vaulted Ceiling(s), Ceiling Fan(s), Electric Oven Connection, Gas Range Connection, Programmable Thermostat
      • Flooring: Tile, Wood
      • Doors: Insulated Doors
      • Windows: Vinyl, Insulated Windows, Storm Window(s)
      • Basement: None,Crawl Space
      • Number of fireplaces: 1
      • Fireplace features: Gas Starter
      Interior area
      • Total structure area: 1,496
      • Total interior livable area: 1,496 sqft

      Property

      Parking
      • Total spaces: 3
      • Parking features: Detached, Garage, Shelves, Storage
      • Garage spaces: 3
      Features
      • Levels: One
      • Stories: 1
      • Patio & porch: Covered, Deck, Patio, Porch
      • Exterior features: Concrete Driveway, Sprinkler/Irrigation, Landscaping, Lighting, Rain Gutters, Satellite Dish
      • Pool features: None
      • Fencing: Electric,Privacy
      Lot
      • Size: 8,799 Square Feet
      • Features: Corner Lot, Mature Trees
      Details
      • Additional structures: None
      • Parcel number: 43050921309920

      Construction

      Type & style
      • Home type: SingleFamily
      • Architectural style: Bungalow
      • Property subtype: Single Family Residence
      Materials
      • Stone, Wood Frame
      • Foundation: Crawlspace
      • Roof: Asphalt,Fiberglass
      Condition
      • Year built: 1938

      Utilities & green energy

      • Sewer: Public Sewer
      • Water: Public
      • Utilities for property: Cable Available, Electricity Available, Natural Gas Available, High Speed Internet Available, Phone Available, Water Available
      Green energy
      • Energy efficient items: Doors, Windows
      • Indoor air quality: Ventilation

      Community & HOA

      Community
      • Features: Gutter(s)
      • Security: No Safety Shelter, Security System Owned, Smoke Detector(s)
      • Subdivision: Travis Park Add
      HOA
      • Has HOA: No
      • Amenities included: None
      Location
      • Region: Tulsa

      Financial & listing details

      • Price per square foot: $299/sqft
      • Tax assessed value: $352,693
      • Annual tax amount: $5,199
      • Date on market: 6/3/2026
      • Cumulative days on market: 42 days
      • Listing terms: Conventional,FHA,VA Loan

        Estimated market value

        Not available

        Estimated sales range

        Not available

        Not available

        Price history

        DateEventPrice
        7/14/2026Pending sale$448,000$299/sqft
        Source: MLS Technology, Inc. #2620113 Report a problem
        7/9/2026Price change$448,000-4.3%$299/sqft
        Source: MLS Technology, Inc. #2620113 Report a problem
        6/8/2026Listed for sale$468,000+80%$313/sqft
        Source: MLS Technology, Inc. #2620113 Report a problem
        9/20/2013Sold$260,000-3.3%$174/sqft
        Source: MLS Technology, Inc. #1315004 Report a problem
        7/5/2013Price change$269,000-6.9%$180/sqft
        Source: McGraw Realtors #1315004 Report a problem
        5/25/2013Listed for sale$289,000+91.4%$193/sqft
        Source: McGraw Realtors #1315004 Report a problem
        5/29/2008Sold$151,000-22.6%$101/sqft
        Source: Public Record Report a problem
        2/23/2006Sold$195,000+31.8%$130/sqft
        Source: Public Record Report a problem
        10/7/2005Sold$148,000$99/sqft
        Source: Public Record Report a problem

        Public tax history

        YearProperty taxesTax assessment
        2025$5,199 +8.7%$38,797 +5%
        2024$4,785 +0.2%$36,949 -1.8%
        2023$4,777 0%$37,637 +5%
        2022$4,779 +6%$35,845 +5%
        2021$4,509 +1.4%$34,138
        2020$4,447 -4.9%$34,138 +0%
        2019$4,677 +0%$34,137 +4.3%
        2018$4,677 +4%$32,729 +5%
        2017$4,495 +12.8%$31,170 +5%
        2016$3,985 $29,686 +3.8%
        2015$3,985 +3.6%$28,600
        2014$3,847 $28,600 +33.7%
        2013-- $21,395
        2012-- $21,395 +17.9%
        2011-- $18,150
        2010-- $18,150 +3.1%
        2009-- $17,600 -17.9%
        2008-- $21,450
        2007-- $21,450 +31.8%
        2006-- $16,280 +11.3%
        2005-- $14,626 +5%
        2004$1,646 $13,929
        2003-- $13,929 +10.2%
        2002-- $12,635 +5%
        2001-- $12,033
        2000-- $12,033
        Find assessor info on the county website

        Monthly payment

        Est. payment

        Payment breakdown

        Explore the cost of this home by adjusting the details. Changes won't be saved.
        All calculations are estimates and provided by Zillow, Inc. for informational purposes only. Actual amounts may vary.
        HOA fees may include property taxes on listings classified as Co-Ops. Contact the listing agent and/or owner for fee details.
        Mortgage interest rates are dependent on a number of factors, including credit score, down payment, and repayment length. Interest rate data provided by Zillow Group Marketplace, Inc. as of 1/1/1970 from various mortgage lenders with which we have lead or other similar arrangements; the Estimated Payment is an average of those rates.
        See how much you could borrow to make a competitive offer.

        Climate risks

        Neighborhood: Maple Ridge

        Getting around

        34 / 100
        Car-Dependent
        35 / 100
        Some Transit
        64 / 100
        Bikeable

        Nearby schools

        GreatSchools rating
        Schools provided by the listing agent
        • Elementary: Lee
        • High: Edison
        • District: Tulsa - Sch Dist (1)

        Source: MLS Technology, Inc.. This data may not be complete. We recommend contacting the local school district to confirm school assignments for this home.

        A local agent can set up tours, give advice and negotiate with sellers.

        A local lender can help you make sure your offer is ready when you are.

        Browse local experts

        Similar homes