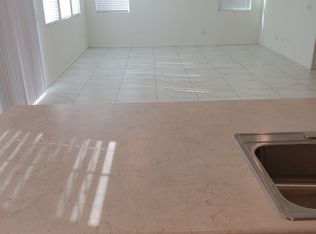
Welcome to The Village community of Menifee! This gorgeous Smart home with paid for solar panels is perfect for your fun, active lifestyle! Inviting curb appeal features a 2-car garage and arches at the spacious covered entryway. You will love this light and airy floor plan with a Great Room-inspired living space that encompasses the beautiful kitchen, center island breakfast bar, dining area and family room. The sliding glass door gives you access to the back patio for easy indoor/outdoor get-togethers. Enjoy contemporary laminate wood flooring, several ceiling fans and the main level half bathroom. Turn the huge loft into your awesome game room! Generous-sized primary bedroom suite is complete with an ensuite bathroom, glam station, double sinks, shower with seating ledge and a huge closet. This closet offers a window for extra natural light. There are 2 additional bedrooms on this second level, plus a full bathroom with double sinks. Large laundry room offers more storage space. The back patio with vinyl fence is easy-to-maintain and will become the perfect spot for your BBQs this summer. The list goes on: 2 car garage with extra parking space, a tankless water heater, security system, eco features and much more! The HOA covers the front yard maintenance and your water usage, and best of all you have access to a beautiful association pool, spa, clubhouse, picnic area, walking trails, amphitheater, splash fountain and more! The community dog park has separate runs for small and large dogs. Menifee Town Center provides a wide array of shopping and dining for your enjoyment and convenience. We invite you to make The Village community of Menifee your home! Take a close look at this exceptional property today!
Sold for $545,000
Listed by: BERKSHIRE HATH HM SVCS CA PROP • Lisa Perry • Contact: 909-980-3100
Bought with: BERKSHIRE HATH HM SVCS CA PROP
$545,000
30422 Village Terrace Dr, Menifee, CA 92584
3beds
1,937sqft
Single Family Residence
Built in 2019
3,128 Square Feet Lot
$549,900 Zestimate®
$281/sqft
$3,126 Estimated rent
Home value
$549,900
$522,000 - $577,000
$3,126/mo
Zestimate® history
Owner options
List your home for rent
$3,126/mo
Rent Zestimate®
Find your next renter with Zillow Rental Manager. Plus, with online applications, you can quickly screen prospective tenants – for free.
$3,126/mo
Rent Zestimate®
Refinance and save
$3,637/mo
Est. payment
Refinancing to a lower rate could help reduce your monthly payments and save thousands over the life of the loan.
$3,637/mo
Est. payment
Explore your selling options
Work with a Zillow partner agent
Leverage their expertise and Zillow's premium Showcase listings to get your home seen by more buyers.
Get startedList with your own agent
Get your home in front of millions of buyers by listing it on Zillow.
Learn how to do itSell it yourself
Take full control of how buyers see your home on Zillow by listing For Sale by Owner (FSBO).
List your homeWhat's special
Zillow last checked:
Listing updated:
Listed by:
Lisa Perry DRE #01355939 951-232-1156,
BERKSHIRE HATH HM SVCS CA PROP
Bought with:
Lisa Perry, DRE #01355939
BERKSHIRE HATH HM SVCS CA PROP
Source: CRMLS,MLS#: CV24061513 Originating MLS: California Regional MLS
Originating MLS: California Regional MLSFacts & features
Interior
Bedrooms & bathrooms
- Bedrooms: 3
- Bathrooms: 3
- Full bathrooms: 2
- 1/2 bathrooms: 1
- Main level bathrooms: 1
Rooms
- Room types: Bedroom, Entry/Foyer, Great Room, Kitchen, Laundry, Loft, Primary Bathroom, Primary Bedroom, Other
Primary bedroom
- Features: Primary Suite
Bedroom
- Features: All Bedrooms Up
Bathroom
- Features: Dual Sinks, Stone Counters, Separate Shower, Tub Shower, Vanity, Walk-In Shower
Kitchen
- Features: Kitchen Island, Kitchen/Family Room Combo
Other
- Features: Walk-In Closet(s)
Heating
- Central
Cooling
- Central Air
Appliances
- Included: Dishwasher, Disposal, Gas Range, Tankless Water Heater
- Laundry: Inside, Laundry Room
Features
- Breakfast Bar, Ceiling Fan(s), Eat-in Kitchen, Open Floorplan, Recessed Lighting, Wired for Data, All Bedrooms Up, Loft, Primary Suite, Walk-In Closet(s)
- Flooring: Carpet
- Doors: Panel Doors, Sliding Doors
- Windows: Blinds, Double Pane Windows
- Has fireplace: No
- Fireplace features: None
- Common walls with other units/homes: No Common Walls
Interior area
- Total interior livable area: 1,937 sqft
Property
Parking
- Total spaces: 2
- Parking features: Door-Single, Garage Faces Front, Garage, Garage Door Opener, Guest
- Attached garage spaces: 2
Features
- Levels: Two
- Stories: 2
- Entry location: Front
- Patio & porch: Concrete, Covered, Patio, See Remarks
- Pool features: In Ground, Association
- Has spa: Yes
- Spa features: Association, Heated
- Fencing: Block,Vinyl
- Has view: Yes
- View description: Neighborhood
Lot
- Size: 3,128 Square Feet
- Features: Back Yard, Close to Clubhouse, Front Yard, Near Park
Details
- Parcel number: 360880046
- Special conditions: Standard
Construction
Type & style
- Home type: SingleFamily
- Architectural style: Contemporary
- Property subtype: Single Family Residence
Materials
- Frame, Stucco
- Roof: Tile
Condition
- Turnkey
- New construction: No
- Year built: 2019
Utilities & green energy
- Sewer: Public Sewer
- Water: Public
- Utilities for property: Sewer Connected, Water Connected
Green energy
- Energy generation: Solar
Community & HOA
Community
- Features: Biking, Dog Park, Hiking, Street Lights, Suburban, Sidewalks, Park
HOA
- Has HOA: Yes
- Amenities included: Clubhouse, Dog Park, Picnic Area, Pool, Pets Allowed, Spa/Hot Tub, Water
- HOA fee: $150 monthly
- HOA name: The Villages
- HOA phone: 949-833-2600
Location
- Region: Menifee
Financial & listing details
- Price per square foot: $281/sqft
- Tax assessed value: $555,900
- Annual tax amount: $8,622
- Date on market: 4/1/2024
- Cumulative days on market: 20 days
- Listing terms: Cash,Cash to Existing Loan,Conventional
- Road surface type: Paved
Price history
| Date | Event | Price |
|---|---|---|
| 6/18/2024 | Listing removed | -- |
Source: Zillow Rentals Report a problem | ||
| 5/30/2024 | Listed for rent | $2,995$2/sqft |
Source: Zillow Rentals Report a problem | ||
| 5/7/2024 | Sold | $545,000-2.7%$281/sqft |
Source:  CRMLS #CV24061513 Report a problem CRMLS #CV24061513 Report a problem | ||
| 4/22/2024 | Pending sale | $560,000$289/sqft |
Source: CRMLS #CV24061513 Report a problem | ||
| 4/5/2024 | Price change | $560,000-6.7%$289/sqft |
Source: CRMLS #CV24061513 Report a problem | ||
| 4/1/2024 | Listed for sale | $600,000+57.3%$310/sqft |
Source: CRMLS #CV24061513 Report a problem | ||
| 12/23/2019 | Sold | $381,500$197/sqft |
Source: Public Record Report a problem | ||
Public tax history
| Year | Property taxes | Tax assessment |
|---|---|---|
| 2025 | $8,622 +0.7% | $555,900 +36% |
| 2024 | $8,564 +21.6% | $408,813 +2% |
| 2023 | $7,041 -0.1% | $400,798 +2% |
| 2022 | $7,045 +0.7% | $392,941 +2% |
| 2021 | $6,996 -0.6% | $385,237 +1% |
| 2020 | $7,037 | $381,287 +935.1% |
| 2019 | -- | $36,834 |
Find assessor info on the county website
Neighborhood: 92584
Nearby homes
- $533,3003 bd3 ba1.9k sqft30446 Village Terrace Dr, Menifee, CA 92584Off Market

- $531,5003 bd2 ba1.9k sqft30434 Village Terrace Dr, Menifee, CA 92584Off Market
- $510,8003 bd2 ba1.6k sqft30430 Village Terrace Dr, Menifee, CA 92584Off Market
- $544,3003 bd3 ba1.9k sqft30453 Village Knoll Dr, Menifee, CA 92584Off Market
- $535,0003 bd3 ba1.9k sqft30441 Village Knoll Dr, Menifee, CA 92584Sold
- $537,5003 bd2 ba1.9k sqft30410 Village Terrace Dr, Menifee, CA 92584Off Market
- $536,2003 bd2 ba1.9k sqft30458 Village Terrace Dr, Menifee, CA 92584Off Market
- $546,0003 bd3 ba1.6k sqft30454 Village Ter, Menifee, CA 92584Sold
Nearby schools
GreatSchools rating
- 5/10Chester W. Morrison Elementary SchoolGrades: K-5Distance: 0.6 mi
- 7/10Menifee Valley Middle SchoolGrades: 6-8Distance: 2.2 mi
- 8/10Santa Rosa AcademyGrades: K-12Distance: 0.1 mi
Get a cash offer in 3 minutes
Find out how much your home could sell for in as little as 3 minutes with a no-obligation cash offer.
Estimated market value
$549,900
Get a cash offer in 3 minutes
Find out how much your home could sell for in as little as 3 minutes with a no-obligation cash offer.
Estimated market value
$549,900
- California
- Riverside County
- Menifee
- 92584
- 30422 Village Terrace Dr
Nearby cities
Nearby neighborhoods
Nearby zip codes
Other Menifee Topics
