One or more photo(s) has been virtually staged. Waterfront Home in Resort Like Community. This 3 bedroom plus a den (possible 4th bedroom), 2.5 baths, and a 2-car garage, not only has elegant finishes throughout, but also has a picturesque water view with some amazing views throughout the day and evening. Backyard is fenced in a way to not only provide safety for your little ones, but also allow for amazing water views, As you drive up, you immediately notice this home's beautiful curb appeal, with the fresh landscaping, tile roof, paver driveway, and large glass entry door. Once inside the foyer, you will be greeted with a large, open, tiled, spacious living area that has some amazing water views. This house was designed to allow for an abundance of natural light to fill the entire living area with its large windows and triple sliding glass doors which lead to the screened Lanai. Imagine sipping your morning coffee or evening wine while relaxing in the screened lanai while enjoying the tranquil water views. The kitchen was designed for the chef in you, with Quartz countertops along with stainless steel appliances (Gas Range is brand new). The formal dining area adjacent to the kitchen is perfect when entertaining guests. Enjoy nice water views from the primary bedroom as well. The inside laundry room includes newer Samsung washer and dryer. The Ridge at Wiregrass Community offers an array of exceptional amenities: Gated with 24 hour guard present, resort style beach entry pool along with a separate lap pool, resort style water slides for the children, professional sport courts inside and outside, fully equipped fitness center, catering kitchen, party pavilion, and so much more. The HOA fee includes lawn maintenance (mowing, fertilizing, trimming, pest control, and mulching) allowing you to feel like you are on vacation year around. Conveniently located just minutes from top-rated schools, restaurants, hospitals, shopping (Wiregrass Mall & Tampa Premium Outlets), top rated beaches, professional sporting stadiums/arenas, and so much more!
Sold for $540,000
$540,000
30423 CEASAR PARK DRIVE, WESLEY CHAPEL, FL 33543
3beds
2,072sqft
Single Family Residence
Built in 2017
6,505 Square Feet Lot
$521,700 Zestimate®
$261/sqft
$2,879 Estimated rent
Home value
$521,700
$470,000 - $579,000
$2,879/mo
Zestimate® history
Owner options
List your home for rent
$2,879/mo
Rent Zestimate®
Find your next renter with Zillow Rental Manager. Plus, with online applications, you can quickly screen prospective tenants – for free.
$2,879/mo
Rent Zestimate®
Refinance and save
$4,163/mo
Est. payment
Refinancing to a lower rate could help reduce your monthly payments and save thousands over the life of the loan.
$4,163/mo
Est. payment
Explore your selling options
Work with a Zillow partner agent
Leverage their expertise and Zillow's premium Showcase listings to get your home seen by more buyers.
Get startedList with your own agent
Get your home in front of millions of buyers by listing it on Zillow.
Learn how to do itSell it yourself
Take full control of how buyers see your home on Zillow by listing For Sale by Owner (FSBO).
List your homeWhat's special
Water slidesScreened lanaiAbundance of natural lightPicturesque water viewQuartz countertopsLarge windowsElegant finishes
Zillow last checked:
Listing updated:
Listed by:
Hoss Pollard 813-438-0545,
LPT REALTY, LLC 877-366-2213
Bought with:
Alexandra Muneton, 3320932
LPT REALTY, LLC
Alex Muneton, 3019152
LPT REALTY, LLC
Source: Stellar MLS,MLS#: TB8362420 Originating MLS: Orlando Regional
Originating MLS: Orlando Regional
Facts & features
Interior
Bedrooms & bathrooms
- Bedrooms: 3
- Bathrooms: 3
- Full bathrooms: 2
- 1/2 bathrooms: 1
Primary bedroom
- Features: Walk-In Closet(s)
- Level: First
- Area: 210 Square Feet
- Dimensions: 15x14
Bedroom 3
- Features: Built-in Closet
- Level: First
- Area: 121 Square Feet
- Dimensions: 11x11
Bathroom 2
- Features: Built-in Closet
- Level: First
- Area: 121 Square Feet
- Dimensions: 11x11
Den
- Level: First
- Area: 120 Square Feet
- Dimensions: 12x10
Dining room
- Level: First
- Area: 170 Square Feet
- Dimensions: 17x10
Kitchen
- Level: First
- Area: 204 Square Feet
- Dimensions: 17x12
Living room
- Level: First
- Area: 360 Square Feet
- Dimensions: 18x20
Heating
- Central
Cooling
- Central Air
Appliances
- Included: Dishwasher, Dryer, Gas Water Heater, Microwave, Range, Refrigerator, Washer
- Laundry: Laundry Room
Features
- Ceiling Fan(s), Kitchen/Family Room Combo, Open Floorplan, Primary Bedroom Main Floor, Tray Ceiling(s)
- Flooring: Carpet, Ceramic Tile
- Has fireplace: No
Interior area
- Total structure area: 2,877
- Total interior livable area: 2,072 sqft
Property
Parking
- Total spaces: 2
- Parking features: Garage - Attached
- Attached garage spaces: 2
Features
- Levels: One
- Stories: 1
- Exterior features: Sidewalk
- Has view: Yes
- View description: Water
- Water view: Water
Lot
- Size: 6,505 Square Feet
Details
- Parcel number: 202628003.0000.00324.0
- Zoning: MPUD
- Special conditions: None
Construction
Type & style
- Home type: SingleFamily
- Property subtype: Single Family Residence
Materials
- Block
- Foundation: Slab
- Roof: Tile
Condition
- New construction: No
- Year built: 2017
Utilities & green energy
- Sewer: Public Sewer
- Water: Public
- Utilities for property: Electricity Connected, Natural Gas Connected, Sewer Connected, Underground Utilities, Water Connected
Community & HOA
Community
- Features: Clubhouse, Deed Restrictions, Fitness Center, Gated Community - Guard, Golf Carts OK, Irrigation-Reclaimed Water, No Truck/RV/Motorcycle Parking, Playground, Pool, Sidewalks, Tennis Court(s)
- Pet fee: $0 monthly
- Subdivision: THE RIDGE AT WIREGRASS
HOA
- Has HOA: Yes
- Services included: 24-Hour Guard, Common Area Taxes, Community Pool, Maintenance Grounds, Pest Control, Pool Maintenance, Private Road, Recreational Facilities, Security
- HOA fee: $449 monthly
- HOA name: Sarah Keck or Rohnin Lee
- HOA phone: 813-591-1847
Location
- Region: Wesley Chapel
Financial & listing details
- Price per square foot: $261/sqft
- Tax assessed value: $476,166
- Annual tax amount: $7,731
- Date on market: 3/15/2025
- Cumulative days on market: 57 days
- Listing terms: Cash,Conventional,FHA,VA Loan
- Ownership: Fee Simple
- Total actual rent: 0
- Electric utility on property: Yes
- Road surface type: Asphalt
Price history
| Date | Event | Price |
|---|---|---|
| 6/6/2025 | Sold | $540,000-6.1%$261/sqft |
Source:  Stellar MLS #TB8362420 Report a problem Stellar MLS #TB8362420 Report a problem | ||
| 5/11/2025 | Pending sale | $575,000$278/sqft |
Source: Stellar MLS #TB8362420 Report a problem | ||
| 3/15/2025 | Listed for sale | $575,000+53.8%$278/sqft |
Source: Stellar MLS #TB8362420 Report a problem | ||
| 12/28/2017 | Sold | $373,900$180/sqft |
Source: Public Record Report a problem | ||
Public tax history
| Year | Property taxes | Tax assessment |
|---|---|---|
| 2024 | $9,864 +5% | $476,166 +11.9% |
| 2023 | $9,392 +18.4% | $425,480 +17% |
| 2022 | $7,934 +7.1% | $363,567 +13.7% |
| 2021 | $7,407 +7.5% | $319,680 +10% |
| 2020 | $6,889 +4% | $290,619 +0.9% |
| 2019 | $6,623 | $288,167 -0.1% |
| 2018 | $6,623 -3% | $288,564 +3757.3% |
| 2017 | $6,825 | $7,481 |
Find assessor info on the county website
Neighborhood: 33543
Nearby homes
- $597,0004 bd4 ba2.7k sqft30435 Ceasar Park Dr, Wesley Chapel, FL 33543Sold
- $816,100-- bd4 ba3.3k sqft30411 Ceasar Park Dr, Wesley Chapel, FL 33543Off Market
- $500,300-- bd2 ba2k sqft30447 Ceasar Park Dr, Wesley Chapel, FL 33543Off Market
- $501,8003 bd2 ba2.1k sqft30447 Ceasar Park Drive, Wesley Chapel, FL 33543Off Market
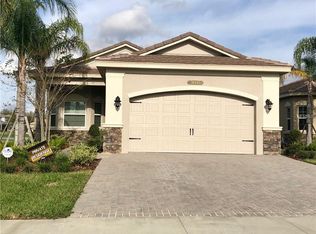
- $457,900-- bd2 ba1.8k sqft30459 Ceasar Park Dr, Wesley Chapel, FL 33543Off Market
- $750,400-- bd4 ba3.3k sqft2094 Scholartree Way, Wesley Chapel, FL 33543Off Market
- $571,8004 bd4 ba2.7k sqft2106 Scholartree Way, Wesley Chapel, FL 33543Off Market
- $790,0005 bd4 ba3.3k sqft2082 Scholartree Way, Wesley Chapel, FL 33543Sold
Nearby schools
GreatSchools rating
- 6/10Wiregrass Elementary SchoolGrades: PK-5Distance: 0.3 mi
- 9/10Dr. John Long Middle SchoolGrades: 6-8Distance: 0.3 mi
- 6/10Wiregrass Ranch High SchoolGrades: 9-12Distance: 0.9 mi
Schools provided by the listing agent
- Elementary: Wiregrass Elementary
- Middle: John Long Middle-PO
- High: Wiregrass Ranch High-PO
Source: Stellar MLS. This data may not be complete. We recommend contacting the local school district to confirm school assignments for this home.
Get a cash offer in 3 minutes
Find out how much your home could sell for in as little as 3 minutes with a no-obligation cash offer.
Estimated market value
$521,700
Get a cash offer in 3 minutes
Find out how much your home could sell for in as little as 3 minutes with a no-obligation cash offer.
Estimated market value
$521,700
- Florida
- Pasco County
- Wesley Chapel
- 33543
- 30423 CEASAR PARK DRIVE
Nearby cities
Nearby neighborhoods
Nearby zip codes
Other Wesley Chapel Topics
