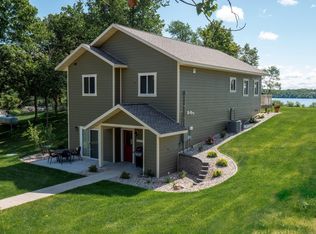
East Silent Lake: To Be Built 3 bedroom, 3 bath chalet home located on the grounds of East Silent Lake Resort. 1/4 fractional ownership for this home includes full use of the resort & amenities including the ability to rent the home to resort guests in non-usage periods. Property is fully managed by the resort. This unit sits at the water's edge and includes 25% (13 weeks per year) ownership of the home that features 3 fully furnished units that can be occupied and rented out separately. The resort is a park-like setting and offers a lodge with restaurant/gift shop, sandy swimming beach and aqua park, fish cleaning house, social events, docking privileges, and much more. Maintenance free ownership! Four shares available for purchase in each unit. Owner/Agent
Closed
$269,000
30424 410th Street Share 4 Cic Unit 2-98, Dent, MN 56528
3beds
2,504sqft
Single Family
Built in 2024
3,267 Square Feet Lot
$276,000 Zestimate®
$107/sqft
$3,146 Estimated rent
Home value
$276,000
$182,000 - $417,000
$3,146/mo
Zestimate® history
Owner options
List your home for rent
$3,146/mo
Rent Zestimate®
Find your next renter with Zillow Rental Manager. Plus, with online applications, you can quickly screen prospective tenants – for free.
$3,146/mo
Rent Zestimate®
Refinance and save
$2,079/mo
Est. payment
Refinancing to a lower rate could help reduce your monthly payments and save thousands over the life of the loan.
$2,079/mo
Est. payment
Explore your selling options
Work with a Zillow partner agent
Leverage their expertise and Zillow's premium Showcase listings to get your home seen by more buyers.
Get startedList with your own agent
Get your home in front of millions of buyers by listing it on Zillow.
Learn how to do itSell it yourself
Take full control of how buyers see your home on Zillow by listing For Sale by Owner (FSBO).
List your homeWhat's special
Fully furnished unitsPark-like settingSandy swimming beach
Zillow last checked:
Listing updated:
Listed by:
Nick Leonard 651-308-0766,
Coldwell Banker Preferred Partners
Bought with:
Nick Leonard
Coldwell Banker Preferred Partners
Source: NorthstarMLS as distributed by MLS GRID,MLS#: 6578084
Facts & features
Interior
Bedrooms & bathrooms
- Bedrooms: 3
- Bathrooms: 3
- Full bathrooms: 1
- 3/4 bathrooms: 2
Bedroom
- Level: Main
- Area: 198 Square Feet
- Dimensions: 11x18
Bedroom 2
- Level: Main
- Area: 150 Square Feet
- Dimensions: 15x10
Bedroom 3
- Level: Upper
- Area: 144 Square Feet
- Dimensions: 12x12
Bathroom
- Level: Main
- Area: 55 Square Feet
- Dimensions: 11x5
Bathroom
- Level: Main
- Area: 60 Square Feet
- Dimensions: 10x6
Bathroom
- Level: Upper
- Area: 72 Square Feet
- Dimensions: 12x6
Dining room
- Level: Upper
- Area: 224 Square Feet
- Dimensions: 14x16
Great room
- Level: Upper
- Area: 288 Square Feet
- Dimensions: 24x12
Kitchen
- Level: Main
- Area: 182 Square Feet
- Dimensions: 14x13
Kitchen
- Level: Upper
- Area: 160 Square Feet
- Dimensions: 10x16
Laundry
- Level: Upper
- Area: 70 Square Feet
- Dimensions: 14x5
Living room
- Level: Main
- Area: 195 Square Feet
- Dimensions: 15x13
Utility room
- Level: Main
- Area: 32 Square Feet
- Dimensions: 8x4
Heating
- Forced Air, Fireplace(s)
Cooling
- Central Air, Zoned
Appliances
- Included: Air-To-Air Exchanger, Cooktop, Dishwasher, Disposal, Dryer, Electric Water Heater, ENERGY STAR Qualified Appliances, Exhaust Fan, Microwave, Range, Refrigerator, Stainless Steel Appliance(s), Washer
Features
- Basement: Drain Tiled,ICFs (Insulated Concrete Forms)
- Number of fireplaces: 1
- Fireplace features: Gas, Living Room
Interior area
- Total structure area: 2,504
- Total interior livable area: 2,504 sqft
- Finished area above ground: 2,504
- Finished area below ground: 0
Property
Parking
- Parking features: Assigned, Asphalt, Guest, Paved Lot, Open
- Has uncovered spaces: Yes
Accessibility
- Accessibility features: Partially Wheelchair
Features
- Levels: Two
- Stories: 2
- Pool features: None
- Has view: Yes
- View description: Lake, South
- Has water view: Yes
- Water view: Lake
- Waterfront features: Lake Front, Lake Bottom(Hard, Sand)
Lot
- Size: 3,267 Square Feet
- Dimensions: 47 x 70
- Features: Accessible Shoreline, Tree Coverage - Medium
Details
- Foundation area: 1305
- Parcel number: TBD
- Zoning description: Other,Shoreline
Construction
Type & style
- Home type: SingleFamily
- Property subtype: Single Family
Materials
- Roof: Architectural Shingle
Condition
- New construction: No
- Year built: 2024
Utilities & green energy
- Electric: 200+ Amp Service
- Gas: Propane
- Sewer: Septic System Compliant - Yes, Shared Septic
- Water: Shared System, Well
- Utilities for property: Underground Utilities
Community & HOA
HOA
- Has HOA: Yes
- Amenities included: Beach Access, Boat Slip, In-Ground Sprinkler System, Patio, Trail(s)
- Services included: Air Conditioning, Beach Access, Maintenance Structure, Cable TV, Electricity, Gas, Hazard Insurance, Heating, Internet, Lawn Care, Maintenance Grounds, Parking, Professional Mgmt, Recreation Facility, Sanitation, Shared Amenities, Snow Removal, Water/Sewer
- HOA fee: $463 monthly
- HOA name: Leonard's Family Resort, LLC
- HOA phone: 800-424-6904
Location
- Region: Dent
Financial & listing details
- Price per square foot: $107/sqft
- Date on market: 7/30/2024
- Cumulative days on market: 49 days
Price history
| Date | Event | Price |
|---|---|---|
| 5/15/2025 | Sold | $269,000$107/sqft |
Source:  NorthstarMLS as distributed by MLS GRID #6578084 Report a problem NorthstarMLS as distributed by MLS GRID #6578084 Report a problem | ||
| 9/17/2024 | Pending sale | $269,000$107/sqft |
Source: NorthstarMLS as distributed by MLS GRID #6578084 Report a problem | ||
| 7/30/2024 | Listed for sale | $269,000$107/sqft |
Source: NorthstarMLS as distributed by MLS GRID #6578084 Report a problem | ||
Public tax history
Tax history is unavailable.
Neighborhood: 56528
Nearby homes
- $239,0003 bd3 ba2.1k sqft30424 410th St UNIT 3-SHARE3-98, Dent, MN 56528Sold

- $239,0003 bd3 ba2.1k sqft30424 410th St UNIT 3-SHARE4-98, Dent, MN 56528Sold
- $637,400-- bd-- ba1.8k sqft40780 Acorn Dr, Dent, MN 56528Off Market
- $374,9003 bd1 ba907 sqft40783 Acorn Dr, Dent, MN 56528Off Market
- $239,0003 bd3 ba2.4k sqft30424 410th Street Share 4 Cic UNIT 3-65, Dent, MN 56528For Sale
- $375,000-- bd1 ba928 sqft40787 Acorn Dr, Dent, MN 56528Off Market
- $310,800-- bd1 ba688 sqft40833 Acorn Dr, Dent, MN 56528Off Market
- $498,900-- bd3 ba1.5k sqft30666 410th St, Dent, MN 56528Off Market
Nearby schools
GreatSchools rating
- 6/10Viking Elementary SchoolGrades: PK-6Distance: 10.8 mi
- 6/10Pelican Rapids SecondaryGrades: 7-12Distance: 11 mi


Get pre-qualified for a loan
At Zillow Home Loans, we can pre-qualify you in as little as 5 minutes with no impact to your credit score.An equal housing lender. NMLS #10287.
- Minnesota
- Otter Tail County
- Dent
- 56528
- 30424 410th Street Share 4 Cic Unit 2-98
Nearby cities
Nearby zip codes
Other Dent Topics
