Private Lake Cabin Ownership with Resort Amenities
Own your own private lake retreat—without the work and expense that typically comes with owning a lake home.
Located on the far edge of East Silent Lake Resort, this beautifully furnished 3-bedroom, 3-bath chalet-style home offers a rare combination of privacy, independence, and full resort access. With its own separate entrance from the resort, the home feels distinctly private and removed from the activity of the resort, while still giving owners immediate access to everything East Silent Lake Resort has to offer.
This 1/4 fractional ownership provides 13 weeks of ownership each year, giving you the opportunity to enjoy your own lake home throughout the seasons without the year-round responsibilities of traditional vacation-home ownership.
The home is thoughtfully configured with three fully furnished living spaces, each with its own bedroom, bathroom, and living accommodations. The spaces can be enjoyed together by family and friends or occupied and rented separately, providing flexibility for both personal use and rental income.
Your Own Private Lake Retreat
One of the most appealing features of this property is its location. Positioned at the far edge of the resort, the home enjoys a sense of separation from the main resort activity. A private/separate entrance allows you to come and go without driving through the heart of the resort, creating the feeling of having your own private lake cabin.
At the same time, you're never far from the fun.
When you're ready to enjoy the resort, simply head over to the sandy beach, aqua park, lodge, docks, social activities, and other amenities. It's the best of both worlds: privacy when you want it and resort-style recreation when you want it.
Maintenance-Free Lake Living
This is lake-home ownership without the traditional lake-home headaches.
The property is professionally managed by East Silent Lake Resort, so owners don't have to spend their precious vacation time mowing grass, maintaining landscaping, coordinating repairs, managing utilities, preparing the home for guests, or dealing with rental logistics.
The resort takes care of the day-to-day property management and maintenance, allowing you to arrive, unlock the door, and start enjoying your time at the lake.
And when you're not using your ownership weeks, you have the option to place the home into the resort's rental program. The resort handles the guest-facing rental management, giving owners an opportunity to offset ownership costs while they're away.
Full Access to East Silent Lake Resort
As a fractional owner, you have access to the extensive amenities of East Silent Lake Resort, including:
Sandy swimming beach
Aqua park and inflatable water toys
Docking privileges
Lodge with restaurant, gift shop, and gathering spaces
Fish cleaning house
Resort social events and activities
Beautiful park-like grounds
Family recreation and outdoor amenities
And much more
Whether your ideal lake week involves fishing at sunrise, relaxing on your own patio, spending the afternoon at the beach with the kids, enjoying resort activities, or simply sitting outside with a drink and watching the lake, this property gives you the flexibility to create your own version of lake life.
A Lake Home That Doesn't Own You
With 25% ownership—or approximately 13 weeks per year—you get the benefits of owning a lake home without committing to the cost, maintenance, and year-round responsibility of owning 100% of one.
Private cabin feel. Resort amenities. Professional management. Rental potential. And, most importantly, more time enjoying the lake and less time taking care of it.
Located at historic East Silent Lake Resort, a family-owned Minnesota resort with more than a century of tradition, this is a unique opportunity to own a piece of lake life in one of Minnesota's most beautiful recreational areas.
A lake home should be a place to escape—not another thing on your to-do list.
Active
Price cut: $20K (8/3)
$239,000
30424 410th Street Share 4 Cic Unit 3-65, Dent, MN 56528
3beds
2,488sqft
:
Get pre-qualified$2,067/mo
Single Family
Built in 2014
2,439 Square Feet Lot
$238,400 Zestimate®
$96/sqft
$526/mo HOA
What's special
Aqua parkPark-like settingSandy swimming beach
- 141 days |
- 1,190 |
- 27 |
Zillow last checked:
Listing updated:
Listed by:
Nick Leonard 651-308-0766,
Coldwell Banker Preferred Partners
Source: NorthstarMLS as distributed by MLS GRID,MLS#: 7038297
Facts & features
Interior
Bedrooms & bathrooms
- Bedrooms: 3
- Bathrooms: 3
- Full bathrooms: 1
- 3/4 bathrooms: 2
Bedroom
- Level: Main
- Area: 144 Square Feet
- Dimensions: 12x12
Bedroom 2
- Level: Lower
- Area: 150 Square Feet
- Dimensions: 15x10
Bedroom 3
- Level: Lower
- Area: 198 Square Feet
- Dimensions: 11x18
Bathroom
- Level: Main
- Area: 72 Square Feet
- Dimensions: 12x6
Bathroom
- Level: Lower
- Area: 60 Square Feet
- Dimensions: 10x6
Bathroom
- Level: Lower
- Area: 55 Square Feet
- Dimensions: 11x5
Dining room
- Level: Main
- Area: 224 Square Feet
- Dimensions: 14x16
Great room
- Level: Main
- Area: 288 Square Feet
- Dimensions: 24x12
Kitchen
- Level: Main
- Area: 160 Square Feet
- Dimensions: 10x16
Kitchen
- Level: Lower
- Area: 182 Square Feet
- Dimensions: 14x13
Laundry
- Level: Main
- Area: 70 Square Feet
- Dimensions: 14x5
Living room
- Level: Lower
- Area: 195 Square Feet
- Dimensions: 15x13
Utility room
- Level: Lower
- Area: 32 Square Feet
- Dimensions: 8x4
Heating
- Forced Air, Fireplace(s)
Cooling
- Central Air
Appliances
- Included: Air-To-Air Exchanger, Cooktop, Dishwasher, Disposal, Dryer, Electric Water Heater, ENERGY STAR Qualified Appliances, Exhaust Fan, Freezer, Microwave, Range, Refrigerator, Stainless Steel Appliance(s), Washer
- Laundry: Laundry Room, Main Level
Features
- Basement: Drain Tiled,Finished,Full
- Number of fireplaces: 1
- Fireplace features: Family Room, Gas, Living Room
Interior area
- Total structure area: 2,520
- Total interior livable area: 2,488 sqft
- Finished area above ground: 1,260
- Finished area below ground: 1,228
Property
Parking
- Parking features: Assigned, Asphalt, Guest, Paved Lot, Open
- Has uncovered spaces: Yes
Accessibility
- Accessibility features: Partially Wheelchair
Features
- Levels: One
- Stories: 1
- Patio & porch: Patio
- Fencing: None
- Has view: Yes
- View description: Lake, South
- Has water view: Yes
- Water view: Lake
- Waterfront features: Association Access, Lake Front, Lake View, Waterfront Elevation(15-26), Lake Bottom(Hard, Sand)
Lot
- Size: 2,439 Square Feet
- Dimensions: 3 acres
- Features: Accessible Shoreline, Tree Coverage - Medium
Details
- Foundation area: 1305
- Parcel number: 16000991064000
- Zoning description: Other,Shoreline
Construction
Type & style
- Home type: SingleFamily
- Property subtype: Single Family
Materials
- ICFs (Insulated Concrete Forms)
- Roof: Asphalt
Condition
- New construction: No
- Year built: 2014
Utilities & green energy
- Electric: 200+ Amp Service
- Gas: Propane
- Sewer: Septic System Compliant - Yes, Shared Septic
- Water: Shared System, Well
- Utilities for property: Underground Utilities
Community & HOA
HOA
- Has HOA: Yes
- Amenities included: Beach Access, Boat Slip, In-Ground Sprinkler System, Patio, Trail(s)
- Services included: Air Conditioning, Beach Access, Maintenance Structure, Cable TV, Controlled Access, Electricity, Gas, Hazard Insurance, Heating, Internet, Lawn Care, Other, Maintenance Grounds, Parking, Professional Mgmt, Recreation Facility, Sanitation, Shared Amenities, Snow Removal
- HOA fee: $1,577 quarterly
- HOA name: Leonard's Family Resort, LLC
- HOA phone: 800-242-6904
Location
- Region: Dent
Financial & listing details
- Price per square foot: $96/sqft
- Annual tax amount: $2,582
- Date on market: 3/17/2026
- Cumulative days on market: 617 days
Estimated market value
$238,400
$226,000 - $250,000
$2,679/mo
Price history
| Date | Event | Price |
|---|---|---|
| 8/3/2026 | Price change | $239,000-7.7%$96/sqft |
Source:  NorthstarMLS as distributed by MLS GRID #7038297 Report a problem NorthstarMLS as distributed by MLS GRID #7038297 Report a problem | ||
| 3/17/2026 | Listed for sale | $259,000$104/sqft |
Source: NorthstarMLS as distributed by MLS GRID #7038297 Report a problem | ||
Public tax history
Tax history is unavailable.
Monthly payment
Est. payment
Payment breakdown
Explore the cost of this home by adjusting the details. Changes won't be saved.Climate risks
Neighborhood: 56528
Nearby schools
GreatSchools rating
- 6/10Viking Elementary SchoolGrades: PK-6Distance: 10.9 mi
- 6/10Pelican Rapids SecondaryGrades: 7-12Distance: 11.1 mi
- $500,700-- bd3 ba1.5k sqft30666 410th St, Dent, MN 56528Off Market
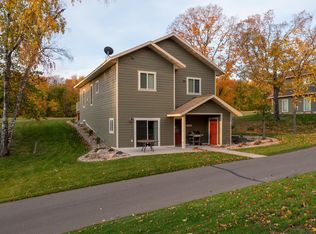
- $269,0003 bd3 ba2.5k sqft30424 410th Street Share 4 Cic UNIT 2-98, Dent, MN 56528Sold
- $239,0003 bd3 ba2.1k sqft30424 410th St UNIT 3-SHARE3-98, Dent, MN 56528Sold

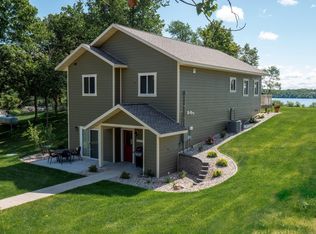
- $239,0003 bd3 ba2.1k sqft30424 410th St UNIT 3-SHARE4-98, Dent, MN 56528Sold
- $452,400-- bd1 ba988 sqft30786 410th St, Dent, MN 56528Off Market
- $647,100-- bd-- ba1.8k sqft40780 Acorn Dr, Dent, MN 56528Off Market
- $745,0003 bd3 ba2.1k sqft30424 410th Street Cic UNIT 7-65, Dent, MN 56528For Sale
- $429,500-- bd1 ba988 sqft30792 410th St, Dent, MN 56528Off Market
A local agent can set up tours, give advice and negotiate with sellers.
Similar homes
- $--3 bd2 ba2.1k sqft302 Oak St, Detroit Lakes, MN 56501Auction
 Xome
Xome - $289,0004 bd2 ba2.5k sqft38186 County Highway 35, Dent, MN 56528For Sale

 MLS ID #7073354, Paula C Gladback, Coldwell Banker At The Lakes. NorthstarMLS as distributed by MLS GRID
 - $310,0004 bd3 ba1.7k sqft41621 County Highway 41, Dent, MN 56528For Sale
 MLS ID #7071120, Jennifer M Carlson, RE/MAX Advantage Plus. NorthstarMLS as distributed by MLS GRID
 - $239,0002 bd1 ba1.9k sqft44870 County Highway 14, Perham, MN 56573For Sale
 MLS ID #7121688, Raymond Reading, Lakes Partners. NorthstarMLS as distributed by MLS GRID
 - $239,9003 bd1 ba1.5k sqft613 Cherry Ave, Frazee, MN 56544For SaleMLS ID #7121595, Austin Bachmann, Counselor Realty Detroit Lakes. NorthstarMLS as distributed by MLS GRID
- $249,9003 bd2 ba1.6k sqft321 E Scharf Ave, Vergas, MN 56587For SaleMLS ID #7087416, Joy Summers, REMAX Lakes Region. NorthstarMLS as distributed by MLS GRID
- $250,0003 bd3 ba2.2k sqft411 6th Ave SW, Perham, MN 56573For SaleMLS ID #7053247, Stephen Sweere, eXp Realty. NorthstarMLS as distributed by MLS GRID
- $230,000-- bd1 ba2.4k sqft36835 478th Ave, New York Mills, MN 56567For SaleMLS ID #7111385, Kyle W Davis, Jack Chivers Realty. NorthstarMLS as distributed by MLS GRID
- $265,0003 bd1 ba1.2k sqft1517 Gary Ave, Detroit Lakes, MN 56501For SaleMLS ID #7118957, Blake Olson, Jack Chivers Realty. NorthstarMLS as distributed by MLS GRID
- $249,9003 bd1 ba1.5k sqft48088 County Highway 13, Perham, MN 56573For SaleMLS ID #7086599, Stephanie Hoyhtya, Coldwell Banker Preferred Partners. NorthstarMLS as distributed by MLS GRID
- $210,0003 bd3 ba2.1k sqft101 E Birch Ave, Frazee, MN 56544For SaleMLS ID #7114550, Austin Bachmann, Counselor Realty Detroit Lakes. NorthstarMLS as distributed by MLS GRID
- $224,9004 bd2 ba2.5k sqft306 W Washington Ave, Elizabeth, MN 56533For SaleMLS ID #7076651, Joseph Henderson, Keller Williams Realty Professionals. NorthstarMLS as distributed by MLS GRID
- $225,0002 bd2 ba1.5k sqft41474 460th St, Perham, MN 56573For SaleMLS ID #7067028, Stephen Sweere, eXp Realty. NorthstarMLS as distributed by MLS GRID
- $290,0003 bd3 ba2.4k sqft713 7th Avenue Cir SE, Pelican Rapids, MN 56572For SaleMLS ID #7071182, Arianna Zavala, REALTY XPERTS. NorthstarMLS as distributed by MLS GRID
- $299,0003 bd2 ba2.6k sqft1510 Lynn Ave, Detroit Lakes, MN 56501For SaleMLS ID #7121501, Kristi Sands, Jack Chivers Realty. NorthstarMLS as distributed by MLS GRID
- $275,0003 bd2 ba1.2k sqft508 E Main Ave, Frazee, MN 56544For SaleMLS ID #7073876, Marlys Ailie, eXp Realty. NorthstarMLS as distributed by MLS GRID
- $285,0003 bd2 ba1.5k sqft10531 Cormorant Meadows Dr, Audubon, MN 56511For SaleMLS ID #7043954, Glen Bearson, Central MN Realty LLC. NorthstarMLS as distributed by MLS GRID
- $275,0004 bd2 ba2.3k sqft720 6th Dr NW, Perham, MN 56573For SaleMLS ID #7076708, Kara Nosal, Keller Williams Classic Rlty N. NorthstarMLS as distributed by MLS GRID
- $206,0003 bd3 ba2.3k sqft313 Elizabeth St, Detroit Lakes, MN 56501For SaleMLS ID #7076709, Kayla Ulschmid, Keller Williams Realty Profess. NorthstarMLS as distributed by MLS GRID
- $286,0004 bd2 ba1.7k sqft42357 439th Ave, Perham, MN 56573For SaleMLS ID #7088769, Julie Bormann, Coldwell Banker Preferred Partners. NorthstarMLS as distributed by MLS GRID
