Excellent 4-level split home located in a great neighborhood in a quiet cul-de-sac. This home has received many updates in the past few years, including shingles, windows, siding, all new ceramic flooring throughout the main and lower levels, bathroom updates, light fixtures, and more! 3 bedrooms, 3 baths, multi-level decks, a rec room currently set up as a home gym, and a family room. You’ll enjoy all of the living space as well as the cozy gas fireplace in the living room, making it a focal point of the home. Great Location! Agent related to Seller.
Active with contingency
Price cut: $5K (6/15)
$290,000
713 7th Avenue Cir SE, Pelican Rapids, MN 56572
3beds
2,416sqft
Single Family
Built in 1975
0.58 Acres Lot
$283,500 Zestimate®
$120/sqft
$-- HOA
What's special
Multi-level decksFamily roomQuiet cul-de-sac
- 99 days |
- 286 |
- 19 |
Zillow last checked:
Listing updated:
Listed by:
Arianna Zavala 218-770-0471,
REALTY XPERTS
Source: NorthstarMLS as distributed by MLS GRID,MLS#: 7071182
Facts & features
Interior
Bedrooms & bathrooms
- Bedrooms: 3
- Bathrooms: 3
- Full bathrooms: 1
- 3/4 bathrooms: 1
- 1/2 bathrooms: 1
Bathroom
- Description: 1/2 Basement,Full Primary,Upper Level Full Bath
Heating
- Forced Air
Cooling
- Central Air
Appliances
- Included: Cooktop, Dishwasher, Dryer, Microwave, Refrigerator, Washer
- Laundry: In Basement
Features
- Basement: Block
- Number of fireplaces: 1
- Fireplace features: Gas
Interior area
- Total structure area: 2,416
- Total interior livable area: 2,416 sqft
- Finished area above ground: 1,496
- Finished area below ground: 920
Property
Parking
- Total spaces: 2
- Parking features: Attached
- Attached garage spaces: 2
- Details: Garage Dimensions (24x8)
Accessibility
- Accessibility features: None
Features
- Levels: Four or More Level Split
Lot
- Size: 0.58 Acres
- Dimensions: 168 x 150
Details
- Foundation area: 920
- Parcel number: 76000990728000
- Zoning description: Residential-Single Family
Construction
Type & style
- Home type: SingleFamily
- Property subtype: Single Family
Condition
- New construction: No
- Year built: 1975
Utilities & green energy
- Gas: Natural Gas
- Sewer: City Sewer/Connected
- Water: City Water/Connected
Community & HOA
Community
- Subdivision: Maplewood Heights
HOA
- Has HOA: No
Location
- Region: Pelican Rapids
Financial & listing details
- Price per square foot: $120/sqft
- Tax assessed value: $233,100
- Annual tax amount: $3,474
- Date on market: 5/9/2026
Estimated market value
$283,500
$269,000 - $298,000
$2,447/mo
Price history
| Date | Event | Price |
|---|---|---|
| 6/15/2026 | Price change | $290,000-1.7%$120/sqft |
Source:  NorthstarMLS as distributed by MLS GRID #7071182 Report a problem NorthstarMLS as distributed by MLS GRID #7071182 Report a problem | ||
| 5/29/2026 | Price change | $295,000-1%$122/sqft |
Source: NorthstarMLS as distributed by MLS GRID #7071182 Report a problem | ||
| 5/9/2026 | Listed for sale | $298,000+87.4%$123/sqft |
Source: NorthstarMLS as distributed by MLS GRID #7071182 Report a problem | ||
| 6/29/2013 | Listing removed | $159,000$66/sqft |
Source: Coldwell Banker Preferred Partners #27-11834 Report a problem | ||
| 6/22/2013 | Listed for sale | $159,000$66/sqft |
Source: Coldwell Banker Preferred Partners #27-11834 Report a problem | ||
Public tax history
| Year | Property taxes | Tax assessment |
|---|---|---|
| 2025 | $2,975 +8.3% | $233,100 -1.6% |
| 2024 | $2,746 +10% | $236,900 +36.7% |
| 2023 | $2,496 -11.3% | $173,300 +10.7% |
| 2022 | $2,816 +30.1% | $156,600 |
| 2021 | $2,165 +1.9% | -- |
| 2020 | $2,125 +17.6% | $162,200 +8.5% |
| 2018 | $1,807 -27.3% | $149,500 +7.2% |
| 2017 | $2,486 +15.2% | $139,500 +6.3% |
| 2016 | $2,158 | $131,200 |
| 2015 | $2,158 +1.2% | -- |
| 2014 | $2,132 | $122,500 |
| 2013 | -- | -- |
| 2012 | -- | -- |
| 2011 | $1,254 -4.3% | -- |
| 2010 | $1,310 | -- |
Find assessor info on the county website
Monthly payment
Est. payment
Payment breakdown
Explore the cost of this home by adjusting the details. Changes won't be saved.Climate risks
Neighborhood: 56572
Nearby schools
GreatSchools rating
- 6/10Viking Elementary SchoolGrades: PK-6Distance: 0.3 mi
- 6/10Pelican Rapids SecondaryGrades: 7-12Distance: 0.5 mi
- $200,0003 bd2 ba2.3k sqft701 5th St SE, Pelican Rapids, MN 56572Sold

- $--2 bd1 ba850 sqft301 7th Ave NW APT 302, Pelican Rapids, MN 56572Off Market
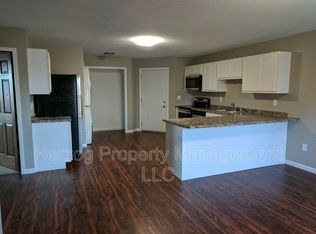
- $225,2002 bd3 ba2.1k sqft705 5th St SE, Pelican Rapids, MN 56572Off Market

- $240,500-- bd1 ba1.3k sqft709 7th Avenue Cir SE, Pelican Rapids, MN 56572Off Market
- $200,200-- bd1 ba1.2k sqft611 5th St SE, Pelican Rapids, MN 56572Off Market
- $265,500-- bd1 ba1.2k sqft725 5th St SE, Pelican Rapids, MN 56572Off Market
- $222,900-- bd1 ba1.1k sqft709 5th St SE, Pelican Rapids, MN 56572Off Market
- $190,500-- bd1 ba1.1k sqft703 7th Avenue Cir SE, Pelican Rapids, MN 56572Off Market
A local agent can set up tours, give advice and negotiate with sellers.
A local lender can help you make sure your offer is ready when you are.
Similar homes
- $298,5006 bd3 ba3.4k sqft401 1st Ave SE, Pelican Rapids, MN 56572For Sale
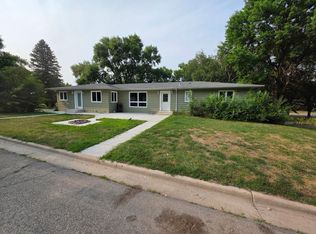
 MLS ID #7124909, Grant Briard, The Real Estate Company of Detroit Lakes. NorthstarMLS as distributed by MLS GRID
 - $280,0006 bd3 ba3.2k sqft416 Ridge Crest Dr, Pelican Rapids, MN 56572For Sale
 MLS ID #7078113, Thomas Clusiau, RE/MAX Legacy Realty. NorthstarMLS as distributed by MLS GRID
 - $375,0004 bd3 ba2.1k sqft41854 215th Ave, Pelican Rapids, MN 56572For Sale
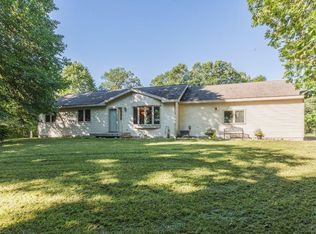 MLS ID #7070487, Arianna Zavala, REALTY XPERTS. NorthstarMLS as distributed by MLS GRID
 - $180,0003 bd3 ba1.5k sqft200 1st St NW, Pelican Rapids, MN 56572For Sale
 MLS ID #7096435, Arianna Zavala, REALTY XPERTS. NorthstarMLS as distributed by MLS GRID
 - $285,0003 bd2 ba1.5k sqft10531 Cormorant Meadows Dr, Audubon, MN 56511For SaleMLS ID #7043954, Glen Bearson, Central MN Realty LLC. NorthstarMLS as distributed by MLS GRID
- $305,0002 bd2 ba1.2k sqft34306 Twin Island Ln, Dent, MN 56528For SaleMLS ID #7072157, Linnae Leary, Trilogy Real Estate. NorthstarMLS as distributed by MLS GRID
- $275,0005 bd2 ba2.6k sqft3325 Lakewood Dr, Fergus Falls, MN 56537For SaleMLS ID #7121442, Laura Johnson, Trilogy Real Estate. NorthstarMLS as distributed by MLS GRID
- $389,9002 bd2 ba2.2k sqft44865 267th Ave, Pelican Rapids, MN 56572For SaleMLS ID #7030334, Shane Hayes, eXp Realty (4525 WBL). NorthstarMLS as distributed by MLS GRID
- $289,0004 bd2 ba2.5k sqft38186 County Highway 35, Dent, MN 56528For SaleMLS ID #7073354, Paula C Gladback, Coldwell Banker At The Lakes. NorthstarMLS as distributed by MLS GRID
- $310,0004 bd3 ba1.7k sqft41621 County Highway 41, Dent, MN 56528For SaleMLS ID #7071120, Jennifer M Carlson, RE/MAX Advantage Plus. NorthstarMLS as distributed by MLS GRID
- $344,0004 bd2 ba2.3k sqft728 S Woodland Dr, Fergus Falls, MN 56537For SaleMLS ID #7063316, Amanda Armstrong, RE/MAX Advantage Plus. NorthstarMLS as distributed by MLS GRID
- $314,0003 bd1 ba1.2k sqft38092 County Highway 44, Richville, MN 56576For SaleMLS ID #7055288, Lisa Jasken, REMAX Lakes Region. NorthstarMLS as distributed by MLS GRID
- $399,0003 bd2 ba1.6k sqft42003 Engstrom Beach Rd, Dent, MN 56528For SaleMLS ID #7122572, Lara Burnside, eXp Realty. NorthstarMLS as distributed by MLS GRID
- $249,9003 bd2 ba1.6k sqft321 E Scharf Ave, Vergas, MN 56587For SaleMLS ID #7087416, Joy Summers, REMAX Lakes Region. NorthstarMLS as distributed by MLS GRID
- $429,0003 bd1 ba1.6k sqft48978 Fish Lake Rd, Pelican Rapids, MN 56572For SaleMLS ID #7073039, Sarah Grahn, HomeSmart Adventure Realty. NorthstarMLS as distributed by MLS GRID
- $325,0003 bd2 ba1.6k sqft26073 County Highway 18, Fergus Falls, MN 56537For SaleMLS ID #7090122, Laura Johnson, Trilogy Real Estate. NorthstarMLS as distributed by MLS GRID
- $379,9005 bd3 ba2.3k sqft23256 Rus Dic Cir, Fergus Falls, MN 56537For SaleMLS ID #7116299, Roger Hahn, eXp Realty. NorthstarMLS as distributed by MLS GRID
- $329,0004 bd2 ba1.8k sqft220 W Hill St, Vergas, MN 56587For SaleMLS ID #7040341, Alexis Peters, Counselor Realty Detroit Lakes. NorthstarMLS as distributed by MLS GRID
- $349,0004 bd2 ba2.7k sqft1110 Water Plant Rd, Fergus Falls, MN 56537For SaleMLS ID #7006549, Andrew Yaggie, Andrew Yaggie Real Estate. NorthstarMLS as distributed by MLS GRID
- $375,0003 bd2 ba2.2k sqft28699 County Highway 45, Underwood, MN 56586For SaleMLS ID #7099839, Miranda Kugler Rich, Trilogy Real Estate. NorthstarMLS as distributed by MLS GRID
