Charming 3BR/2BA Homestead in the Heart of Frazee!
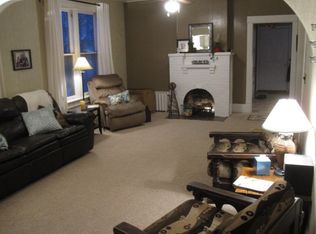
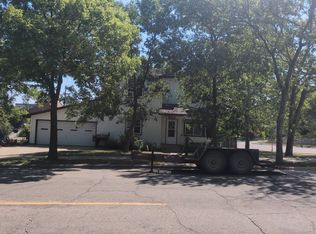
Don't miss this homestead, perfectly situated on a beautiful corner lot in the city of Frazee. This move-in ready home offers 3 bedrooms, 2 bathrooms, and an abundance of living space to spread out and enjoy. Inside you'll find a large living room and dining room, plus a bright sunroom — the perfect spot for morning coffee or year-round relaxation. Two porch/breezeway areas add even more versatile living and storage space.
Outside, you'll find an oversized 28x45 double-stall garage with a floor drain, ideal for hobbyists, extra storage, or a workshop. Recent updates include a newer steel roof and newer water softener, offering peace of mind for years to come.
Perfect for the buyer looking for character, space, and small-town convenience all in one package.
Active
Price cut: $11K (8/20)
$199,000
101 E Birch Ave, Frazee, MN 56544
3beds
2,157sqft
Single Family
Built in 1900
10,454 Square Feet Lot
$-- Zestimate®
$92/sqft
$-- HOA
What's special
- 75 days
- 293
- 25
Zillow last checked:
Listing updated:
Listed by:
Austin Bachmann 218-841-2469,
Counselor Realty Detroit Lakes
Source: NorthstarMLS as distributed by MLS GRID,MLS#: 7114550
Facts & features
Interior
Bedrooms & bathrooms
- Bedrooms: 3
- Bathrooms: 3
- Full bathrooms: 1
- 1/2 bathrooms: 2
Bedroom
- Level: Upper
- Area: 162 Square Feet
- Dimensions: 12x13.5
Bedroom 2
- Level: Upper
- Area: 121.5 Square Feet
- Dimensions: 9x13.5
Bedroom 3
- Level: Upper
- Area: 140 Square Feet
- Dimensions: 10x14
Bathroom
- Level: Main
- Area: 24 Square Feet
- Dimensions: 4x6
Bathroom
- Level: Upper
- Area: 67.5 Square Feet
- Dimensions: 7.5x9
Bathroom
- Level: Basement
Bonus room
- Level: Main
- Area: 88 Square Feet
- Dimensions: 8x11
Other
- Level: Main
- Area: 143 Square Feet
- Dimensions: 11x13
Dining room
- Level: Main
- Area: 144 Square Feet
- Dimensions: 9x16
Kitchen
- Level: Main
- Area: 130 Square Feet
- Dimensions: 10x13
Laundry
- Level: Main
- Area: 110 Square Feet
- Dimensions: 10x11
Living room
- Level: Main
- Area: 299 Square Feet
- Dimensions: 13x23
Other
- Level: Lower
- Area: 484 Square Feet
- Dimensions: 22x22
Porch
- Level: Main
- Area: 120 Square Feet
- Dimensions: 8x15
Sun room
- Level: Main
- Area: 216 Square Feet
- Dimensions: 12x18
Heating
- Boiler, Hot Water, Radiant
Cooling
- None
Appliances
- Included: Dryer, Gas Water Heater, Range, Refrigerator, Washer, Water Softener Owned
- Laundry: Laundry Room, Main Level
Features
- Basement: Block,Storage Space,Unfinished
- Has fireplace: No
Interior area
- Total structure area: 2,520
- Total interior livable area: 2,157 sqft
- Finished area above ground: 2,036
- Finished area below ground: 121
Property
Parking
- Total spaces: 2
- Parking features: Attached
- Attached garage spaces: 2
- Details: Garage Dimensions (28x45)
Accessibility
- Accessibility features: Other
Features
- Levels: One and One Half
- Stories: 1.5
Lot
- Size: 10,454 Square Feet
- Dimensions: 75 x 140
- Features: Corner Lot
Details
- Foundation area: 784
- Parcel number: 500147000
- Zoning description: Residential-Single Family
Construction
Type & style
- Home type: SingleFamily
- Property subtype: Single Family
Materials
- Frame
- Roof: Metal
Condition
- New construction: No
- Year built: 1900
Utilities & green energy
- Electric: 100 Amp Service
- Gas: Natural Gas
- Sewer: City Sewer/Connected
- Water: City Water/Connected
Community & HOA
Community
- Subdivision: Frazee 1st Add
HOA
- Has HOA: No
Location
- Region: Frazee
Financial & listing details
- Price per square foot: $92/sqft
- Tax assessed value: $207,000
- Annual tax amount: $2,123
- Date on market: 7/23/2026
- Cumulative days on market: 48 days
Estimated market value
Not available
Estimated sales range
Not available
Not available
Price history
| Date | Event | Price |
|---|---|---|
| 8/20/2026 | Price change | $199,000-5.2%$92/sqft |
Source:  NorthstarMLS as distributed by MLS GRID #7114550 Report a problem NorthstarMLS as distributed by MLS GRID #7114550 Report a problem | ||
| 7/23/2026 | Listed for sale | $210,000$97/sqft |
Source: NorthstarMLS as distributed by MLS GRID #7114550 Report a problem | ||
Public tax history
| Year | Property taxes | Tax assessment |
|---|---|---|
| 2025 | $1,850 +6.2% | $207,000 +19.4% |
| 2024 | $1,742 +3.2% | $173,400 +4.8% |
| 2023 | $1,688 +15.3% | $165,400 +6.8% |
| 2022 | $1,464 +16% | $154,800 +18.8% |
| 2021 | $1,262 +29.3% | $130,300 +6.9% |
| 2020 | $976 -5.6% | $121,900 +24.5% |
| 2019 | $1,034 | $97,900 -1.5% |
| 2018 | $1,034 +8.8% | $99,400 +2.5% |
| 2017 | $950 -9.7% | $97,000 -4.1% |
| 2016 | $1,052 -9.6% | $101,100 +3.2% |
| 2015 | $1,164 +11.3% | $98,000 +15.7% |
| 2014 | $1,046 | $84,700 |
Find assessor info on the county website
Monthly payment
Est. payment
Payment breakdown
Explore the cost of this home by adjusting the details. Changes won't be saved.Climate risks
Neighborhood: 56544

Similar homes
- $227,5003 bd1 ba1.5k sqft613 Cherry Ave, Frazee, MN 56544For Sale

 MLS ID #7121595, Austin Bachmann, Counselor Realty Detroit Lakes. NorthstarMLS as distributed by MLS GRID
 - $275,0003 bd2 ba1.2k sqft508 E Main Ave, Frazee, MN 56544For Sale
 MLS ID #7073876, Marlys Ailie, eXp Realty. NorthstarMLS as distributed by MLS GRID
 - $199,0003 bd1 ba1.5k sqft10591 Boot Lake Rd, Frazee, MN 56544For Sale
 MLS ID #7139775, Melissa Watson, The Real Estate Company of Detroit Lakes. NorthstarMLS as distributed by MLS GRID
 - $--3 bd2 ba1.2k sqft933 Summit Ave, Detroit Lakes, MN 56501Auction
 Auction.com 2
 - $184,9004 bd2 ba1.8k sqft1324 Pelican Ln, Detroit Lakes, MN 56501For SaleMLS ID #7127908, David Weinrich, The Edge Real Estate Company. NorthstarMLS as distributed by MLS GRID
- $239,9003 bd2 ba1.6k sqft321 E Scharf Ave, Vergas, MN 56587For SaleMLS ID #7087416, Joy Summers, REMAX Lakes Region. NorthstarMLS as distributed by MLS GRID
- $209,9005 bd3 ba2.6k sqft434 5th St SW, Perham, MN 56573For SaleMLS ID #7132070, Roger Hahn, eXp Realty. NorthstarMLS as distributed by MLS GRID
- $169,0003 bd2 ba1.2k sqft103 2nd Ave S, Dent, MN 56528For SaleMLS ID #7142291, Chad R Bryniarski, Gallery of Homes. NorthstarMLS as distributed by MLS GRID
- $199,0002 bd2 ba1.5k sqft41474 460th St, Perham, MN 56573For SaleMLS ID #7067028, Stephen Sweere, eXp Realty. NorthstarMLS as distributed by MLS GRID
- $174,9001 bd1 ba1.4k sqft12949 County Highway 41, Frazee, MN 56544For SaleMLS ID #6817375, Jason Witzke, Jack Chivers Realty. NorthstarMLS as distributed by MLS GRID
- $184,5003 bd2 ba1.8k sqft457 2nd St SW, Perham, MN 56573For SaleMLS ID #7137514, Nicholas Dockter, Real Estate Results. NorthstarMLS as distributed by MLS GRID
- $249,0003 bd2 ba2.3k sqft452 4th St NW, Perham, MN 56573For SaleMLS ID #7125201, Jason Witzke, Jack Chivers Realty. NorthstarMLS as distributed by MLS GRID
- $219,9004 bd2 ba1.6k sqft416 Central St W, Detroit Lakes, MN 56501For SaleMLS ID #7140314, Robb Johnson, HomeSmart Adventure Realty (DL). NorthstarMLS as distributed by MLS GRID
- $245,0003 bd2 ba1.5k sqft332 Oak St, Detroit Lakes, MN 56501For SaleMLS ID #7136148, Tricia Bellefeuille, Counselor Realty Detroit Lakes. NorthstarMLS as distributed by MLS GRID
- $205,0002 bd2 ba1.1k sqft331 4th Ave SW, Perham, MN 56573For SaleMLS ID #7141011, Stephen Sweere, eXp Realty. NorthstarMLS as distributed by MLS GRID
- $245,0003 bd3 ba2.2k sqft411 6th Ave SW, Perham, MN 56573For SaleMLS ID #7053247, Stephen Sweere, eXp Realty. NorthstarMLS as distributed by MLS GRID
- $215,0002 bd2 ba1.9k sqft525 3rd St SE, Perham, MN 56573For SaleMLS ID #7053412, Jason Witzke, Jack Chivers Realty. NorthstarMLS as distributed by MLS GRID
- $195,0003 bd2 ba1.1k sqft37923 County Highway 44, Richville, MN 56576For SaleMLS ID #6815018, Nicholas Dockter, Real Estate Results. NorthstarMLS as distributed by MLS GRID
- $149,5003 bd2 ba1.5k sqft25361 Brandy Lake Blvd, Detroit Lakes, MN 56501For SaleMLS ID #7119699, Logan P Johnson, HomeSmart Adventure Realty (WF). NorthstarMLS as distributed by MLS GRID
- $219,0003 bd1 ba1.1k sqft447 2nd Ave NE, Perham, MN 56573For SaleMLS ID #7053411, Jason Witzke, Jack Chivers Realty. NorthstarMLS as distributed by MLS GRID
