
Spacious and full of potential, this 4-bedroom, 2-bath home in the heart of Elizabeth offers over 2,500 square feet of comfortable living space on a generous .33-acre lot. Inside, you'll find roomy living areas, plenty of natural light, and a flexible layout with space for entertaining, working from home, or simply spreading out. The large yard provides endless possibilities for outdoor enjoyment, gardening, or recreation, while the detached 2-stall garage adds convenient storage and parking. With small-town charm and plenty of space both inside and out, this property is ready to welcome you home.
Pending
Price cut: $15K (8/24)
$209,900
306 W Washington Ave, Elizabeth, MN 56533
4beds
2,552sqft
Single Family
Built in 2006
0.33 Acres Lot
$205,400 Zestimate®
$82/sqft
$-- HOA
What's special
Large yardPlenty of natural light
- 140 days
- 14
- 0
Zillow last checked:
Listing updated:
Listed by:
Joseph Henderson 218-321-8840,
Keller Williams Realty Professionals
Source: NorthstarMLS as distributed by MLS GRID,MLS#: 7076651
Facts & features
Interior
Bedrooms & bathrooms
- Bedrooms: 4
- Bathrooms: 2
- Full bathrooms: 2
Bedroom
- Level: Upper
- Area: 228.48 Square Feet
- Dimensions: 11.9x19.2
Bedroom 2
- Level: Upper
- Area: 148.47 Square Feet
- Dimensions: 14.7x10.10
Bedroom 3
- Level: Upper
- Area: 94.62 Square Feet
- Dimensions: 11.4x8.3
Bedroom 4
- Level: Upper
- Area: 170.52 Square Feet
- Dimensions: 11.6x14.7
Bathroom
- Level: Main
- Area: 94.62 Square Feet
- Dimensions: 11.4x8.3
Bathroom
- Level: Upper
- Area: 59.16 Square Feet
- Dimensions: 11.6x5.10
Dining room
- Level: Main
- Area: 132.25 Square Feet
- Dimensions: 11.5x11.5
Kitchen
- Level: Main
- Area: 194.35 Square Feet
- Dimensions: 16.9x11.5
Living room
- Level: Main
- Area: 237.75 Square Feet
- Dimensions: 11.11x21.4
Heating
- Forced Air
Cooling
- Central Air
Features
- Basement: Partial
- Has fireplace: No
Interior area
- Total structure area: 2,792
- Total interior livable area: 2,552 sqft
- Finished area above ground: 2,552
- Finished area below ground: 0
Video & virtual tour
Property
Parking
- Total spaces: 2
- Parking features: Detached Garage
- Garage spaces: 2
Accessibility
- Accessibility features: None
Features
- Levels: Two
- Stories: 2
Lot
- Size: 0.33 Acres
- Dimensions: 104 x 139
Details
- Foundation area: 1156
- Parcel number: 69000990032000
- Zoning description: Residential-Single Family
Construction
Type & style
- Home type: SingleFamily
- Property subtype: Single Family
Condition
- New construction: No
- Year built: 2006
Utilities & green energy
- Gas: Propane
- Sewer: City Sewer/Connected
- Water: City Water/Connected
Community & HOA
HOA
- Has HOA: No
Location
- Region: Elizabeth
Financial & listing details
- Price per square foot: $82/sqft
- Tax assessed value: $162,500
- Annual tax amount: $2,002
- Date on market: 5/19/2026
- Cumulative days on market: 141 days
Estimated market value
$205,400
$195,000 - $216,000
$1,894/mo
Price history
| Date | Event | Price |
|---|---|---|
| 8/28/2026 | Pending sale | $209,900$82/sqft |
Source:  NorthstarMLS as distributed by MLS GRID #7076651 Report a problem NorthstarMLS as distributed by MLS GRID #7076651 Report a problem | ||
| 8/24/2026 | Price change | $209,900-6.7%$82/sqft |
Source: NorthstarMLS as distributed by MLS GRID #7076651 Report a problem | ||
| 8/5/2026 | Price change | $224,900-4.7%$88/sqft |
Source: NorthstarMLS as distributed by MLS GRID #7076651 Report a problem | ||
| 7/16/2026 | Price change | $236,000-4%$92/sqft |
Source: NorthstarMLS as distributed by MLS GRID #7076651 Report a problem | ||
| 6/29/2026 | Price change | $245,900-5.4%$96/sqft |
Source: NorthstarMLS as distributed by MLS GRID #7076651 Report a problem | ||
| 6/11/2026 | Price change | $259,900-5.5%$102/sqft |
Source: NorthstarMLS as distributed by MLS GRID #7076651 Report a problem | ||
| 5/19/2026 | Listed for sale | $274,900$108/sqft |
Source: NorthstarMLS as distributed by MLS GRID #7076651 Report a problem | ||
Public tax history
| Year | Property taxes | Tax assessment |
|---|---|---|
| 2025 | $2,451 +20.5% | $162,500 -5.4% |
| 2024 | $2,034 +0.3% | $171,800 -3.4% |
| 2023 | $2,028 -4.5% | $177,900 +11.4% |
| 2022 | $2,124 +1.8% | $159,700 |
| 2021 | $2,086 +9.7% | -- |
| 2020 | $1,902 +15.3% | $169,400 +21.3% |
| 2018 | $1,649 -12.2% | $139,600 +10.1% |
| 2017 | $1,878 +29.3% | $126,800 +9.9% |
| 2016 | $1,452 | $115,400 |
| 2015 | $1,452 +9.2% | -- |
| 2014 | $1,330 | $100,700 |
| 2013 | -- | -- |
| 2012 | -- | -- |
| 2011 | $512 -0.4% | -- |
| 2010 | $514 | -- |
Find assessor info on the county website
Monthly payment
Est. payment
Payment breakdown
Explore the cost of this home by adjusting the details. Changes won't be saved.Climate risks
Neighborhood: 56533

Similar homes
- $259,9003 bd2 ba1.4k sqft502 W Broadway Ave, Elizabeth, MN 56533For Sale

 MLS ID #7142768, Ryan Hanson, Keller Williams Realty Professionals. NorthstarMLS as distributed by MLS GRID
 - $210,0003 bd2 ba1.8k sqft908 W Linden St, Fergus Falls, MN 56537For Sale
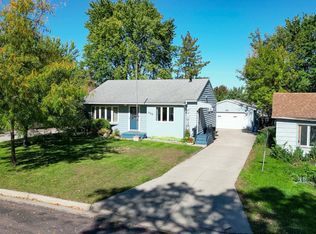 MLS ID #7153479, Michelle Pearson, eXp Realty. NorthstarMLS as distributed by MLS GRID
 - $214,9004 bd2 ba1.7k sqft1116 E Mount Faith Ave, Fergus Falls, MN 56537For Sale
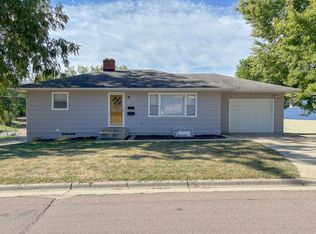 MLS ID #7137419, Brandon Lambert, Keller Williams Realty Professionals. NorthstarMLS as distributed by MLS GRID
 - $215,0003 bd2 ba2.2k sqft919 N Park St, Fergus Falls, MN 56537For Sale
 MLS ID #7137720, Michelle Pearson, eXp Realty. NorthstarMLS as distributed by MLS GRID
 - $239,9003 bd2 ba1.6k sqft514 E Hampden Ave, Fergus Falls, MN 56537For SaleMLS ID #7155079, Amanda Armstrong, RE/MAX Advantage Plus. NorthstarMLS as distributed by MLS GRID
- $229,9004 bd2 ba1.6k sqft210 W Everett Ave, Fergus Falls, MN 56537For SaleMLS ID #7125000, Ryan Hanson, Keller Williams Realty Professionals. NorthstarMLS as distributed by MLS GRID
- $230,0005 bd2 ba3.2k sqft220 2nd Ave NW, Rothsay, MN 56579For SaleMLS ID #7139019, Stephen Sweere, eXp Realty. NorthstarMLS as distributed by MLS GRID
- $259,9003 bd3 ba2k sqft1850 Deer Valley Rd, Fergus Falls, MN 56537For SaleMLS ID #7142170, Mary Pettit, Trilogy Real Estate. NorthstarMLS as distributed by MLS GRID
- $239,9003 bd2 ba1.6k sqft724 E Channing Ave, Fergus Falls, MN 56537For SaleMLS ID #7131167, Laura Johnson, Trilogy Real Estate. NorthstarMLS as distributed by MLS GRID
- $199,0005 bd3 ba3k sqft622 S Union Ave, Fergus Falls, MN 56537For SaleMLS ID #7127458, Jane Neubauer, Trilogy Real Estate. NorthstarMLS as distributed by MLS GRID
- $185,0003 bd2 ba1.4k sqft113 W Bancroft Ave, Fergus Falls, MN 56537For SaleMLS ID #7143412, Gregg Bauman, Park Co., REALTORS®. NorthstarMLS as distributed by MLS GRID
- $249,0003 bd2 ba2.2k sqft519 1st Ave SE, Rothsay, MN 56579For SaleMLS ID #7139351, Terry J. Braun, RE/MAX Legacy Realty. NorthstarMLS as distributed by MLS GRID
- $229,0003 bd2 ba1.9k sqft33733 County Highway 35, Dent, MN 56528For SaleMLS ID #7138815, Jason Witzke, Jack Chivers Realty. NorthstarMLS as distributed by MLS GRID
- $259,9004 bd2 ba1.9k sqft315 N Concord St, Fergus Falls, MN 56537For SaleMLS ID #7102646, John Demuth, Trilogy Real Estate. NorthstarMLS as distributed by MLS GRID
- $299,0004 bd3 ba3.1k sqft1039 W Summit Ave, Fergus Falls, MN 56537For SaleMLS ID #7064631, Wayne Schuett, Century 21 Atwood. NorthstarMLS as distributed by MLS GRID
- $149,9004 bd2 ba1.6k sqft127 E Summit Ave, Fergus Falls, MN 56537For SaleMLS ID #7118533, Ryan Hanson, Keller Williams Realty Professionals. NorthstarMLS as distributed by MLS GRID
- $120,0004 bd1 ba1.4k sqft422 N Cleveland Ave, Fergus Falls, MN 56537For SaleMLS ID #7130621, Kara Nosal, Keller Williams Classic Rlty N. NorthstarMLS as distributed by MLS GRID
- $299,0004 bd2 ba2.3k sqft204 Woodland Ave W, Underwood, MN 56586For SaleMLS ID #7143007, Luke Mostue, Lakes Family Real Estate/Otter Tail Real Estate. NorthstarMLS as distributed by MLS GRID
- $179,9006 bd2 ba1.3k sqft424 W Birch Ave, Fergus Falls, MN 56537For SaleMLS ID #7008977, Ryan Hanson, Keller Williams Realty Professionals. NorthstarMLS as distributed by MLS GRID
- $159,9004 bd3 ba2.2k sqft308 4th St SE, Pelican Rapids, MN 56572For SaleMLS ID #7139957, Loren M Seifert, Seifert Real Estate & Auction. NorthstarMLS as distributed by MLS GRID
