Under Construction. The two-story Atlanta Plan has the “WOW-Factor” with four bedrooms, two and a half baths, and a two-car garage. This exquisite home offers an open floor plan with great room, dining room, and kitchen with large island. The kitchen features ample counter space, and generous pantry. The casual dining area allows outdoor access to a covered lanai via sliding glass doors. The second floor includes an owner's retreat featuring an owner's bath with large walk-in shower, dual vanity, and spacious walk-in closet. Three additional bedrooms, a bath, a spacious loft, and laundry room finish off this beautiful home. With “Everything’s Included”, luxury and value go hand in hand. Enjoy connectivity, green building features, plus new energy conscious appliances. Welcome to Wellness Ridge the community that was designed to provide a Healthy & Active Lifestyle!! Community Features include: Sports Courts, Clubhouse, Fitness Center, Conservation Areas, Playground, Resort Style Swimming Pool and Multi-Use Trails. This beautiful home is very close to Lake Louisa State Park. Clermont is one of the fastest-growing cities in Central Florida. Strategically located close to Orlando and theme parks, it is known for its picturesque hills and pristine lakes. Schedule your appointment today!
Sold for $430,480
$430,480
3043 Armstrong Ave, Clermont, FL 34714
4beds
1,879sqft
Single Family Residence
Built in 2023
4,791 Square Feet Lot
$428,200 Zestimate®
$229/sqft
$2,557 Estimated rent
Home value
$428,200
$407,000 - $450,000
$2,557/mo
Zestimate® history
Owner options
List your home for rent
$2,557/mo
Rent Zestimate®
Find your next renter with Zillow Rental Manager. Plus, with online applications, you can quickly screen prospective tenants – for free.
$2,557/mo
Rent Zestimate®
Refinance and save
$3,097/mo
Est. payment
Refinancing to a lower rate could help reduce your monthly payments and save thousands over the life of the loan.
$3,097/mo
Est. payment
Explore your selling options
Work with a Zillow partner agent
Leverage their expertise and Zillow's premium Showcase listings to get your home seen by more buyers.
Get startedList with your own agent
Get your home in front of millions of buyers by listing it on Zillow.
Learn how to do itSell it yourself
Take full control of how buyers see your home on Zillow by listing For Sale by Owner (FSBO).
List your homeWhat's special
Zillow last checked:
Listing updated:
Listed by:
Ben Goldstein 813-917-9080,
LENNAR REALTY 800-229-0611
Bought with:
Non-Member Agent
STELLAR NON-MEMBER OFFICE
Source: Stellar MLS,MLS#: T3477633 Originating MLS: Tampa
Originating MLS: Tampa
Facts & features
Interior
Bedrooms & bathrooms
- Bedrooms: 4
- Bathrooms: 3
- Full bathrooms: 2
- 1/2 bathrooms: 1
Rooms
- Room types: Family Room, Utility Room
Primary bedroom
- Features: Walk-In Closet(s)
- Level: Second
- Dimensions: 14x13
Bedroom 2
- Features: Built-in Closet
- Level: Second
- Dimensions: 11x10
Bedroom 3
- Features: Built-in Closet
- Level: Second
- Dimensions: 10x11
Bedroom 4
- Features: Built-in Closet
- Level: Second
- Dimensions: 10x10
Dining room
- Features: Rain Shower Head
- Level: First
- Dimensions: 14x10
Great room
- Level: First
- Dimensions: 14x18
Kitchen
- Features: Kitchen Island
- Level: First
- Dimensions: 14x9
Loft
- Level: Second
- Dimensions: 14x9
Heating
- Central, Electric
Cooling
- Central Air
Appliances
- Included: Disposal, Freezer, Microwave, Range, Refrigerator
- Laundry: Inside
Features
- In Wall Pest System
- Flooring: Carpet, Ceramic Tile
- Windows: Blinds
- Has fireplace: No
Interior area
- Total structure area: 2,279
- Total interior livable area: 1,879 sqft
Property
Parking
- Total spaces: 2
- Parking features: Driveway, Garage Door Opener
- Attached garage spaces: 2
- Has uncovered spaces: Yes
- Details: Garage Dimensions: 19X20
Features
- Levels: One
- Stories: 1
- Patio & porch: Screened
- Exterior features: Rain Gutters, Sidewalk
Lot
- Size: 4,791 Square Feet
- Residential vegetation: Trees/Landscaped
Details
- Parcel number: 222326001000028400
- Zoning: P-D
- Special conditions: None
Construction
Type & style
- Home type: SingleFamily
- Property subtype: Single Family Residence
Materials
- Block, Stucco
- Foundation: Slab
- Roof: Shingle
Condition
- Under Construction
- New construction: Yes
- Year built: 2023
Details
- Builder model: Atlanta
- Builder name: Lennar Homes
Utilities & green energy
- Sewer: Public Sewer
- Water: Public
- Utilities for property: Cable Available, Cable Connected, Electricity Available, Electricity Connected, Fiber Optics, Street Lights, Underground Utilities
Community & HOA
Community
- Features: Fitness Center, No Truck/RV/Motorcycle Parking
- Security: Security System Owned, Smoke Detector(s)
- Pet fee: $0 monthly
- Subdivision: WELLNESS WAY 41S
HOA
- Has HOA: Yes
- Amenities included: Fitness Center, Playground, Pool, Tennis Court(s), Trail(s)
- Services included: Community Pool, Reserve Fund, Maintenance Grounds, Recreational Facilities
- HOA fee: $162 monthly
- HOA name: Icon Management / Brad Compton
Location
- Region: Clermont
Financial & listing details
- Price per square foot: $229/sqft
- Date on market: 10/6/2023
- Cumulative days on market: 1 day
- Listing terms: Cash,Conventional,FHA,VA Loan
- Ownership: Fee Simple
- Total actual rent: 0
- Electric utility on property: Yes
- Road surface type: Paved, Asphalt
Price history
| Date | Event | Price |
|---|---|---|
| 4/9/2024 | Listing removed | -- |
Source: Stellar MLS #O6185417 Report a problem | ||
| 3/15/2024 | Price change | $2,600-7.1%$1/sqft |
Source: Stellar MLS #O6185417 Report a problem | ||
| 3/13/2024 | Listed for rent | $2,800$1/sqft |
Source: Stellar MLS #O6185417 Report a problem | ||
| 3/5/2024 | Sold | $430,480$229/sqft |
Source:  Stellar MLS #T3477633 Report a problem Stellar MLS #T3477633 Report a problem | ||
| 10/9/2023 | Pending sale | $430,480$229/sqft |
Source: Stellar MLS #T3477633 Report a problem | ||
| 10/3/2023 | Listed for sale | $430,480$229/sqft |
Source:  Lennar Homes Report a problem Lennar Homes Report a problem | ||
Public tax history
Tax history is unavailable.
Neighborhood: 34714
Nearby homes
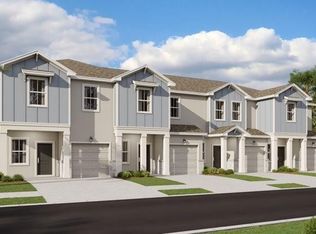
- $357,4903 bd3 ba1.8k sqft5969 Zen Way, Clermont, FL 34714Sold
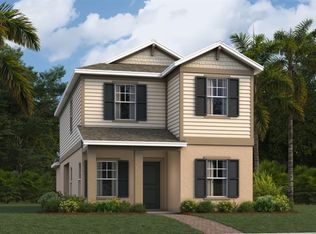
- $430,9903 bd3 ba1.6k sqft6048 Zen Way, Clermont, FL 34714Sold
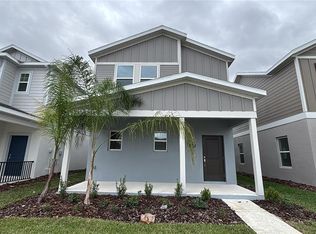
- $435,9903 bd3 ba1.7k sqft6040 Zen Way, Clermont, FL 34714Sold
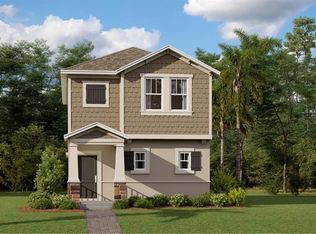
- $448,7583 bd3 ba1.7k sqft6064 Zen Way, Clermont, FL 34714Sold
- $469,6004 bd3 ba2.3k sqft3055 Armstrong Ave, Clermont, FL 34714Sold
- $433,0004 bd3 ba1.8k sqft2875 Armstrong Ave, Clermont, FL 34714Sold
- $627,1505 bd4 ba3.3k sqft3042 Armstrong Pl, Clermont, FL 34714Sold
- $399,3203 bd2 ba1.4k sqft2857 Armstrong Ave, Clermont, FL 34714Sold
Nearby schools
GreatSchools rating
- 3/10Sawgrass Bay Elementary SchoolGrades: PK-5Distance: 4.2 mi
- 6/10Windy Hill Middle SchoolGrades: 6-8Distance: 3.4 mi
- 5/10East Ridge High SchoolGrades: 9-12Distance: 5.2 mi
Schools provided by the listing agent
- Elementary: Sawgrass bay Elementary
- Middle: Windy Hill Middle
- High: East Ridge High
Source: Stellar MLS. This data may not be complete. We recommend contacting the local school district to confirm school assignments for this home.
Get a cash offer in 3 minutes
Find out how much your home could sell for in as little as 3 minutes with a no-obligation cash offer.
Estimated market value
$428,200
Get a cash offer in 3 minutes
Find out how much your home could sell for in as little as 3 minutes with a no-obligation cash offer.
Estimated market value
$428,200
- Florida
- Lake County
- Winter Garden
- 34714
- 3043 Armstrong Ave
Nearby cities
Nearby neighborhoods
Nearby zip codes
Other Winter Garden Topics
