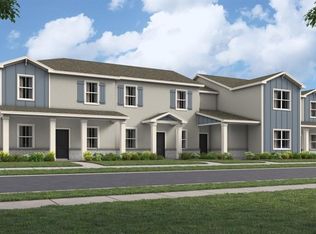
Welcome to this beautiful 3 Bedrooms, 2 1/2 bathrooms, Westwood model located in the sought-after Wellness Ridge community of Clermont! This thoughtfully designed two-story home offers a bright, open-concept layout perfect for both everyday living and entertaining. The spacious Great Room flows seamlessly into the kitchen and dining area, while sliding glass doors extend the living space outdoors to the covered lanai. Upstairs, you’ll find all three bedrooms, including a private owner’s suite featuring a spacious bedroom, en-suite bathroom, and walk-in closet. Two additional bedrooms provide flexibility for family, guests, or a home office. Wellness Ridge was designed with an active Florida lifestyle in mind, offering an impressive collection of community amenities including a resort-style swimming pool, clubhouse, fitness center, sports courts, playground, conservation areas, and multi-use trails. Ideally located near Lake Louisa State Park and surrounded by Clermont’s beautiful rolling hills and lakes, this home offers convenient access to shopping, dining, major roadways, Orlando, and Central Florida’s world-famous attractions. Enjoy the combination of a modern home, resort-style community amenities, and one of Central Florida’s fastest-growing areas. Schedule your private showing today!
New construction
$405,000
6048 ZEN WAY, CLERMONT, FL 34714
3beds
1,647sqft
Townhouse
Built in 2025
3,616 Square Feet Lot
$402,200 Zestimate®
$246/sqft
$189/mo HOA
What's special
Covered lanaiSpacious bedroomEn-suite bathroomBright open-concept layoutSpacious great roomWalk-in closet
- 52 days
- 183
- 8
Zillow last checked:
Listing updated:
Listed by:
Jose Rodriguez 954-494-1451,
CENTRIC REALTY LLC 800-991-6073
Source: Stellar MLS,MLS#: O6436580 Originating MLS: Orlando Regional
Originating MLS: Orlando Regional
Facts & features
Interior
Bedrooms & bathrooms
- Bedrooms: 3
- Bathrooms: 3
- Full bathrooms: 2
- 1/2 bathrooms: 1
Primary bedroom
- Features: Walk-In Closet(s)
- Level: Second
Bedroom 2
- Features: Built-in Closet
- Level: Second
- Area: 110 Square Feet
- Dimensions: 11x10
Bathroom 3
- Features: Built-in Closet
- Level: Second
Great room
- Level: First
- Area: 306 Square Feet
- Dimensions: 17x18
Kitchen
- Features: Kitchen Island
- Level: First
- Area: 182 Square Feet
- Dimensions: 14x13
Heating
- Central, Electric
Cooling
- Central Air
Appliances
- Included: Dishwasher, Disposal, Dryer, Electric Water Heater, Microwave, Range, Refrigerator, Washer
- Laundry: Upper Level
Features
- Other, PrimaryBedroom Upstairs
- Flooring: Carpet, Ceramic Tile
- Has fireplace: No
Interior area
- Total structure area: 2,047
- Total interior livable area: 1,647 sqft
Video & virtual tour
Property
Parking
- Total spaces: 2
- Parking features: Garage - Attached
- Attached garage spaces: 2
- Details: Garage Dimensions: 20x20
Features
- Levels: Two
- Stories: 2
- Exterior features: Other, Sidewalk
Lot
- Size: 3,616 Square Feet
Details
- Parcel number: 222326002500011130
- Special conditions: None
Construction
Type & style
- Home type: Townhouse
- Property subtype: Townhouse
Materials
- Block, Stucco
- Foundation: Slab
- Roof: Shingle
Condition
- Completed
- New construction: Yes
- Year built: 2025
Details
- Builder model: Westwood
- Builder name: Lennar Homes
Utilities & green energy
- Sewer: Public Sewer
- Water: Public
- Utilities for property: Cable Available, Electricity Connected, Other, Public, Water Connected
Community & HOA
Community
- Features: Clubhouse, Community Mailbox, Playground, Pool, Sidewalks, Tennis Court(s)
- Pet fee: $0 monthly
- Subdivision: WELLNESS RDG PH 3
HOA
- Has HOA: Yes
- Amenities included: Clubhouse, Other, Park, Playground, Pool, Recreation Facilities, Tennis Court(s)
- Services included: Community Pool, Reserve Fund, Maintenance Grounds, Other, Recreational Facilities
- HOA fee: $189 monthly
- HOA name: Icon Management Services Florida
- HOA phone: 407-378-4200
Location
- Region: Clermont
Financial & listing details
- Price per square foot: $246/sqft
- Tax assessed value: $80,000
- Annual tax amount: $3,108
- Date on market: 8/27/2026
- Cumulative days on market: 53 days
- Listing terms: Cash,Conventional,FHA,VA Loan
- Ownership: Fee Simple
- Total actual rent: 0
- Electric utility on property: Yes
- Road surface type: Asphalt
Estimated market value
$402,200
$382,000 - $422,000
$2,336/mo
Price history
| Date | Event | Price |
|---|---|---|
| 8/27/2026 | Listed for sale | $405,000-6%$246/sqft |
Source:  Stellar MLS #O6436580 Report a problem Stellar MLS #O6436580 Report a problem | ||
| 12/24/2025 | Sold | $430,990-4.8%$262/sqft |
Source: Stellar MLS #O6334018 Report a problem | ||
| 12/5/2025 | Pending sale | $452,790$275/sqft |
Source: Stellar MLS #O6334018 Report a problem | ||
| 11/27/2025 | Price change | $452,790+0.4%$275/sqft |
Source:  Lennar Homes Report a problem Lennar Homes Report a problem | ||
| 11/18/2025 | Price change | $450,790+0.4%$274/sqft |
Source: Lennar Homes Report a problem | ||
| 10/27/2025 | Price change | $448,790+1.8%$272/sqft |
Source: Lennar Homes Report a problem | ||
| 10/14/2025 | Price change | $440,790-1.4%$268/sqft |
Source: Lennar Homes Report a problem | ||
| 10/6/2025 | Listed for sale | $446,990+5.8%$271/sqft |
Source: Lennar Homes Report a problem | ||
| 8/12/2025 | Listing removed | $422,490$257/sqft |
Source: Stellar MLS #O6334018 Report a problem | ||
| 8/5/2025 | Price change | $422,490+2%$257/sqft |
Source: Lennar Homes Report a problem | ||
| 8/4/2025 | Listed for sale | $414,390$252/sqft |
Source: Lennar Homes Report a problem | ||
Public tax history
| Year | Property taxes | Tax assessment |
|---|---|---|
| 2025 | $3,109 | $80,000 |
Find assessor info on the county website
Monthly payment
Est. payment
Payment breakdown
Explore the cost of this home by adjusting the details. Changes won't be saved.Climate risks
Neighborhood: 34714
Nearby schools
Schools provided by the listing agent
- Elementary: Sawgrass bay Elementary
- Middle: Windy Hill Middle
- High: East Ridge High
Source: Stellar MLS. This data may not be complete. We recommend contacting the local school district to confirm school assignments for this home.
Similar homes
- $449,9904 bd3 ba1.8k sqft6072 BALANCE WAY, CLERMONT, FL 34714New Construction
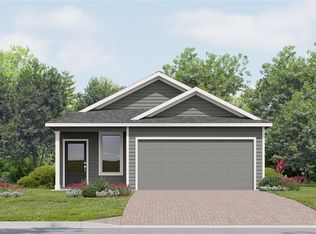
 Stellar MLS
 - $458,9904 bd3 ba1.8k sqft3323 MINDFULLNESS DRIVE, CLERMONT, FL 34714New Construction
 Stellar MLS
 - $419,0003 bd3 ba1.6k sqft10534 TRIBUTE DRIVE, WINTER GARDEN, FL 34787For Sale
 MLS ID #O6345956, Solon Potenciano Silva, LEGACY PLUS REALTY. Stellar MLS
 - $399,9993 bd3 ba1.8k sqft2668 SPIDER LILY COURT, CLERMONT, FL 34711For Sale
 MLS ID #TB8491767, Ting Li, SOUTH EARTH REALTY LLC. Stellar MLS
 - $394,0003 bd3 ba1.4k sqft10119 SALT POINT DRIVE, WINTER GARDEN, FL 34787For SaleMLS ID #S5156826, Magly Boscan, NURI REALTY LLC. Stellar MLS
- $389,9003 bd3 ba1.6k sqft8019 JEREMY JOSEPH ALLEY, WINTER GARDEN, FL 34787For SaleMLS ID #O6415530, Rachel Plakon, SAUNDERS PLAKON. Stellar MLS
- $445,0004 bd3 ba1.9k sqft(Undisclosed Address), WINTER GARDEN, FL 34787For SaleMLS ID #O6443417, Paola Medina, IG REAL ESTATE SERVICES LLC. Stellar MLS
- $589,7604 bd3 ba2.2k sqft2844 ARMSTRONG AVENUE, CLERMONT, FL 34714For SaleMLS ID #O6429301, Jaqueline Santos De Tabares, CHARLES RUTENBERG REALTY ORLANDO. Stellar MLS
- $415,0003 bd3 ba1.5k sqft8866 HERENCIA ALY, WINDERMERE, FL 34786For SaleMLS ID #O6407518, Priscila Lima, WRA BUSINESS & REAL ESTATE. Stellar MLS
- $474,9003 bd2 ba1.8k sqft11413 ALAMEDA SANDRA DRIVE, CLERMONT, FL 34711For SaleMLS ID #OM733541, Gisela Salas, SIMPLE REALTY GROUP LLC. Stellar MLS
- $449,9004 bd2 ba1.9k sqft16308 WINDING PRESERVE CIRCLE, CLERMONT, FL 34714For SaleMLS ID #S5151911, Jenisse Guariguata, PA, LPT REALTY, LLC. Stellar MLS
- $355,0002 bd2 ba1.7k sqft16627 CITRUS PARKWAY, CLERMONT, FL 34714For SaleMLS ID #S5153567, Steven Brubaker, KELLER WILLIAMS REALTY AT THE LAKES. Stellar MLS
- $434,0003 bd3 ba1.6k sqft7057 CADIZ BOULEVARD, ORLANDO, FL 32819For SaleMLS ID #O6421092, Aline Reboucas, LA ROSA REALTY CW PROPERTIES L. Stellar MLS
- $290,0003 bd2 ba1.5k sqft15928 AUTUMN GLEN AVENUE, CLERMONT, FL 34714For SaleMLS ID #S5157646, Fernando Leano, TRUST HOME REALTY LLC. Stellar MLS
- $469,0004 bd4 ba1.9k sqft7030 TWILIGHT BAY DRIVE, WINTER GARDEN, FL 34787For SaleMLS ID #O6410364, Rick Cazeau, EXP REALTY LLC. Stellar MLS
- $535,5244 bd3 ba2.3k sqft14724 CRESTAVISTA AVENUE, CLERMONT, FL 34714New ConstructionStellar MLS
- $399,0004 bd3 ba1.8k sqft3048 SEAVIEW CASTLE DRIVE, KISSIMMEE, FL 34746For SaleMLS ID #O6439712, Mengshi Lu, JOY ESTATE ENTERPRISE INC. Stellar MLS
- $396,0004 bd2 ba2k sqft7425 FIELDSTONE DRIVE, GROVELAND, FL 34736New ConstructionStellar MLS
