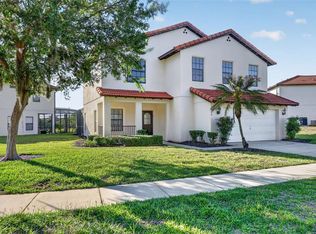
Short Sale. Come see this well-maintained single-story RV PORT home nestled inside the desirable community of Citrus Highlands, located near the world's most magical theme parks and attractions! From the moment you arrive, soaring gable rooflines, a soft sage stucco exterior, and mature palm landscaping set a relaxed, coastal-Florida tone. The oversized 50 ft covered double carport is a standout feature — FULL RV Hook-ups including water, sewer, TV plus 20, 30, & 50 AMP Electrical service. There’s additional covered parking for a car &/or golf cart. Step inside to find vaulted ceilings throughout, giving every room an airy, open feel. The main living areas flow seamlessly across luxury vinyl plank flooring, creating a bright, low-maintenance foundation for the whole home. The kitchen is well-equipped with crisp white cabinetry, dark speckled countertops, a breakfast bar with pendant lighting, and a full suite of appliances, making it ideal for everyday cooking or entertaining guests. Adjacent to the kitchen is a huge laundry room with pull-down stairs and storage above which includes a new washer and dryer. The primary bedroom offers a peaceful retreat with a spacious walk-in closet containing built-in shelving, and a private en-suite bathroom featuring a dual-sink vanity with a dark speckled countertop, a separate walk-in shower with tiled surround and a grab-bar for added convenience, plus a private water closet and generous linen storage. The additional bedroom is equally inviting, with neutral carpet, ceiling fans, tall ceilings, and large windows that fill the room with natural light. A second full bathroom offers a matching dual-sink vanity and a glass-enclosed shower, making mornings easy for family or guests. Recent updates include: a brand-new AC system, roof replacement in 2023, and a new hot water heater in 2019. These major upgrades offer peace of mind for years to come. Out back, a covered lanai area extends the living space outdoors, perfect for morning coffee or evening relaxation in the Florida sunshine. A Hot Tub outlet is already pre-wired for your convenience & there's additional gated storage for your personal items. Located in a friendly Clermont neighborhood close to shopping, dining, and easy access to major roadways, this home combines comfort, functionality, and recent big-ticket updates. Whether you're searching for a full-time residence or a seasonal Florida getaway, this property offers space, storage, and updated systems to make life easy. Don't miss this incredible opportunity — schedule a showing today!
Pending
$289,900
16627 CITRUS PARKWAY, CLERMONT, FL 34714
2beds
1,726sqft
:
Get pre-qualified$1,990/mo
Single Family Residence
Built in 2005
5,501 Square Feet Lot
$-- Zestimate®
$168/sqft
$86/mo HOA
What's special
Soaring gable rooflinesGenerous linen storageNew washer and dryerVaulted ceilings throughoutSoft sage stucco exteriorLuxury vinyl plank flooringDark speckled countertops
- 25 days |
- 583 |
- 19 |
Likely to sell faster than
Zillow last checked:
Listing updated:
Listed by:
Steven Brubaker 330-715-7070,
KELLER WILLIAMS REALTY AT THE LAKES 407-566-1800
Source: Stellar MLS,MLS#: S5153567 Originating MLS: Osceola
Originating MLS: Osceola
Facts & features
Interior
Bedrooms & bathrooms
- Bedrooms: 2
- Bathrooms: 2
- Full bathrooms: 2
Primary bedroom
- Features: En Suite Bathroom, Walk-In Closet(s)
- Level: First
- Area: 247 Square Feet
- Dimensions: 13x19
Bedroom 2
- Features: Built-in Closet
- Level: First
- Area: 143 Square Feet
- Dimensions: 13x11
Dining room
- Level: First
- Area: 96 Square Feet
- Dimensions: 8x12
Kitchen
- Level: First
- Area: 156 Square Feet
- Dimensions: 12x13
Living room
- Level: First
- Area: 420 Square Feet
- Dimensions: 20x21
Heating
- Central, Electric
Cooling
- Central Air
Appliances
- Included: Dishwasher, Disposal, Dryer, Electric Water Heater, Microwave, Range, Refrigerator, Washer
- Laundry: Inside, Laundry Room
Features
- Ceiling Fan(s), High Ceilings, Solid Surface Counters, Thermostat, Vaulted Ceiling(s), Walk-In Closet(s)
- Flooring: Carpet, Luxury Vinyl
- Windows: Skylight(s), Window Treatments
- Has fireplace: No
Interior area
- Total structure area: 3,021
- Total interior livable area: 1,726 sqft
Property
Parking
- Total spaces: 2
- Parking features: Boat, Covered, Driveway, Golf Cart Parking, RV Carport, RV Access/Parking
- Carport spaces: 2
- Has uncovered spaces: Yes
Features
- Levels: One
- Stories: 1
- Patio & porch: Rear Porch
- Exterior features: Sidewalk
Lot
- Size: 5,501 Square Feet
Details
- Parcel number: 232426030000004600
- Zoning: PUD
- Special conditions: Short Sale
Construction
Type & style
- Home type: SingleFamily
- Property subtype: Single Family Residence
Materials
- Block, Stucco
- Foundation: Slab
- Roof: Shingle
Condition
- New construction: No
- Year built: 2005
Utilities & green energy
- Sewer: Public Sewer
- Water: Public
- Utilities for property: BB/HS Internet Available, Electricity Connected
Community & HOA
Community
- Features: Clubhouse, Community Mailbox, Deed Restrictions, Sidewalks
- Security: Security System, Smoke Detector(s)
- Pet fee: $0 monthly
- Subdivision: CITRUS HIGHLANDS PH I SUB
HOA
- Has HOA: Yes
- Amenities included: Clubhouse
- Services included: Community Pool
- HOA fee: $86 monthly
- HOA name: Jeanette Hawkins
- HOA phone: 540-270-6686
Location
- Region: Clermont
Financial & listing details
- Price per square foot: $168/sqft
- Tax assessed value: $330,166
- Annual tax amount: $4,589
- Date on market: 7/13/2026
- Cumulative days on market: 199 days
- Listing terms: Cash,Conventional,FHA,VA Loan
- Ownership: Fee Simple
- Total actual rent: 0
- Electric utility on property: Yes
- Road surface type: Asphalt, Paved
Estimated market value
Not available
Estimated sales range
Not available
Not available
Price history
| Date | Event | Price |
|---|---|---|
| 7/27/2026 | Pending sale | $289,900$168/sqft |
Source:  Stellar MLS #S5153567 Report a problem Stellar MLS #S5153567 Report a problem | ||
| 7/14/2026 | Listed for sale | $289,900-3.4%$168/sqft |
Source: Stellar MLS #S5153567 Report a problem | ||
| 7/7/2026 | Listing removed | $299,999$174/sqft |
Source: Stellar MLS #O6368516 Report a problem | ||
| 6/30/2026 | Pending sale | $299,999$174/sqft |
Source: Stellar MLS #O6368516 Report a problem | ||
| 6/1/2026 | Listed for sale | $299,999-20%$174/sqft |
Source: Stellar MLS #O6368516 Report a problem | ||
| 5/20/2026 | Listing removed | $375,000$217/sqft |
Source: Stellar MLS #O6368516 Report a problem | ||
| 2/2/2026 | Price change | $375,000-6.2%$217/sqft |
Source: Stellar MLS #O6368516 Report a problem | ||
| 12/21/2025 | Listed for sale | $399,999+12.7%$232/sqft |
Source: Stellar MLS #O6368516 Report a problem | ||
| 6/4/2024 | Sold | $355,000+1.5%$206/sqft |
Source: Stellar MLS #O6179458 Report a problem | ||
| 5/5/2024 | Pending sale | $349,900$203/sqft |
Source: Stellar MLS #O6179458 Report a problem | ||
| 5/3/2024 | Price change | $349,9000%$203/sqft |
Source: Stellar MLS #O6179458 Report a problem | ||
| 4/4/2024 | Price change | $350,000-4.2%$203/sqft |
Source: Stellar MLS #O6179458 Report a problem | ||
| 3/12/2024 | Price change | $365,500-2.5%$212/sqft |
Source: Stellar MLS #O6179458 Report a problem | ||
| 2/16/2024 | Listed for sale | $375,000+78.6%$217/sqft |
Source: Stellar MLS #O6179458 Report a problem | ||
| 3/1/2010 | Sold | $210,000-12.5%$122/sqft |
Source: Public Record Report a problem | ||
| 6/20/2009 | Listing removed | $240,000$139/sqft |
Source: Weichert Realtors** #G4639017 Report a problem | ||
| 3/29/2009 | Price change | $240,000-21.3%$139/sqft |
Source: Weichert Realtors** #G4639017 Report a problem | ||
| 1/31/2009 | Price change | $305,000-8.7%$177/sqft |
Source: Weichert Realtors** #G4639017 Report a problem | ||
| 10/10/2008 | Listed for sale | $334,000$194/sqft |
Source: Weichert Realtors** #G4639017 Report a problem | ||
Public tax history
| Year | Property taxes | Tax assessment |
|---|---|---|
| 2025 | $4,590 +75.2% | $330,166 +83.8% |
| 2024 | $2,619 +10.2% | $179,640 +3% |
| 2023 | $2,377 +9.8% | $174,410 +3% |
| 2022 | $2,166 +0.8% | $169,330 +3% |
| 2021 | $2,148 +0.3% | $164,400 +1.4% |
| 2020 | $2,141 -1.8% | $162,131 +2.3% |
| 2019 | $2,180 +4.6% | $158,486 +1.9% |
| 2018 | $2,083 | $155,531 +2.1% |
| 2017 | $2,083 +3.5% | $152,333 +2.1% |
| 2016 | $2,013 +0.2% | $149,200 +0.7% |
| 2015 | $2,009 -2.5% | $148,163 +0.8% |
| 2014 | $2,060 +31.2% | $146,988 +1.5% |
| 2013 | $1,570 -1.2% | $144,816 |
| 2012 | $1,589 -12.8% | $144,816 -9.8% |
| 2011 | $1,822 -22.5% | $160,506 +3.1% |
| 2010 | $2,350 -17.7% | $155,685 -17.8% |
| 2009 | $2,856 -13.4% | $189,490 -13.5% |
| 2008 | $3,298 -2.6% | $219,007 -2.3% |
| 2007 | $3,385 -2.3% | $224,195 +6.4% |
| 2006 | $3,464 +791.3% | $210,695 +800.4% |
| 2005 | $389 -0.4% | $23,400 |
| 2004 | $390 +16% | -- |
| 2003 | $336 | $19,500 +44.9% |
| 2002 | -- | $13,455 |
Find assessor info on the county website
Monthly payment
Est. payment
Payment breakdown
Explore the cost of this home by adjusting the details. Changes won't be saved.Climate risks
Neighborhood: 34714
Nearby schools
GreatSchools rating
- 3/10Sawgrass Bay Elementary SchoolGrades: PK-5Distance: 1.5 mi
- 6/10Windy Hill Middle SchoolGrades: 6-8Distance: 9 mi
- 5/10East Ridge High SchoolGrades: 9-12Distance: 10.9 mi
- $313,3002 bd2 ba1.2k sqft16633 Citrus Pkwy, Clermont, FL 34714Off Market
- $294,5002 bd2 ba1.2k sqft16621 Citrus Pkwy, Clermont, FL 34714Off Market
- $382,6004 bd2 ba2.4k sqft16628 Broadford Ln, Clermont, FL 34714Off Market

- $306,6002 bd2 ba1.2k sqft16639 Citrus Pkwy, Clermont, FL 34714Off Market
- $305,9002 bd2 ba1.2k sqft16615 Citrus Pkwy, Clermont, FL 34714Off Market
- $399,2005 bd3 ba2.5k sqft16622 Broadford Ln, Clermont, FL 34714Off Market
- $399,3005 bd3 ba2.6k sqft16634 Broadford Ln, Clermont, FL 34714Off Market
- $383,6004 bd2 ba2.4k sqft16640 Broadford Ln, Clermont, FL 34714Off Market
A local agent can set up tours, give advice and negotiate with sellers.
Similar homes
- $419,0004 bd3 ba2k sqft126 SUMMER PLACE LOOP, CLERMONT, FL 34714For Sale
 MLS ID #S5149955, Alan Martin, FRONTLINE FLORIDA REALTY, INC.. Stellar MLS
 - $395,0004 bd3 ba1.6k sqft16801 LAZY BREEZE LOOP, CLERMONT, FL 34714For Sale
 MLS ID #S5150593, Alan Martin, FRONTLINE FLORIDA REALTY, INC.. Stellar MLS
 - $275,0004 bd3 ba1.8k sqft743 CALABRIA AVENUE, DAVENPORT, FL 33897For Sale
 MLS ID #O6426612, Simi Lakhani, KELLER WILLIAMS CLASSIC. Stellar MLS
 - $285,0003 bd2 ba1.6k sqft135 JESSAMINE DRIVE, DAVENPORT, FL 33837For Sale
 MLS ID #S5153212, David Hartigan, JASON MITCHELL REAL ESTATE FLO. Stellar MLS
 - $326,5004 bd3 ba1.9k sqft8956 CALIFORNIA PALM ROAD, KISSIMMEE, FL 34747For SaleMLS ID #O6429230, Alexandre Dian, FLORIDA CONNEXION PROPERTIES. Stellar MLS
- $349,0002 bd2 ba1.5k sqft2361 PRAIRIE DUNES, CLERMONT, FL 34711For SaleMLS ID #O6422679, Vanessa Paul, MARK SPAIN REAL ESTATE. Stellar MLS
- $349,0002 bd2 ba1.7k sqft3003 PINNACLE COURT, CLERMONT, FL 34711For SaleMLS ID #G5113939, Margaret Harrington, WEICHERT REALTORS-HALLMARK PR. Stellar MLS
- $284,1394 bd4 ba1.8k sqft457 LA MIRAGE STREET, DAVENPORT, FL 33897For SaleMLS ID #O6401458, Abiel Sanchez, REAL BROKER, LLC. Stellar MLS
- $299,9994 bd2 ba1.9k sqft172 TANAGER STREET, HAINES CITY, FL 33844For SaleMLS ID #G5112464, Lonnel Layman, IAD REAL ESTATE. Stellar MLS
- $310,0003 bd2 ba1.8k sqft1233 MERRIMACK DRIVE, DAVENPORT, FL 33837For SaleMLS ID #O6425830, Priscilla Dejesus, EPIQUE REALTY INC.. Stellar MLS
- $300,0003 bd2 ba1.2k sqft132 CELLO STREET, DAVENPORT, FL 33896For SaleMLS ID #S5149623, Meta Learas, BETTER HOMES & GARDENS LIFESTYLES REALTY. Stellar MLS
- $240,0004 bd3 ba1.4k sqft245 CAMBRIA AVENUE, DAVENPORT, FL 33897For SaleMLS ID #O6429966, Lindsay Vaseloff, REAL BROKER, LLC. Stellar MLS
- $289,9003 bd2 ba1.4k sqft236 FOXTAIL LOOP, DAVENPORT, FL 33837For SaleMLS ID #TB8510974, Kirk Budd, KELLER WILLIAMS REALTY- PALM HARBOR. Stellar MLS
- $275,0002 bd2 ba1.4k sqft8856 COURTYARD LANE, GROVELAND, FL 34736For SaleMLS ID #G5109575, Brandie Mathison-Klein, KELLER WILLIAMS ELITE PARTNERS III REALTY. Stellar MLS
- $425,0004 bd2 ba2.1k sqft13042 SUNWOOD COURT, CLERMONT, FL 34711For SaleMLS ID #G5114758, Janel Green, OPTIMA ONE REALTY, INC.. Stellar MLS
- $335,0003 bd2 ba1.5k sqft412 ADAMS ALE PLACE, DAVENPORT, FL 33837For SaleMLS ID #S5155117, Jim McQuade, AVANTI WAY REALTY LLC. Stellar MLS
- $278,0002 bd2 ba1.5k sqft213 HIGH VISTA DR, DAVENPORT, FL 33837For SaleMLS ID #O6377157, Simi Lakhani, KELLER WILLIAMS CLASSIC. Stellar MLS
- $320,0002 bd2 ba1.7k sqft215 FITZGERALD LN, DAVENPORT, FL 33837For SaleMLS ID #S5151767, Nancy Lanzillo, KELLER WILLIAMS REALTY AT THE LAKES. Stellar MLS
- $335,0004 bd2 ba1.5k sqft8152 SUN PALM DRIVE, KISSIMMEE, FL 34747For SaleMLS ID #O6388246, Harold Olson, EPIC FLORIDA REALTY LLC. Stellar MLS
- $225,0003 bd2 ba1.4k sqft4897 CYPRESS WOODS DRIVE #6303, ORLANDO, FL 32811For SaleMLS ID #O6431193, Natalia Potlog, CHARLES RUTENBERG REALTY ORLANDO. Stellar MLS
