Skip main navigation
Closed
  • $565,000

    3043 Carriage Oak Way, Indian Land, SC 29707

    5beds
    2,684sqft
    Single Family Residence
    Built in 2018
    0.26 Acres Lot
    $564,600 Zestimate®
    $211/sqft
    $2,963 Estimated rent

    Home value

    $564,600

    $536,000 - $593,000

    $2,963/mo

    Zestimate® history
    Loading
    Loading...

    Owner options

    List your home for rent

    $2,963/mo

    Rent Zestimate®

    Find your next renter with Zillow Rental Manager. Plus, with online applications, you can quickly screen prospective tenants – for free.

    Learn more

    $2,963/mo

    Rent Zestimate®

    Refinance and save

    $3,414/mo

    Est. payment

    Refinancing to a lower rate could help reduce your monthly payments and save thousands over the life of the loan.

    See today's rates

    $3,414/mo

    Est. payment

    Explore your selling options

    Work with a Zillow partner agent

    Leverage their expertise and Zillow's premium Showcase listings to get your home seen by more buyers.

    Get started

    List with your own agent

    Get your home in front of millions of buyers by listing it on Zillow.

    Learn how to do it

    Sell it yourself

    Take full control of how buyers see your home on Zillow by listing For Sale by Owner (FSBO).

    List your home

    What's special

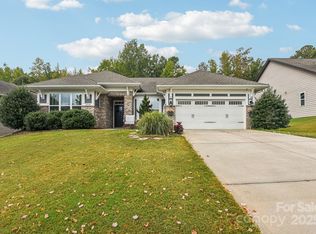
    Beautiful brick-front 5-bedroom, 3-full bath home situated on a spacious lot in the desirable Heritage Hall community. Ideally located just minutes from Charlotte's Ballantyne area, offering convenient access to premier shopping, dining, entertainment, and major highways. The open-concept main level features a formal dining room with tray ceiling and crown molding, flowing into a well-appointed gourmet kitchen with a large center island, wall oven, walk-in pantry, and generous breakfast area. The kitchen opens seamlessly into a warm and inviting family room, highlighted by a cozy gas fireplace—ideal for both daily comfort and entertaining. A main-level guest suite adds flexibility and convenience, perfect for visitors or multi-generational needs. Step outside to the screened-in porch, where you can relax and enjoy views of the private, tree-lined, fenced backyard—offering plenty of space for recreation, gardening, or a peaceful retreat. Upstairs, the spacious primary suite showcases a tray ceiling, elegant crown molding, and an abundance of natural light. The en-suite bath includes a double vanity, soaking tub, tiled shower, and walk-in closet. Three additional, generously sized bedrooms, a full bath, laundry room, and a versatile loft area complete the second level. Energy-efficient solar panels add long-term value and savings.

    Zillow last checked:

    Listing updated:

    Listed by:

    Tara Poole TaraPoole@kw.com,

    Keller Williams Ballantyne Area

    Bought with:

    Mark Weinberg

    ALBRICK

    Source: Canopy MLS as distributed by MLS GRID,MLS#: 4374637MLS Logo

    Facts & features

    Interior

    Bedrooms & bathrooms
    • Bedrooms: 5
    • Bathrooms: 3
    • Full bathrooms: 3
    • Main level bedrooms: 1
    Primary bedroom
    • Level: Upper
    Bedroom s
    • Level: Main
    Bedroom s
    • Level: Upper
    Bedroom s
    • Level: Upper
    Bedroom s
    • Level: Upper
    Bathroom full
    • Level: Main
    Bathroom full
    • Level: Upper
    Bathroom full
    • Level: Upper
    Bonus room
    • Level: Upper
    Breakfast
    • Level: Main
    Dining room
    • Level: Main
    Family room
    • Level: Main
    Kitchen
    • Level: Main
    Laundry
    • Level: Upper
    Heating
    • Central, Zoned
    Cooling
    • Central Air, Zoned
    Appliances
    • Included: Dishwasher, Electric Cooktop, Electric Water Heater, Exhaust Hood, Microwave, Wall Oven
    • Laundry: Laundry Room, Upper Level
    Features
    • Breakfast Bar, Soaking Tub, Kitchen Island, Open Floorplan, Pantry, Walk-In Closet(s)
    • Flooring: Carpet, Hardwood, Tile
    • Doors: Sliding Doors
    • Windows: Insulated Windows
    • Has basement: No
    • Fireplace features: Family Room, Gas
    Interior area
    • Total structure area: 2,684
    • Total interior livable area: 2,684 sqft
    • Finished area above ground: 2,684
    • Finished area below ground: 0

    Property

    Parking
    • Total spaces: 2
    • Parking features: Driveway, Attached Garage, Garage Faces Front, Garage on Main Level
    • Attached garage spaces: 2
    • Has uncovered spaces: Yes
    Features
    • Levels: Two
    • Stories: 2
    • Patio & porch: Covered, Front Porch, Patio, Rear Porch, Screened
    • Fencing: Back Yard,Fenced
    Lot
    • Size: 0.26 Acres
    Details
    • Parcel number: 0005I0A031.00
    • Zoning: SFR
    • Special conditions: Standard

    Construction

    Type & style
    • Home type: SingleFamily
    • Architectural style: Transitional
    • Property subtype: Single Family Residence
    Materials
    • Brick Partial, Fiber Cement
    • Foundation: Slab
    • Roof: Composition
    Condition
    • New construction: No
    • Year built: 2018

    Utilities & green energy

    • Sewer: County Sewer
    • Water: County Water
    • Utilities for property: Electricity Connected
    Green energy
    • Energy generation: Solar

    Community & HOA

    Community
    • Subdivision: Heritage Hall
    HOA
    • Has HOA: Yes
    • HOA fee: $125 quarterly
    • HOA name: Red Rock Management
    • HOA phone: 888-757-3376
    Location
    • Region: Indian Land

    Financial & listing details

    • Price per square foot: $211/sqft
    • Tax assessed value: $570,100
    • Annual tax amount: $2,783
    • Date on market: 5/2/2026
    • Cumulative days on market: 9 days
    • Listing terms: Cash,Conventional,FHA,VA Loan
    • Electric utility on property: Yes
    • Road surface type: Concrete, Paved

    Price history

    DateEventPrice
    6/18/2026Sold$565,000-0.5%$211/sqft
    Source: Canopy MLS as distributed by MLS GRID #4374637 Report a problem
    5/2/2026Listed for sale$568,000+73.9%$212/sqft
    Source: Canopy MLS as distributed by MLS GRID #4374637 Report a problem
    4/25/2018Sold$326,669$122/sqft
    Source: Public Record Report a problem

    Public tax history

    YearProperty taxesTax assessment
    2025$2,783 -46.2%$17,010 +13.5%
    2024$5,177 +1.3%$14,984 +1.3%
    2023$5,110 +2%$14,794
    2022$5,008 $14,794
    2021$5,008 +15%$14,794 +15%
    2020$4,354 +0.1%$12,864
    2019$4,350 +473.8%$12,864 +436%
    2018$758 $2,400
    Find assessor info on the county website

    Neighborhood: Indian Land

    Nearby schools

    GreatSchools rating
    Schools provided by the listing agent
    • Elementary: Harrisburg
    • Middle: Indian Land
    • High: Indian Land

    Source: Canopy MLS as distributed by MLS GRID. This data may not be complete. We recommend contacting the local school district to confirm school assignments for this home.

    Get a cash offer in 3 minutes
    Find out how much your home could sell for in as little as 3 minutes with a no-obligation cash offer.
    Estimated market value
    $564,600
    Get a cash offer in 3 minutes
    Find out how much your home could sell for in as little as 3 minutes with a no-obligation cash offer.
    Estimated market value
    $564,600