Skip main navigation
Closed
  • $570,000

    3049 Carriage Oak Way, Indian Land, SC 29707

    3beds
    2,223sqft
    Single Family Residence
    Built in 2017
    0.27 Acres Lot
    $558,200 Zestimate®
    $256/sqft
    $2,669 Estimated rent

    Home value

    $558,200

    $508,000 - $614,000

    $2,669/mo

    Zestimate® history
    Loading
    Loading...

    Owner options

    List your home for rent

    $2,669/mo

    Rent Zestimate®

    Find your next renter with Zillow Rental Manager. Plus, with online applications, you can quickly screen prospective tenants – for free.

    Learn more

    $2,669/mo

    Rent Zestimate®

    Refinance and save

    $3,799/mo

    Est. payment

    Refinancing to a lower rate could help reduce your monthly payments and save thousands over the life of the loan.

    See today's rates

    $3,799/mo

    Est. payment

    Explore your selling options

    Work with a Zillow partner agent

    Leverage their expertise and Zillow's premium Showcase listings to get your home seen by more buyers.

    Get started

    List with your own agent

    Get your home in front of millions of buyers by listing it on Zillow.

    Learn how to do it

    Sell it yourself

    Take full control of how buyers see your home on Zillow by listing For Sale by Owner (FSBO).

    List your home

    What's special

    Fenced in yardDream kitchenLarge center islandGourmet cabinetsCustom patioGranite counter topsStainless steel appliances
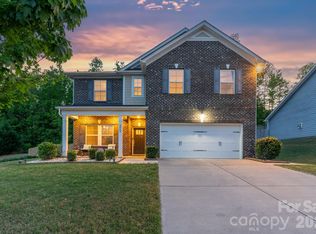
    2017-1 story ranch home, brick with hardboard siding, 3BDRM/2.5 BTH, 2200+ sq. feet. Must see almost new in-ground CUSTOM Gunite salt water pool, heated, custom patio, extremely private and wooded, ( minutes from Ballantyne bowl area), On a Cul-de-sac.Special features include: engineered hardwood floors, formal dining room with trey ceiling, two front bedrooms with jack-and-jill bathroom with dual sinks, open floor plan with many upgrades throughout! The greatroom features a full stone fireplace with gas logs, multiple windows for all the natural light, and a dream kitchen with eating area, large center island, granite counter tops, upgraded light fixtures, herringbone tile back splash, a full wall of gourmet cabinets, 5 burner gas range, and stainless steel appliances. Off the garage is a drop zone area with built in desk & storage space, as well as the laundry room w/ built in cabinets. The over sized owner's retreat features a trey ceiling, & spa like ensuite bathroom w/ dual sink vanity, an extended tile/glass shower, and a large walk in closet. Enjoy time outside overlooking the professionally landscaped, ( QUIET), private, tree lined (berm) & fenced in yard, pool, on the extended paver, salt water pool, patio. (Perfect for entertaining). This home is minutes to Ballantyne area, Hwy 521 shopping, restaurants, great schools, low taxes and if retired South Carolina offers benefits to seniors.

    Zillow last checked:

    Listing updated:

    Listed by:

    Bill Allen allen.bill5851@yahoo.com,

    Berkshire Hathaway HomeServices Elite Properties

    Bought with:

    Dipali Shah

    Helen Adams Realty

    Source: Canopy MLS as distributed by MLS GRID,MLS#: 4303968MLS Logo

    Facts & features

    Interior

    Bedrooms & bathrooms
    • Bedrooms: 3
    • Bathrooms: 3
    • Full bathrooms: 2
    • 1/2 bathrooms: 1
    • Main level bedrooms: 3
    Primary bedroom
    • Features: Ceiling Fan(s), Tray Ceiling(s), Walk-In Closet(s)
    • Level: Main
    Bedroom s
    • Features: Ceiling Fan(s), Walk-In Closet(s)
    • Level: Main
    Bedroom s
    • Features: Ceiling Fan(s), Walk-In Closet(s)
    • Level: Main
    Bathroom full
    • Level: Main
    Bathroom full
    • Level: Main
    Bathroom half
    • Level: Main
    Breakfast
    • Level: Main
    Dining room
    • Features: Tray Ceiling(s)
    • Level: Main
    Great room
    • Features: Ceiling Fan(s), Open Floorplan
    • Level: Main
    Kitchen
    • Features: Breakfast Bar, Built-in Features, Kitchen Island, Open Floorplan
    • Level: Main
    Laundry
    • Level: Main
    Other
    • Features: Built-in Features
    • Level: Main
    Office
    • Level: Main
    Heating
    • Forced Air
    Cooling
    • Ceiling Fan(s), Central Air
    Appliances
    • Included: Dishwasher, Disposal, Gas Cooktop, Gas Oven, Gas Water Heater, Microwave
    • Laundry: Electric Dryer Hookup, Utility Room, Main Level
    Features
    • Built-in Features, Drop Zone, Kitchen Island, Open Floorplan, Pantry, Walk-In Closet(s), Walk-In Pantry
    • Flooring: Carpet, Tile, Wood
    • Windows: Insulated Windows
    • Has basement: No
    • Attic: Pull Down Stairs
    • Fireplace features: Great Room
    Interior area
    • Total structure area: 2,223
    • Total interior livable area: 2,223 sqft
    • Finished area above ground: 2,223
    • Finished area below ground: 0

    Property

    Parking
    • Total spaces: 6
    • Parking features: Attached Garage, Garage Door Opener, Keypad Entry, Garage on Main Level
    • Attached garage spaces: 2
    • Uncovered spaces: 4
    Features
    • Levels: One
    • Stories: 1
    • Patio & porch: Patio
    • Pool features: Heated, In Ground
    • Fencing: Back Yard,Wood
    Lot
    • Size: 0.27 Acres
    • Dimensions: 78 x 141 x 75 x 164
    • Features: Cul-De-Sac, Private, Wooded
    Details
    • Additional structures: Shed(s)
    • Parcel number: 000510A030.00
    • Zoning: RES
    • Special conditions: Standard

    Construction

    Type & style
    • Home type: SingleFamily
    • Architectural style: Ranch,Traditional
    • Property subtype: Single Family Residence
    Materials
    • Brick Partial, Hardboard Siding
    • Foundation: Slab
    Condition
    • New construction: No
    • Year built: 2017
    Details
    • Builder model: Chesapeake-B
    • Builder name: cal-atlantic

    Utilities & green energy

    • Sewer: County Sewer
    • Water: Public

    Community & HOA

    Community
    • Security: Smoke Detector(s)
    • Subdivision: Heritage Hall
    HOA
    • Has HOA: Yes
    • HOA fee: $500 annually
    • HOA name: Red rock management
    • HOA phone: 888-757-3376
    Location
    • Region: Indian Land

    Financial & listing details

    • Price per square foot: $256/sqft
    • Tax assessed value: $411,470
    • Annual tax amount: $2,703
    • Date on market: 9/26/2025
    • Cumulative days on market: 42 days
    • Listing terms: Cash,Conventional,FHA,USDA Loan,VA Loan
    • Exclusions: Refrigerator, wall unit front
    • Road surface type: Concrete, Paved

    Price history

    DateEventPrice
    12/11/2025Sold$570,000-3.2%$256/sqft
    Source: Canopy MLS as distributed by MLS GRID #4303968 Report a problem
    11/7/2025Pending sale$589,000$265/sqft
    Source: Canopy MLS as distributed by MLS GRID #4303968 Report a problem
    10/21/2025Price change$589,000-1.8%$265/sqft
    Source: Canopy MLS as distributed by MLS GRID #4303968 Report a problem
    9/26/2025Listed for sale$600,000+74.2%$270/sqft
    Source: Canopy MLS as distributed by MLS GRID #4303968 Report a problem
    4/28/2020Sold$344,500-1.6%$155/sqft
    Source: Canopy MLS as distributed by MLS GRID #3591725 Report a problem
    4/1/2020Pending sale$350,000$157/sqft
    Source: Keller Williams Fort Mill #3591725 Report a problem
    3/29/2020Price change$350,000-2.8%$157/sqft
    Source: Keller Williams Fort Mill #3591725 Report a problem
    3/17/2020Listed for sale$359,900$162/sqft
    Source: Keller Williams Fort Mill #3591725 Report a problem
    3/7/2020Pending sale$359,900$162/sqft
    Source: Keller Williams Fort Mill #3591725 Report a problem
    3/3/2020Listed for sale$359,900+2.8%$162/sqft
    Source: Keller Williams Fort Mill #3591725 Report a problem
    10/16/2019Listing removed$350,000$157/sqft
    Source: Keller Williams Ballantyne Area #3530286 Report a problem
    10/3/2019Price change$350,000-2.1%$157/sqft
    Source: Keller Williams Ballantyne Area #3530286 Report a problem
    9/24/2019Listed for sale$357,500+9%$161/sqft
    Source: Keller Williams Ballantyne Area #3530286 Report a problem
    1/23/2018Sold$327,995$148/sqft
    Source: Public Record Report a problem

    Public tax history

    YearProperty taxesTax assessment
    2025$2,703 -45.3%$16,460 +15%
    2024$4,945 +0%$14,312
    2023$4,944 +2.1%$14,312
    2022$4,845 -33.3%$14,312 -33.3%
    2021$7,267 +72.1%$21,468 +72.1%
    2020$4,223 -0.7%$12,476 -0.8%
    2019$4,251 +460.8%$12,572 +423.8%
    2018$758 $2,400
    Find assessor info on the county website

    Neighborhood: Indian Land

    Nearby schools

    GreatSchools rating
    Schools provided by the listing agent
    • Elementary: Harrisburg
    • Middle: Indian Land
    • High: Indian Land

    Source: Canopy MLS as distributed by MLS GRID. This data may not be complete. We recommend contacting the local school district to confirm school assignments for this home.

    Get a cash offer in 3 minutes
    Find out how much your home could sell for in as little as 3 minutes with a no-obligation cash offer.
    Estimated market value
    $558,200
    Get a cash offer in 3 minutes
    Find out how much your home could sell for in as little as 3 minutes with a no-obligation cash offer.
    Estimated market value
    $558,200