Skip main navigation
Active
  • Price cut: $10K (6/28)
    $530,000

    3061 Carriage Oak Way, Indian Land, SC 29707

    5beds
    2,626sqft
    : 
    Loading
    Get pre-qualified
    Single Family Residence
    Built in 2018
    0.45 Acres Lot
    $524,600 Zestimate®
    $202/sqft
    $42/mo HOA

    What's special

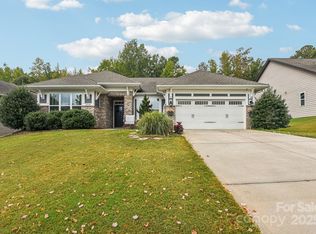
    Warm finishesBright open layoutInviting curb appealSpacious bedroomsQuiet tree-lined streetGenerous natural light
    Welcome to 3061 Carriage Oak Way — Where Comfort Meets Carolina Charm Tucked inside one of Fort Mill’s most sought-after communities, this beautifully maintained home delivers the space, style, and ease you’ve been searching for. From the moment you arrive, the inviting curb appeal and quiet, tree-lined street set the tone for a lifestyle that feels both elevated and effortless. Step inside to a bright, open layout designed for real living—whether you’re hosting friends, juggling busy mornings, or enjoying a peaceful night in. The main level features generous natural light, warm finishes, and a seamless flow from the living area to the kitchen and dining spaces. It’s the kind of floor plan that instantly feels like home. Upstairs, you’ll find spacious bedrooms, including a serene primary suite with the privacy and comfort you deserve. Need extra room for guests, a home office, or a creative space? This home has the flexibility to grow with you. Outside, the backyard offers the perfect blend of relaxation and possibility—ideal for grilling, gardening, or simply unwinding after a long day. Located just minutes from top-rated schools, shopping, dining, and the conveniences of both Indian Land and Ballantyne, this address puts you right where you want to be. 3061 Carriage Oak Way isn’t just a home—it’s a lifestyle upgrade. Come see why this one stands out. sellers are offering a carpet concession with acceptable offer
    145 days
    |
    590
    |
    44
    |

    Zillow last checked:

    Listing updated:

    Listed by:

    Amy Smith amy.smith@cbcarolinas.com,

    Coldwell Banker Realty

    Source: Canopy MLS as distributed by MLS GRID,MLS#: 4346617MLS Logo

    Loading...

      Facts & features

      Interior

      Bedrooms & bathrooms
      • Bedrooms: 5
      • Bathrooms: 3
      • Full bathrooms: 3
      • Main level bedrooms: 1
      Primary bedroom
      • Level: Upper
      Bedroom s
      • Level: Main
      Bedroom s
      • Level: Main
      Bedroom s
      • Level: Upper
      Bedroom s
      • Level: Upper
      Bathroom full
      • Level: Main
      Bathroom full
      • Level: Upper
      Bathroom full
      • Level: Upper
      Dining area
      • Level: Main
      Dining room
      • Level: Main
      Kitchen
      • Level: Main
      Laundry
      • Level: Upper
      Living room
      • Level: Main
      Loft
      • Level: Upper
      Heating
      • Central
      Cooling
      • Central Air
      Appliances
      • Included: Microwave, Dishwasher, Disposal, Electric Oven, Exhaust Fan, Gas Cooktop
      • Laundry: Upper Level
      Features
      • Soaking Tub, Kitchen Island, Open Floorplan, Walk-In Closet(s), Walk-In Pantry
      • Flooring: Carpet, Vinyl
      • Windows: Insulated Windows
      • Has basement: No
      • Fireplace features: Gas Log, Living Room
      Interior area
      • Total structure area: 2,626
      • Total interior livable area: 2,626 sqft
      • Finished area above ground: 2,626
      • Finished area below ground: 0

      Property

      Parking
      • Total spaces: 2
      • Parking features: Attached Garage, Garage on Main Level
      • Attached garage spaces: 2
      Features
      • Levels: Two
      • Stories: 2
      • Patio & porch: Covered, Enclosed
      • Fencing: Back Yard
      Lot
      • Size: 0.45 Acres
      • Features: Cul-De-Sac
      Details
      • Parcel number: 0005I0A028.00
      • Zoning: R
      • Special conditions: Standard

      Construction

      Type & style
      • Home type: SingleFamily
      • Property subtype: Single Family Residence
      Materials
      • Fiber Cement
      • Foundation: Slab
      Condition
      • New construction: No
      • Year built: 2018

      Utilities & green energy

      • Sewer: County Sewer
      • Water: County Water
      • Utilities for property: Cable Available, Electricity Connected

      Community & HOA

      Community
      • Subdivision: Heritage Hall
      HOA
      • Has HOA: Yes
      • HOA fee: $125 quarterly
      • HOA name: Red Rock Management
      • HOA phone: 888-757-3376
      Location
      • Region: Indian Land

      Financial & listing details

      • Price per square foot: $202/sqft
      • Tax assessed value: $570,200
      • Annual tax amount: $2,710
      • Date on market: 2/16/2026
      • Cumulative days on market: 145 days
      • Listing terms: Cash,Conventional,FHA,USDA Loan,VA Loan
      • Electric utility on property: Yes
      • Road surface type: Concrete

        Estimated market value

        $524,600

        $498,000 - $551,000

        $2,960/mo

        Price history

        DateEventPrice
        6/28/2026Price change$530,000-1.9%$202/sqft
        Source: Canopy MLS as distributed by MLS GRID #4346617 Report a problem
        5/28/2026Price change$540,000-1.8%$206/sqft
        Source: Canopy MLS as distributed by MLS GRID #4346617 Report a problem
        4/9/2026Price change$550,000-2.7%$209/sqft
        Source: Canopy MLS as distributed by MLS GRID #4346617 Report a problem
        3/24/2026Price change$565,000-0.9%$215/sqft
        Source: Canopy MLS as distributed by MLS GRID #4346617 Report a problem
        2/16/2026Listed for sale$570,000+54.9%$217/sqft
        Source: Canopy MLS as distributed by MLS GRID #4346617 Report a problem
        6/19/2020Sold$368,000+19.9%$140/sqft
        Source: Canopy MLS as distributed by MLS GRID #3614430 Report a problem
        5/31/2018Sold$307,000$117/sqft
        Source: Public Record Report a problem

        Public tax history

        YearProperty taxesTax assessment
        2025$2,710 -45.4%$16,510 +15%
        2024$4,960 0%$14,356
        2023$4,961 +2.1%$14,356
        2022$4,860 $14,356
        Find assessor info on the county website

        Monthly payment

        Est. payment

        Payment breakdown

        Explore the cost of this home by adjusting the details. Changes won't be saved.
        All calculations are estimates and provided by Zillow, Inc. for informational purposes only. Actual amounts may vary.
        HOA fees may include property taxes on listings classified as Co-Ops. Contact the listing agent and/or owner for fee details.
        Mortgage interest rates are dependent on a number of factors, including credit score, down payment, and repayment length. Interest rate data provided by Zillow Group Marketplace, Inc. as of 1/1/1970 from various mortgage lenders with which we have lead or other similar arrangements; the Estimated Payment is an average of those rates.
        See how much you could borrow to make a competitive offer.

        Climate risks

        Neighborhood: Indian Land

        Getting around

        3 / 100
        Car-Dependent
        1 / 100
        Somewhat Bikeable

        Nearby schools

        GreatSchools rating
        Schools provided by the listing agent
        • Elementary: Harrisburg
        • Middle: Indian Land
        • High: Indian Land

        Source: Canopy MLS as distributed by MLS GRID. This data may not be complete. We recommend contacting the local school district to confirm school assignments for this home.

        A local agent can set up tours, give advice and negotiate with sellers.

        Browse local experts

        Similar homes