Fall in love with this updated, stylish, well maintained home! You'll appreciate the neutral colors, newer luxury solid surface flooring in the entry / kitchen / bathrooms, and new carpet / pad in all the other areas. The open concept split floor plan features 3 ample sized bedrooms and 2 full baths. The updated kitchen has stainless steel / black appliances (microwave, range, garbage disposal, dishwasher and refrigerator is included), quartz countertops with an under-mount sink, tile backsplash, two tone cabinets with built-in pantry, and peninsula with bar seating. Adjacent to the kitchen is a convenient laundry / utility area with shelving, gas furnace, gas water heater, and water softener. The dining area has a decorative chair rail and is open to the spacious living room with ceiling fan, and patio doors with built-in blinds. The open layout effortlessly combines living, dining, and kitchen areas, creating an ideal environment for entertaining and daily life. All bedrooms feature 2 inch white blinds, plush carpeting and abundant natural light, each creating a peaceful retreat. The primary bedroom has a 6x5 walk in closet and an ensuite updated bathroom with shower, and linen closet. The outdoor space includes a storage closet and a covered 6x11 patio with easy access to and lovely views of the pond and wildlife. A 1 car 19X12 garage (#29) with a storage shelf is included and is located just down the hall. Parking spot #30 (included) is close to the front main entry. The community / HOA also offers multiple ponds, a clubhouse, exercise area, and an in-ground pool, providing a refreshing oasis for leisure and recreation. The HOA fee also includes snow / trash removal, and professional management. Situated in an ideal location being just minutes from shopping, restaurants, entertainment, grocery stores, Wright-Patterson AFB (both Area A and Area B), Wright-State University, Fairfield Mall and easy access to I-675 and Fairfield Rd. Make this wonderful home yours!
Sold for $199,900
$199,900
3043 Cumberland Ln APT 104, Dayton, OH 45431
3beds
1,352sqft
Condominium
Built in 2002
-- sqft lot
$198,900 Zestimate®
$148/sqft
$1,973 Estimated rent
Home value
$198,900
$189,000 - $209,000
$1,973/mo
Zestimate® history
Owner options
List your home for rent
$1,973/mo
Rent Zestimate®
Find your next renter with Zillow Rental Manager. Plus, with online applications, you can quickly screen prospective tenants – for free.
$1,973/mo
Rent Zestimate®
Refinance and save
$1,784/mo
Est. payment
Refinancing to a lower rate could help reduce your monthly payments and save thousands over the life of the loan.
$1,784/mo
Est. payment
Explore your selling options
Work with a Zillow partner agent
Leverage their expertise and Zillow's premium Showcase listings to get your home seen by more buyers.
Get startedList with your own agent
Get your home in front of millions of buyers by listing it on Zillow.
Learn how to do itSell it yourself
Take full control of how buyers see your home on Zillow by listing For Sale by Owner (FSBO).
List your homeWhat's special
In-ground poolNeutral colorsTile backsplashUpdated kitchenPeninsula with bar seatingLinen closet
Zillow last checked:
Listing updated:
Listed by:
Nova Otte 937.654.6682,
Keller Williams Community Part
Bought with:
Jennifer Fischer, 2018003763
Keller Williams Community Part
Source: DABR MLS,MLS#: 954344 Originating MLS: Dayton Area Board of REALTORS
Originating MLS: Dayton Area Board of REALTORSFacts & features
Interior
Bedrooms & bathrooms
- Bedrooms: 3
- Bathrooms: 2
- Full bathrooms: 2
- Main level bathrooms: 2
Primary bedroom
- Level: Main
- Dimensions: 13 x 12
Bedroom
- Level: Main
- Dimensions: 14 x 11
Bedroom
- Level: Main
- Dimensions: 10 x 10
Dining room
- Level: Main
- Dimensions: 11 x 12
Entry foyer
- Level: Main
- Dimensions: 11 x 5
Kitchen
- Features: Eat-in Kitchen
- Level: Main
- Dimensions: 12 x 8
Laundry
- Level: Main
- Dimensions: 8 x 6
Living room
- Level: Main
- Dimensions: 15 x 14
Heating
- Forced Air, Natural Gas
Cooling
- Central Air
Appliances
- Included: Dishwasher, Disposal, Microwave, Range, Refrigerator, Water Softener, Gas Water Heater
Features
- Ceiling Fan(s), Kitchen/Family Room Combo, Quartz Counters, Solid Surface Counters, Walk-In Closet(s)
- Windows: Vinyl
Interior area
- Total structure area: 1,352
- Total interior livable area: 1,352 sqft
Property
Parking
- Total spaces: 1
- Parking features: Attached, Garage, One Car Garage, Garage Door Opener
- Attached garage spaces: 1
Features
- Levels: One
- Stories: 1
- Patio & porch: Patio
- Exterior features: Patio
Lot
- Size: 744 Square Feet
- Dimensions: 0.02
Details
- Parcel number: B42000400040013200
- Zoning: Residential
- Zoning description: Residential
Construction
Type & style
- Home type: Condo
- Property subtype: Condominium
Materials
- Brick, Frame
- Foundation: Slab
Condition
- Year built: 2002
Details
- Builder model: The Lyndon
Utilities & green energy
- Water: Public
- Utilities for property: Natural Gas Available, Water Available
Community & HOA
Community
- Subdivision: Brookstone/Beavercreek Ph 03
HOA
- Has HOA: Yes
- Services included: Association Management, Clubhouse, Insurance, Pool(s), Trash
- HOA fee: $416 monthly
- HOA name: Eclipse Co.
Location
- Region: Dayton
Financial & listing details
- Price per square foot: $148/sqft
- Tax assessed value: $9,290
- Annual tax amount: $217
- Date on market: 3/18/2026
- Listing terms: Conventional,FHA,VA Loan
Price history
| Date | Event | Price |
|---|---|---|
| 4/3/2026 | Sold | $199,900$148/sqft |
Source:  DABR MLS #954344 Report a problem DABR MLS #954344 Report a problem | ||
| 3/22/2026 | Pending sale | $199,900$148/sqft |
Source: DABR MLS #954344 Report a problem | ||
| 3/20/2026 | Listed for sale | $199,900$148/sqft |
Source: DABR MLS #954344 Report a problem | ||
| 3/24/2021 | Listing removed | -- |
Source: Owner Report a problem | ||
| 8/20/2017 | Listing removed | $1,050$1/sqft |
Source: Owner Report a problem | ||
| 7/7/2017 | Listed for rent | $1,050$1/sqft |
Source: Owner Report a problem | ||
| 3/22/2016 | Listing removed | $1,050$1/sqft |
Source: Owner Report a problem | ||
| 3/4/2016 | Listed for rent | $1,050$1/sqft |
Source: Owner Report a problem | ||
Public tax history
| Year | Property taxes | Tax assessment |
|---|---|---|
| 2024 | $217 -0.5% | $3,250 |
| 2023 | $218 -8.2% | $3,250 +3.5% |
| 2022 | $237 +2% | $3,140 |
| 2021 | $232 -0.8% | $3,140 |
| 2020 | $234 -11% | $3,140 -2.5% |
| 2019 | $263 +13% | $3,220 |
| 2018 | $233 +1.7% | $3,220 |
| 2017 | $229 -7.4% | $3,220 -2.7% |
| 2016 | $247 +0.6% | $3,310 |
| 2015 | $245 | $3,310 |
| 2014 | $245 +2.9% | $3,310 -4.9% |
| 2013 | $239 +7.7% | $3,480 |
| 2012 | $222 +132.1% | $3,480 |
| 2011 | $95 -56.3% | $3,480 -4.7% |
| 2010 | $219 -0.4% | $3,650 |
| 2009 | $220 +2.9% | $3,650 |
| 2008 | $214 +5.1% | $3,650 +3.1% |
| 2007 | $203 -1.3% | $3,540 |
| 2006 | $206 | $3,540 |
Find assessor info on the county website
Neighborhood: 45431
Nearby homes
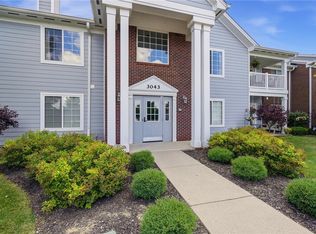
- $193,0003 bd2 ba1.5k sqft3043 Cumberland Ln APT 205, Beavercreek, OH 45431Sold
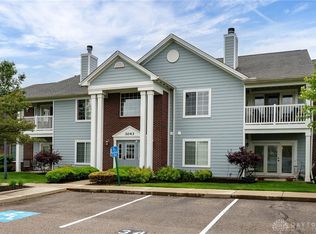
- $183,0002 bd2 ba1.3k sqft3043 Cumberland Ln APT 208, Beavercreek, OH 45431Sold
- $167,9002 bd2 ba1.1k sqft3043 Cumberland Ln APT 207, Beavercreek, OH 45431Off Market
- $185,2002 bd2 ba1.4k sqft3043 Cumberland Ln APT 101, Beavercreek, OH 45431Off Market
- $195,2002 bd2 ba1.5k sqft3043 Cumberland Ln APT 206, Beavercreek, OH 45431Off Market
- $194,7002 bd2 ba1.3k sqft3043 Cumberland Ln #132, Beavercreek, OH 45431Off Market
- $182,9002 bd2 ba1.4k sqft3043 Cumberland Ln APT 102, Beavercreek, OH 45431Off Market
- $162,3002 bd2 ba1.1k sqft3043 Cumberland Ln APT 103, Beavercreek, OH 45431Off Market
Nearby schools
GreatSchools rating
- 7/10Shaw Elementary SchoolGrades: K-5Distance: 1.1 mi
- 10/10Ferguson Hall Freshman SchoolGrades: 9Distance: 2.9 mi
- 7/10Beavercreek High SchoolGrades: 9-12Distance: 3.1 mi
Schools provided by the listing agent
- District: Beavercreek
Source: DABR MLS. This data may not be complete. We recommend contacting the local school district to confirm school assignments for this home.
Get a cash offer in 3 minutes
Find out how much your home could sell for in as little as 3 minutes with a no-obligation cash offer.
Estimated market value
$198,900
Get a cash offer in 3 minutes
Find out how much your home could sell for in as little as 3 minutes with a no-obligation cash offer.
Estimated market value
$198,900
- Ohio
- Greene County
- Beavercreek
- 45431
- 3043 Cumberland Ln Apartment 104
Nearby cities
Nearby zip codes
Other Beavercreek Topics
