Skip main navigation
Closed
  • $563,000

    3043 Eclipse Ct, Indian Trail, NC 28079

    4beds
    2,997sqft
    Single Family Residence
    Built in 2026
    0.33 Acres Lot
    $562,900 Zestimate®
    $188/sqft
    $2,956 Estimated rent

    Home value

    $562,900

    $535,000 - $591,000

    $2,956/mo

    Zestimate® history
    Loading
    Loading...

    Owner options

    List your home for rent

    $2,956/mo

    Rent Zestimate®

    Find your next renter with Zillow Rental Manager. Plus, with online applications, you can quickly screen prospective tenants – for free.

    Learn more

    $2,956/mo

    Rent Zestimate®

    Refinance and save

    $3,475/mo

    Est. payment

    Refinancing to a lower rate could help reduce your monthly payments and save thousands over the life of the loan.

    See today's rates

    $3,475/mo

    Est. payment

    Explore your selling options

    Work with a Zillow partner agent

    Leverage their expertise and Zillow's premium Showcase listings to get your home seen by more buyers.

    Get started

    List with your own agent

    Get your home in front of millions of buyers by listing it on Zillow.

    Learn how to do it

    Sell it yourself

    Take full control of how buyers see your home on Zillow by listing For Sale by Owner (FSBO).

    List your home

    What's special

    Welcoming front porchComfortable main-level living
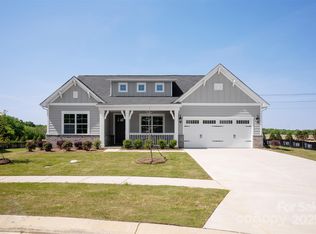
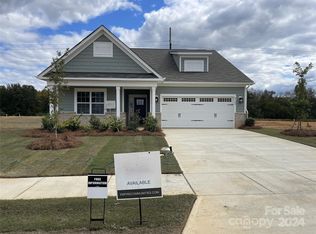
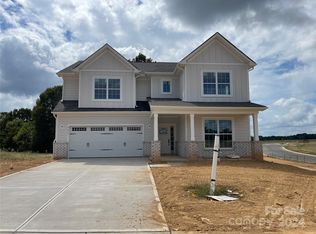
    Come see 3043 Eclipse Court located in Indian Trail, NC. Separate kitchenette area and bedroom for in laws. The Coastal is a thoughtfully designed home that blends comfortable main-level living with flexible spaces to fit a variety of lifestyles. This inviting plan offers an open layout with well-defined living areas and optional spaces that allow the home to grow with you. The welcoming front porch and foyer open into a spacious, light-filled main living area. At the heart of the home, the expansive family room flows seamlessly into the dining room, breakfast area, and kitchen—creating an ideal setting for everyday living and entertaining. The kitchen features generous counter space, a pantry, and a functional layout that keeps everything within easy reach, while the adjacent breakfast area offers a cozy spot for casual meals. The primary suite is conveniently located on the main level, providing a private retreat with a spacious walk-in closet and an en-suite bathroom designed for comfort and ease. This home also has a flex-gen suite with it's very own entrance. To include a bedroom, full bath, kitchenette, and separate living room. A centrally located laundry room and drop zone add everyday convenience and organization. This home will not last long.

    Zillow last checked:

    Listing updated:

    Listing Provided by:

    Maria Wilhelm mcwilhelm@drhorton.com,

    DR Horton Inc,

    Corey Baran,

    DR Horton Inc

    Bought with:

    Choyoung Lee

    EXP Realty LLC Ballantyne

    Source: Canopy MLS as distributed by MLS GRID,MLS#: 4375861MLS Logo

    Facts & features

    Interior

    Bedrooms & bathrooms
    • Bedrooms: 4
    • Bathrooms: 4
    • Full bathrooms: 3
    • 1/2 bathrooms: 1
    • Main level bedrooms: 2
    Primary bedroom
    • Level: Main
    Bedroom s
    • Level: Main
    Bedroom s
    • Level: Upper
    Bedroom s
    • Level: Upper
    Bathroom full
    • Level: Main
    Bathroom full
    • Level: Main
    Bathroom full
    • Level: Upper
    Bathroom half
    • Level: Main
    Breakfast
    • Level: Main
    Dining room
    • Level: Main
    Family room
    • Level: Main
    Kitchen
    • Level: Main
    Laundry
    • Level: Main
    Other
    • Level: Main
    Heating
    • Heat Pump
    Cooling
    • Central Air
    Appliances
    • Included: Dishwasher, Disposal, Double Oven, Exhaust Fan, Gas Cooktop, Microwave, Tankless Water Heater
    • Laundry: Laundry Room, Upper Level
    Features
    • Breakfast Bar, Drop Zone, Open Floorplan, Walk-In Closet(s), Walk-In Pantry
    • Flooring: Carpet, Laminate, Tile
    • Has basement: No
    • Fireplace features: Gas
    Interior area
    • Total structure area: 2,997
    • Total interior livable area: 2,997 sqft
    • Finished area above ground: 2,997
    • Finished area below ground: 0

    Property

    Parking
    • Total spaces: 3
    • Parking features: Driveway, Attached Garage, Garage on Main Level
    • Attached garage spaces: 3
    • Has uncovered spaces: Yes
    Features
    • Levels: One and One Half
    • Stories: 1
    • Patio & porch: Covered, Patio
    • Pool features: Community
    • Waterfront features: None
    Lot
    • Size: 0.33 Acres
    • Dimensions: 91 x 120
    Details
    • Parcel number: 07006179
    • Zoning: CZ-SF5
    • Special conditions: Standard

    Construction

    Type & style
    • Home type: SingleFamily
    • Property subtype: Single Family Residence
    Materials
    • Brick Partial, Fiber Cement
    • Foundation: Slab
    Condition
    • New construction: Yes
    • Year built: 2026
    Details
    • Builder model: Coastal F
    • Builder name: D.R. Horton

    Utilities & green energy

    • Sewer: County Sewer
    • Water: County Water
    • Utilities for property: Cable Available, Underground Utilities
    Green energy
    • Construction elements: Engineered Wood Products, Low VOC Coatings

    Community & neighborhood

    Security
    • Security features: Carbon Monoxide Detector(s), Smoke Detector(s)
    Location
    • Region: Indian Trail
    • Subdivision: Sanctuary at Southgate

    HOA & financial

    HOA
    • Has HOA: Yes
    • HOA fee: $204 quarterly
    • Association name: Cusick Management

    Other

    Other facts
    • Road surface type: Concrete, Paved

    Price history

    DateEventPrice
    6/25/2026Sold$563,000-1.1%$188/sqft
    Source: Canopy MLS as distributed by MLS GRID #4375861 Report a problem
    6/1/2026Pending sale$569,000$190/sqft
    Source: Canopy MLS as distributed by MLS GRID #4375861 Report a problem
    5/27/2026Price change$569,000-1.7%$190/sqft
    Source: Canopy MLS as distributed by MLS GRID #4375861 Report a problem
    5/19/2026Price change$579,000-1%$193/sqft
    Source: Canopy MLS as distributed by MLS GRID #4375861 Report a problem
    5/12/2026Price change$585,000-2.3%$195/sqft
    Source: Canopy MLS as distributed by MLS GRID #4375861 Report a problem
    5/5/2026Price change$599,000+1.7%$200/sqft
    Source: Canopy MLS as distributed by MLS GRID #4375861 Report a problem
    4/29/2026Listed for sale$589,000$197/sqft
    Source: Canopy MLS as distributed by MLS GRID #4375861 Report a problem

    Public tax history

    Tax history is unavailable.

    Neighborhood: 28079

    Nearby schools

    GreatSchools rating
    Get a cash offer in 3 minutes
    Find out how much your home could sell for in as little as 3 minutes with a no-obligation cash offer.
    Estimated market value
    $562,900
    Get a cash offer in 3 minutes
    Find out how much your home could sell for in as little as 3 minutes with a no-obligation cash offer.
    Estimated market value
    $562,900