Welcome home to Pinewood Place! This brand new, 3-bedroom 2.5-bathroom home featuring professional landscaping for added curb appeal. Exterior of home shaker shingles and Stone Veneer Exterior. 2089 sq ft. Enter through the covered patio and inside you'll discover an open floor plan with 9-ft ceilings and a large kitchen. Enjoy cooking fabulous meals in the modern kitchen with 42-inch kitchen cabinets stained in color smoke with crown molding. Stainless Steel Whirlpool® appliances including glass cooktop electric range, garbage disposal and an energy star tall tub dishwasher with 3 x5 cup shelves, and quartz countertops in the color Bianco Cielo ® with eased edge. 14 x 14 glazed ceramic tile floors downstairs. The Primary suite showcases a large walk-in closet. Primary bath has quartz countertops and an extended dual-sink vanity. Enjoy the large walk-in shower. This home boasts lots of those ever-important large closets and linen closets for storage. Speaking of space, think of all the wonderful ways you can enjoy the loft upstairs. From a game room to an office and a place for guests to enjoy. Spend your evening and days relaxing on your fully screened, extended, covered patio where you'll enjoy a view of trees and pond. Already equipped with window blinds and a garage door opener. Home has Smart Tech ® package with Ethernet and cable in all rooms and is hard wired for a security system. Enjoy the covered and screened patio. St Augustine Grass all around and a full irrigation system. Other features include ENERGY STAR® certified lighting, Moen® faucets, security pre-wire, Genie® Connected Pro garage door opener, ecobee3® Lite Wi-Fi Smart Thermostat and a KB Connect Smart Tech Package. NO CDD FEES! This home is ENERGY STAR® certified by a third-party vendor. Up to $22K Closing cost contribution with the use of KBHS pending home and financing guidelines if purchased by 8/31/23.
Closed
$374,990
3043 LUCILLE Lane, Middleburg, FL 32068
3beds
2,089sqft
Single Family Residence
Built in 2023
5,520 Square Feet Lot
$364,900 Zestimate®
$180/sqft
$2,261 Estimated rent
Home value
$364,900
$347,000 - $383,000
$2,261/mo
Zestimate® history
Owner options
List your home for rent
$2,261/mo
Rent Zestimate®
Find your next renter with Zillow Rental Manager. Plus, with online applications, you can quickly screen prospective tenants – for free.
$2,261/mo
Rent Zestimate®
Refinance and save
$3,161/mo
Est. payment
Refinancing to a lower rate could help reduce your monthly payments and save thousands over the life of the loan.
$3,161/mo
Est. payment
Explore your selling options
Work with a Zillow partner agent
Leverage their expertise and Zillow's premium Showcase listings to get your home seen by more buyers.
Get startedList with your own agent
Get your home in front of millions of buyers by listing it on Zillow.
Learn how to do itSell it yourself
Take full control of how buyers see your home on Zillow by listing For Sale by Owner (FSBO).
List your homeWhat's special
Open floor planGame roomCovered patioSecurity pre-wireGlass cooktop electric rangeLinen closetsQuartz countertops
Zillow last checked:
Listing updated:
Listed by:
HOWARD FLASCHEN 904-237-5311,
ROUND TABLE REALTY 904-469-7653,
KEITH FRANCIS 904-874-2066
Bought with:
NON MLS (realMLS)
NON MLS (realMLS)
Source: realMLS,MLS#: 1230771
Facts & features
Interior
Bedrooms & bathrooms
- Bedrooms: 3
- Bathrooms: 3
- Full bathrooms: 2
- 1/2 bathrooms: 1
Heating
- Central, Heat Pump
Cooling
- Central Air
Appliances
- Included: Disposal, Electric Range, Electric Water Heater, Microwave
- Laundry: Electric Dryer Hookup, Washer Hookup
Features
- Primary Bathroom - Shower No Tub, Split Bedrooms, Walk-In Closet(s)
- Flooring: Vinyl
Interior area
- Total interior livable area: 2,089 sqft
Property
Parking
- Total spaces: 2
- Parking features: Attached, Garage
- Attached garage spaces: 2
Features
- Stories: 2
- Patio & porch: Covered, Patio, Porch
- Pool features: None
- Fencing: Vinyl
- On waterfront: Yes
- Waterfront features: Pond
Lot
- Size: 5,520 Square Feet
- Dimensions: 40 x 138
- Features: Sprinklers In Front, Sprinklers In Rear
Details
- Parcel number: 33042500811800108
Construction
Type & style
- Home type: SingleFamily
- Architectural style: Contemporary
- Property subtype: Single Family Residence
Materials
- Fiber Cement
- Roof: Shingle
Condition
- Under Construction
- New construction: Yes
- Year built: 2023
Utilities & green energy
- Sewer: Public Sewer
- Water: Public
Green energy
- Energy efficient items: Appliances, Doors, HVAC, Lighting, Windows
Community & HOA
Community
- Subdivision: Pinewood Place
HOA
- Has HOA: Yes
- Amenities included: Playground
- HOA fee: $660 annually
Location
- Region: Middleburg
Financial & listing details
- Price per square foot: $180/sqft
- Tax assessed value: $349,990
- Date on market: 6/5/2023
- Listing terms: Cash,Conventional,FHA,VA Loan
- Road surface type: Asphalt
Price history
| Date | Event | Price |
|---|---|---|
| 9/12/2023 | Sold | $374,990$180/sqft |
Source:  realMLS #1230771 Report a problem realMLS #1230771 Report a problem | ||
| 8/10/2023 | Pending sale | $374,990$180/sqft |
Source: realMLS #1230771 Report a problem | ||
| 7/25/2023 | Price change | $374,990-4.6%$180/sqft |
Source: realMLS #1230771 Report a problem | ||
| 6/10/2023 | Price change | $392,990+12%$188/sqft |
Source:  KB Home Report a problem KB Home Report a problem | ||
| 6/5/2023 | Listed for sale | $350,990$168/sqft |
Source: realMLS #1230771 Report a problem | ||
Public tax history
| Year | Property taxes | Tax assessment |
|---|---|---|
| 2025 | -- | $349,990 +2.3% |
| 2024 | $4,898 +545.1% | $341,976 +584% |
| 2023 | $759 +523.7% | $50,000 +525% |
| 2022 | $122 | $8,000 |
Find assessor info on the county website
Neighborhood: 32068
Nearby homes
- $356,3004 bd2 ba2k sqft3029 Lucille Ln, Middleburg, FL 32068Off Market
- $359,0004 bd2 ba1.6k sqft3076 Lucille Ln, Middleburg, FL 32068Sold
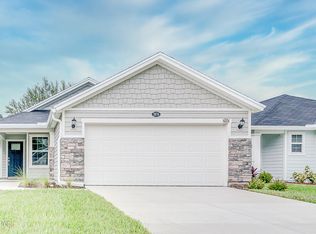
- $412,4004 bd3 ba2.3k sqft3023 Lucille Ln, Middleburg, FL 32068Off Market
- $384,9003 bd2 ba2.3k sqft3061 Lucille Ln, Middleburg, FL 32068Off Market
- $375,0003 bd2 ba2k sqft3069 Lucille Ln, Middleburg, FL 32068Sold
- $395,0004 bd3 ba2.3k sqft3015 Lucille Ln, Middleburg, FL 32068Sold
- $251,4004 bd2 ba-- sqft303 Lucille Ln, Middleburg, FL 32068Off Market
- $19,5000.924 Acres415 Old Jennings Rd, Middleburg, FL 32068Off Market
Nearby schools
GreatSchools rating
- 6/10Rideout Elementary SchoolGrades: PK-6Distance: 1.5 mi
- 7/10Lake Asbury Junior High SchoolGrades: 7-8Distance: 4.8 mi
- 5/10Ridgeview High SchoolGrades: PK,9-12Distance: 1.4 mi
Schools provided by the listing agent
- Middle: Lake Asbury
- High: Ridgeview
Source: realMLS. This data may not be complete. We recommend contacting the local school district to confirm school assignments for this home.
Get a cash offer in 3 minutes
Find out how much your home could sell for in as little as 3 minutes with a no-obligation cash offer.
Estimated market value
$364,900
Get a cash offer in 3 minutes
Find out how much your home could sell for in as little as 3 minutes with a no-obligation cash offer.
Estimated market value
$364,900
- Florida
- Clay County
- Middleburg
- 32068
- 3043 LUCILLE Lane
Nearby cities
Nearby zip codes
Other Middleburg Topics
