Skip main navigation
Off market
  • $328,800

    3043 Meleto Blvd, New Smyrna Beach, FL 32168

    3beds
    1,672sqft
    Townhouse
    Built in 2023
    -- sqft lot
    $328,800 Zestimate®
    $197/sqft
    $2,388 Estimated rent

    Home value

    $328,800

    $312,000 - $345,000

    $2,388/mo

    Zestimate® history
    Loading
    Loading...

    Owner options

    List your home for rent

    $2,388/mo

    Rent Zestimate®

    Find your next renter with Zillow Rental Manager. Plus, with online applications, you can quickly screen prospective tenants – for free.

    Learn more

    $2,388/mo

    Rent Zestimate®

    Refinance and save

    $2,268/mo

    Est. payment

    Refinancing to a lower rate could help reduce your monthly payments and save thousands over the life of the loan.

    See today's rates

    $2,268/mo

    Est. payment

    Explore your selling options

    Work with a Zillow partner agent

    Leverage their expertise and Zillow's premium Showcase listings to get your home seen by more buyers.

    Get started

    List with your own agent

    Get your home in front of millions of buyers by listing it on Zillow.

    Learn how to do it

    Sell it yourself

    Take full control of how buyers see your home on Zillow by listing For Sale by Owner (FSBO).

    List your home

    What's special

    Luxury community poolMinutes from the beachBeautifully maintained townhome

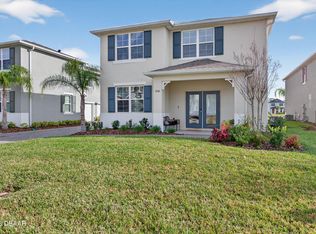
    Welcome to Venetian Bay! Live the Florida Lifestyle and enjoy resort style living in New Smyrna Beach's most desirable community. Features You'll Love: Miles of tree-lined, paved sidewalks perfect for walking or biking,18-hole Championship Golf Course On-site restaurants, 24-hour gym, and a relaxing full-service spa in the heart of the community. Minutes from the BEACH! Just a short distance to commute to Orlando, its attractions, including Disney World! This beautifully maintained townhome is ready for you! 3 bedrooms, 2.5 bathrooms and beautiful views of the pond await you. Amenities in Venetian Bay include the newly opened Tiki Cove Bar and Restaurant with live music on Friday and Saturday nights! Dog and kid friendly walking and biking paths, town center with shops, restaurants, pickle ball, tennis and basketball courts. Additional membership options are available to enjoy the luxury community pool and 18-hole champion golf course. It doesn't get any better than this!

    This property is not currently displayed as for sale or rent on Zillow. This may be different from what's on other websites or public sources.

    Zillow last checked:

    Listing updated:

    Source: DBAMLS,MLS#: 1221013

    Facts & features

    Interior

    Bedrooms & bathrooms
    • Bedrooms: 3
    • Bathrooms: 3
    • Full bathrooms: 2
    • 1/2 bathrooms: 1
    Heating
    • Central
    Cooling
    • Electric
    Appliances
    • Included: Dishwasher, Disposal, Dryer, Microwave, Range, Refrigerator, Washer
    • Laundry: In Unit, Upper Level
    Features
    • Breakfast Bar, Kitchen Island, Pantry, Primary Bathroom - Shower No Tub, View, Walk-In Closet(s)
    Interior area
    • Total interior livable area: 1,672 sqft

    Property

    Parking
    • Total spaces: 2
    • Parking features: Garage, On Street, Covered
    • Has garage: Yes
    • Details: Contact manager
    Features
    • Stories: 2
    • Exterior features: Architecture Style: Contemporary, Association Fees included in rent, Basketball Court, Breakfast Bar, Common Area Maintenance included in rent, Electric Water Heater, Exterior Maintenance included in rent, Garage, Garage Door Opener, Grounds Care included in rent, Heating system: Central, In Unit, Jogging Path, Kitchen Island, Maintenance Grounds, Management included in rent, On Street, Pantry, Patio, Pickleball, Playground, Pond, Primary Bathroom - Shower No Tub, Shared Driveway, Smoke Detector(s), Taxes included in rent, Tennis Court(s), Upper Level, View Type: Pond, Walk-In Closet(s), Water, Water included in rent
    • Has view: Yes
    • View description: City View
    • Has water view: Yes
    • Water view: Waterfront
    Details
    • Parcel number: 731707006450

    Construction

    Type & style
    • Home type: Townhouse
    • Architectural style: Contemporary
    • Property subtype: Townhouse
    Condition
    • Year built: 2023

    Utilities & green energy

    • Utilities for property: Water

    Community & HOA

    Community
    • Features: Playground, Tennis Court(s)
    • Administrative fee: $0
    HOA
    • Amenities included: Basketball Court, Pond Year Round, Tennis Court(s)
    Location
    • Region: New Smyrna Beach

    Financial & listing details

    • Price per square foot: $197/sqft
    • Tax assessed value: $288,379
    • Annual tax amount: $4,141
    • Date on market: 12/19/2025
    • Lease term: 12 Months

    Price history

    DateEventPrice
    1/22/2026Listing removed$2,000$1/sqft
    Source: DBAMLS #1221013 Report a problem
    12/19/2025Listed for rent$2,000$1/sqft
    Source: DBAMLS #1221013 Report a problem
    2/1/2023Sold$356,990$214/sqft
    Source: Public Record Report a problem
    9/22/2022Pending sale$356,990$214/sqft
    Source: DR Horton Report a problem
    8/24/2022Price change$356,990+0.6%$214/sqft
    Source: DR Horton Report a problem
    6/14/2022Price change$354,990+0.3%$212/sqft
    Source: DR Horton Report a problem
    6/11/2022Listed for sale$353,990$212/sqft
    Source: DR Horton Report a problem

    Public tax history

    YearProperty taxesTax assessment
    2025$4,141 +1%$288,208 +2.9%
    2024$4,100 +447.3%$280,086 +637.1%
    2023$749 +16.9%$38,000
    2022$641 $38,000 +1797.2%
    2021-- $2,003
    Find assessor info on the county website

    Neighborhood: North Village

    Nearby schools

    GreatSchools rating
    Get a cash offer in 3 minutes
    Find out how much your home could sell for in as little as 3 minutes with a no-obligation cash offer.
    Estimated market value
    $328,800
    Get a cash offer in 3 minutes
    Find out how much your home could sell for in as little as 3 minutes with a no-obligation cash offer.
    Estimated market value
    $328,800