Skip main navigation
Sold for $347,500
  • $347,500

    3043 Melville Loop, The Villages, FL 32162

    3beds
    1,505sqft
    Single Family Residence
    Built in 1999
    6,438 Square Feet Lot
    $337,600 Zestimate®
    $231/sqft
    $2,595 Estimated rent

    Home value

    $337,600

    $321,000 - $354,000

    $2,595/mo

    Zestimate® history
    Loading
    Loading...

    Owner options

    List your home for rent

    $2,595/mo

    Rent Zestimate®

    Find your next renter with Zillow Rental Manager. Plus, with online applications, you can quickly screen prospective tenants – for free.

    Learn more

    $2,595/mo

    Rent Zestimate®

    Refinance and save

    $2,377/mo

    Est. payment

    Refinancing to a lower rate could help reduce your monthly payments and save thousands over the life of the loan.

    See today's rates

    $2,377/mo

    Est. payment

    Explore your selling options

    Work with a Zillow partner agent

    Leverage their expertise and Zillow's premium Showcase listings to get your home seen by more buyers.

    Get started

    List with your own agent

    Get your home in front of millions of buyers by listing it on Zillow.

    Learn how to do it

    Sell it yourself

    Take full control of how buyers see your home on Zillow by listing For Sale by Owner (FSBO).

    List your home

    What's special

    Spanish springsGuest roomCustom closet organizerRecreation centersWalk-in tiled showerQuiet cul-de-sacBay window
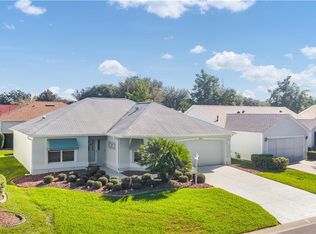
    Price Improvement and the seller is offering $10,000.00 credit to the buyer towards upgrades! All this and a peek-a-boo view of the Glenview Championship Golf Course from the front yard! This lovely 3 bedroom (one without a closet) 2 bath, Whispering Pine Designer home is situated on a corner lot, on a quiet cul-de-sac, in the charming Village of Glenbrook. As you walk through the tiled entryway, you are welcomed into the living room- dining room living area that is bright, light, clean and fresh. Off of the living area, stackable sliding doors lead you to an enclosed lanai that extends your living, entertaining area. Just outside is a delightful private pergola covered patio. The kitchen has a sunny nook with a bay window to enjoy casual meals, along with a breakfast bar. The primary bedroom has a walk-in closet with a custom closet organizer, ensuite bath with double sinks and a walk-in tiled shower with built-in bench. The split design provides privacy. Through double doors off the living room, is a sunny room that can be used as a den/office/craft room or guest room (no closet). Down the hall is another bedroom which also has a custom closet organizer, a full bath and linen closet. The interior of this home has been freshly painted. No carpet. No Bond. Solar Tubes. Convenient location, near 466, shopping, dining, Spanish Springs and Lake Sumter Landing Town Squares, Lopez and Glenview Championship golf courses, a myriad of Executive Golf Courses, recreation centers, the Savannah Center for Performing Arts, Polo Field, not to mention the neighborhood amenities and activities. This home is move-in ready for you to enjoy and make your own. Isn’t it time for you to start living the dream today?

    Zillow last checked:

    Listing updated:

    Listed by:

    Ellie Hennessee 352-753-2029,

    RE/MAX PREMIER REALTY LADY LK 352-753-2029

    Bought with:

    Patti Belton, 3400116

    REALTY EXECUTIVES IN THE VILLAGES

    Source: Stellar MLS,MLS#: G5078609MLS LogoOriginating MLS: Lake and Sumter

    Facts & features

    Interior

    Bedrooms & bathrooms
    • Bedrooms: 3
    • Bathrooms: 2
    • Full bathrooms: 2
    Rooms
    • Room types: Florida Room
    Primary bedroom
    • Features: Built-In Shower Bench, Ceiling Fan(s), Dual Sinks, En Suite Bathroom, Exhaust Fan, Shower No Tub, Window/Skylight in Bath, Walk-In Closet(s)
    • Level: First
    • Dimensions: 10x11
    Kitchen
    • Features: Breakfast Bar
    • Level: First
    • Dimensions: 12x11
    Living room
    • Features: Other
    • Level: First
    • Dimensions: 14x14
    Heating
    • Central, Natural Gas
    Cooling
    • Central Air
    Appliances
    • Included: Dishwasher, Disposal, Dryer, Gas Water Heater, Range, Refrigerator, Washer
    • Laundry: Gas Dryer Hookup, In Garage, Washer Hookup
    Features
    • Ceiling Fan(s), Eating Space In Kitchen, High Ceilings, Living Room/Dining Room Combo, Primary Bedroom Main Floor, Solid Wood Cabinets, Split Bedroom, Thermostat
    • Flooring: Ceramic Tile, Laminate, Vinyl, Hardwood
    • Windows: Blinds, Skylight(s), Window Treatments
    • Has fireplace: No
    Interior area
    • Total structure area: 2,185
    • Total interior livable area: 1,505 sqft

    Property

    Parking
    • Total spaces: 2
    • Parking features: Garage - Attached
    • Attached garage spaces: 2
    Features
    • Levels: One
    • Stories: 1
    • Exterior features: Irrigation System, Rain Gutters
    Lot
    • Size: 6,438 Square Feet
    Details
    • Parcel number: D10C275
    • Zoning: RES
    • Special conditions: None

    Construction

    Type & style
    • Home type: SingleFamily
    • Property subtype: Single Family Residence
    Materials
    • Metal Siding
    • Foundation: Slab
    • Roof: Shingle
    Condition
    • New construction: No
    • Year built: 1999

    Utilities & green energy

    • Sewer: Public Sewer
    • Water: Public
    • Utilities for property: Electricity Available, Electricity Connected, Natural Gas Available, Natural Gas Connected, Phone Available, Public, Sewer Available, Sewer Connected, Underground Utilities, Water Available, Water Connected

    Community & HOA

    Community
    • Features: Deed Restrictions, Golf Carts OK, Golf, Pool, Racquetball
    • Pet fee: $0 monthly
    • Senior community: Yes
    • Subdivision: THE VILLAGES
    HOA
    • Has HOA: No
    • Amenities included: Golf Course, Pickleball Court(s), Pool, Racquetball, Recreation Facilities, Shuffleboard Court, Tennis Court(s)
    • HOA fee: $195 monthly
    Location
    • Region: The Villages

    Financial & listing details

    • Price per square foot: $231/sqft
    • Tax assessed value: $275,740
    • Annual tax amount: $1,893
    • Date on market: 2/16/2024
    • Cumulative days on market: 44 days
    • Listing terms: Cash,Conventional,FHA,USDA Loan,VA Loan
    • Ownership: Fee Simple
    • Total actual rent: 0
    • Electric utility on property: Yes
    • Road surface type: Asphalt

    Price history

    DateEventPrice
    4/30/2024Sold$347,500-4.8%$231/sqft
    Source: Stellar MLS #G5078609 Report a problem
    4/3/2024Pending sale$365,000$243/sqft
    Source: Stellar MLS #G5078609 Report a problem
    3/20/2024Price change$365,000-2.7%$243/sqft
    Source: Stellar MLS #G5078609 Report a problem
    2/17/2024Listed for sale$375,000+197.4%$249/sqft
    Source: Stellar MLS #G5078609 Report a problem
    1/1/2001Sold$126,100$84/sqft
    Source: Agent Provided Report a problem

    Public tax history

    YearProperty taxesTax assessment
    2025$3,119 -11.5%$275,740 +0.4%
    2024$3,526 +86.3%$274,530 +58.4%
    2023$1,893 +0.8%$173,300 +3%
    2022$1,878 -4.7%$168,260 +3%
    2021$1,971 -1.7%$163,360 +1.4%
    2020$2,006 $161,110 +2.3%
    2019$2,006 +0.2%$157,490 +1.9%
    2018$2,001 -9.8%$154,560 +2.1%
    2017$2,218 +2%$151,390 +2.1%
    2016$2,176 +2.7%$148,280 +0.7%
    2015$2,119 -0.8%$147,250 +0.8%
    2014$2,135 +0.8%$146,090 +1.5%
    2013$2,119 $143,940 +1.7%
    2012-- $141,540 +3%
    2011-- $137,418 +1.5%
    2010-- $135,388 +2.7%
    2009-- $131,829 +0.1%
    2008-- $131,698 +3%
    2007-- $127,863 +2.5%
    2006-- $124,745 +3%
    2005-- $121,112 +3%
    2004-- $117,585 -4.5%
    2003-- $123,088 +9.2%
    2002-- $112,688 +5.4%
    2001-- $106,932
    Find assessor info on the county website

    Neighborhood: 32162

    Nearby schools

    GreatSchools rating
    Get a cash offer in 3 minutes
    Find out how much your home could sell for in as little as 3 minutes with a no-obligation cash offer.
    Estimated market value
    $337,600
    Get a cash offer in 3 minutes
    Find out how much your home could sell for in as little as 3 minutes with a no-obligation cash offer.
    Estimated market value
    $337,600