Skip main navigation
Off market
  • $329,900

    3059 Melville Loop, The Villages, FL 32162

    3beds
    1,520sqft
    Single Family Residence
    Built in 1999
    5,401 Square Feet Lot
    $329,900 Zestimate®
    $217/sqft
    $2,622 Estimated rent

    Home value

    $329,900

    $313,000 - $346,000

    $2,622/mo

    Zestimate® history
    Loading
    Loading...

    Owner options

    List your home for rent

    $2,622/mo

    Rent Zestimate®

    Find your next renter with Zillow Rental Manager. Plus, with online applications, you can quickly screen prospective tenants – for free.

    Learn more

    $2,622/mo

    Rent Zestimate®

    Refinance and save

    $2,259/mo

    Est. payment

    Refinancing to a lower rate could help reduce your monthly payments and save thousands over the life of the loan.

    See today's rates

    $2,259/mo

    Est. payment

    Explore your selling options

    Work with a Zillow partner agent

    Leverage their expertise and Zillow's premium Showcase listings to get your home seen by more buyers.

    Get started

    List with your own agent

    Get your home in front of millions of buyers by listing it on Zillow.

    Learn how to do it

    Sell it yourself

    Take full control of how buyers see your home on Zillow by listing For Sale by Owner (FSBO).

    List your home

    What's special

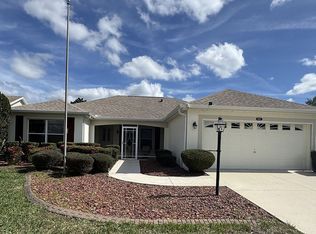
    This OUTSTANDING NO BOND TURNKEY JASMINE DESIGNER HOME formerly known as an ASHLAND is ready to go for your renters or yourself. Home is offered TURNKEY. NEW ROOF ( SCHEDULED FOR INSTALL) NEW AC, NEW HOT WATER HEATER. You can't beat the location GLENNBROOK is one of the MOST SOUGHT AFTER areas of them all ! Nearby you'll find plenty to keep you busy ( or not ) SHOPPING, DINING and all your other daily activities can be found minutes away along 466 to the North. Minutes to the South is LAKE SUMTER LANDING with an equal amount of activities to keep you busy. Nearby is also the SUMMERHILL NEIGHBORHOOD POOL AND POSTAL CENTER and also THE SADDLEBRROK RECREATION CENTER and the 2 nearest EXECUTIVE Golf Courses Hawkes Bay and the Saddlebrook. Great Curb Appeal is obvious the minute you arrive. The LANDSCAPING has been meticulously cared for and A STAMPED DRIVEWAY and WALKWAY bring you into your new home. Notice the WINDOW AWNINGS to help keep you cool and comfortable. The front entry is very inviting and has a DOOR and upgraded SIDE LITE as well. The Entry FLOOR IS TILE and opens to the Dining and Living areas straight ahead. VOLUME CEILINGS and Relaxing colors make this a very comfortable place to call home. In the Front of the home is the KITCHEN with a great view of the front yard and the neighborhood street. This KITCHEN also offers you a BREAKFAST NOOK AREA, LOTS of STORAGE in GLEAMING WHITE CABINETS and A LARGE PANTRY, a CEILING FAN, CORIAN COUNTERS, NEWER STAINLESS FRIDGE AND MICROWAVE, CUSTOM WOOD TRIM WORK, A SPLASH OF UNDER CABINET LIGHTING and a WHOLE HOUSE SOUND SYSTEM. Now that's a KITCHEN. Each of the 3 BEDROOMS has a FULL or WALKIN CLOSET and CEILING FANS. One GUEST ROOM EVEN HAS AN OFFICE DESK NEATLY TUCKED AWAY IN THE CLOSET Allowing for Plenty of space in the room. The MASTER CLOSET has had a CUSTOM CLOSET SYSTEM INSTALLED. The Master Bath features a WALK-IN SHOWER, 2 SINKS and Direct Access to the LAUNDRY with even more storage cabinets and a SINK and Direct Access to the GARAGE. VERY CONVENIENT !! The Guest BATH features a Sink, Toilet and Shower/Tub Combo. There's even a Solar tube for extra Light. Through the Living Room you go, to the ACRYLIC ENCLOSED LANAI ( completed in 2006) which faces EAST for MAXIMUM COMFORT. PAINTED CONCRETE FLOORING, PRIVACY SHADES, CEILING FAN, LIGHTS etc and This owner even thought of PRIVACY HEDGES. This is where you find yourself after a day on the golf course or at the pool to RELAX and have a meal with family and friends. Access to the Master Bath from the GARAGE THRU THR LAUNDRY ROOM was another great idea the owner had. Some other OUTSTANDING FEATURES of this home include PULL DOWN ATTIC STEPS, A PAINTED GARAGE FLOOR, AN ELECTRIC GARAGE SCREEN, SPEAKERS IN ALL ROOMS, NEW AC IN 2020, NEW HOT WATER HEATER , A NEW ARCHETECTURAL ROOF HAS BEEN CONTRACTED TO BE INSTALLED LATE DEC/ EARLY JAN., UPGRADED LANDSCAPING, WHOLE HOUSE GUTTER SYSTEM, OUTSIDE MOTION DETECTORS, AUTO ELECTRIC YARD LITES, RADIANT BARRIER ROOFING, NAT GAS and ELEC. NO BOND, Annual Maint. 415. GREAT QUIET LOW TRAFFIC NEIGHBORHOOD. Please view the Pictures and Virtual Tour then Call and Schedule your PRIVATE SHOWING. OUTSTANDING NO BOND TURNKEY NEW ROOF ( scheduled for Dec 28th) , NEW AC, NEW HOT WATER HEATER. Annual Maint. $415

    This property is off market, which means it's not currently listed for sale or rent on Zillow. This may be different from what's available on other websites or public sources.

    Originating MLS: Ocala - Marion

    Facts & features

    Interior

    Bedrooms & bathrooms
    • Bedrooms: 3
    • Bathrooms: 2
    • Full bathrooms: 2
    Heating
    • Electric, Gas
    Cooling
    • Central
    Appliances
    • Included: Dishwasher, Garbage disposal, Microwave, Range / Oven, Refrigerator, Washer
    Features
    • Ceiling Fans(s), Eating Space In Kitchen, Open Floorplan, Split Bedroom, Walk-In Closet(s), Living Room/Dining Room Combo, Window Treatments, Vaulted Ceiling(s)
    • Flooring: Tile, Carpet, Linoleum / Vinyl
    Interior area
    • Total interior livable area: 1,520 sqft

    Property

    Parking
    • Total spaces: 2
    • Parking features: Garage - Attached
    Features
    • Levels: One
    • Exterior features: Cement / Concrete
    Lot
    • Size: 5,401 sqft
    • Dimensions: 60X90
    Details
    • Parcel number: D10C277
    • Zoning: RES

    Construction

    Type & style
    • Home type: SingleFamily
    • Property subtype: Single Family Residence
    Condition
    • Year built: 1999
    Details
    • Builder model: Jasmine
    • Builder name: Jasmine

    Utilities & green energy

    • Sewer: Public Sewer
    • Water: Public
    • Utilities for property: Electricity Connected, Natural Gas Connected, Cable Available

    Community & neighborhood

    Location
    • Region: The Villages
    • Subdivision: VILLAGES/SUMTER UN #34

    HOA & financial

    HOA
    • Has HOA: Yes
    • HOA fee: $159 monthly

    Other

    Other facts
    • Additional Parcels YN: 0
    • Appliances: Dishwasher, Disposal, Range, Refrigerator, Cooktop, Microwave, Gas Water Heater, Washer
    • Association Approval Required YN: 0
    • Attached Garage YN: 1
    • Available For Lease YN: 1
    • Community Features: Deed Restrictions, Pool, Golf Carts OK, Golf
    • Construction Materials: Block, Stucco
    • Cooling: Central Air
    • Country: US
    • Disclosures: Seller Property Disclosure
    • DPRYN: 1
    • Exist Lse Tenant YN: 0
    • Fireplace YN: 0
    • Flood Zone Code: X
    • Flooring: Carpet, Tile, Vinyl
    • Foundation Details: Slab
    • Garage YN: 1
    • Heating: Electric, Natural Gas
    • Exterior Features: Irrigation System, Rain Gutters, Awning(s)
    • Homestead YN: 1
    • Interior Features: Ceiling Fans(s), Eating Space In Kitchen, Open Floorplan, Split Bedroom, Walk-In Closet(s), Living Room/Dining Room Combo, Window Treatments, Vaulted Ceiling(s)
    • Lease Restrictions YN: 0
    • Garage Dimensions: 20x22
    • Listing Service: Full Service
    • Listing Terms: Cash, Conventional, FHA, VA Loan
    • Major Change Type: Pending
    • Minimum Lease: No Minimum
    • Mls Status: Pending
    • New Construction YN: 0
    • Ownership: Fee Simple
    • Pets Allowed: Yes
    • Pool Private YN: 0
    • Utilities: Electricity Connected, Natural Gas Connected, Cable Available
    • Previous Status: Active
    • Property Sub Type: Single Family Residence
    • Property Type: Residential
    • Roof: Shingle
    • Sewer: Public Sewer
    • Syndicate To: Homes.com, HomeSnap, Realtor.com, Zillow/Trulia, International MLS
    • Water Access YN: 0
    • Water Extras YN: 0
    • Waterfront Feet Total: 0
    • Waterfront YN: 0
    • Water Source: Public
    • Water View YN: 0
    • Zoning: RES
    • List Agent AOR: Lake and Sumter
    • Levels: One
    • Tax Year: 2019
    • Direction Faces: West
    • Room Count: 7
    • Other Fees Term: Monthly
    • Public Survey Section: 10
    • County Or Parish: Sumter
    • Year Built: 1999
    • Living Area: 1520.00
    • MLS Area Major: 32162 - Lady Lake/The Villages
    • Additional Lease Restrictions: See Deed Restrictions
    • Pet Restrictions: see deed restrictions
    • Builder Model: Jasmine
    • Model: Jasmine
    • Lot Size Dimensions: 60X90
    • Complex Community Name NCCB: GLENNBROOK
    • Other Fees Amount: 164
    • Public Survey Range: 23E
    • Tax Annual Amount: 1436.00
    • List AOR: Ocala - Marion
    • Total Acreage: 0 to less than 1/4
    • Builder Name: Jasmine
    • Subdivision Name: VILLAGES/SUMTER UN #34
    • Virtual Tour URL Unbranded 2: https://vimeo.com/irep/review/487055135/de5a6b3c73
    • Listing terms: Cash, Conventional, FHA, VA Loan
    • Ownership: Fee Simple

    Price history

    DateEventPrice
    3/15/2021Sold$271,000-1.4%$178/sqft
    Source: Public Record Report a problem
    1/16/2021Pending sale$274,900$181/sqft
    Source: REALTY EXECUTIVES IN THE VILLA #G5036287 Report a problem
    1/15/2021Listing removed--
    Source: Stellar MLS Report a problem
    12/6/2020Listed for sale$274,900-1.8%$181/sqft
    Source: REALTY EXECUTIVES IN THE VILLA #G5036287 Report a problem
    10/2/2020Listing removed$279,900$184/sqft
    Source: Owner Report a problem
    9/27/2020Listed for sale$279,900+12%$184/sqft
    Source: Owner Report a problem
    11/15/2018Sold$250,000+2.9%$164/sqft
    Source: Public Record Report a problem
    10/23/2018Pending sale$242,900$160/sqft
    Source: FOXFIRE REALTY LADY LAKE #545060 Report a problem
    10/22/2018Listed for sale$242,900$160/sqft
    Source: FOXFIRE REALTY LADY LAKE #545060 Report a problem
    10/22/2018Pending sale$242,900$160/sqft
    Source: FOXFIRE REALTY LADY LAKE #545060 Report a problem
    10/19/2018Listed for sale$242,900+69.7%$160/sqft
    Source: FOXFIRE REALTY #G5007629 Report a problem
    12/13/2000Sold$143,100$94/sqft
    Source: Public Record Report a problem

    Public tax history

    YearProperty taxesTax assessment
    2025$3,040 -3.4%$267,790 -2.6%
    2024$3,148 +7.9%$274,900 +3%
    2023$2,917 -11.1%$266,900 +1.3%
    2022$3,279 +68.9%$263,460 +63.8%
    2021$1,942 -1.7%$160,820 +1.4%
    2020$1,976 $158,600 +2.3%
    2019$1,976 +0.2%$155,040 -5.5%
    2018$1,971 $164,100 +2.1%
    2017-- $160,730 +2.1%
    2016-- $157,430 +0.7%
    2015-- $156,340 +0.8%
    2014-- $155,100 +1.5%
    2013-- $152,810 +0.8%
    2012-- $151,620 +3%
    2011-- $147,205 +1.5%
    2010-- $145,030 +2.7%
    2009-- $141,218 +0.1%
    2008-- $141,077 +3.7%
    2007-- $136,068 +2.5%
    2006-- $132,750 +3%
    2005-- $128,884 +3%
    2004-- $125,131 +1.1%
    2003-- $123,820 +3.3%
    2002-- $119,920 +6.2%
    2001-- $112,968

    Find assessor info on the county website

    Neighborhood: 32162

    Nearby schools

    GreatSchools rating
    Get a cash offer in 3 minutes
    Find out how much your home could sell for in as little as 3 minutes with a no-obligation cash offer.
    Estimated market value
    $329,900
    Get a cash offer in 3 minutes
    Find out how much your home could sell for in as little as 3 minutes with a no-obligation cash offer.
    Estimated market value
    $329,900