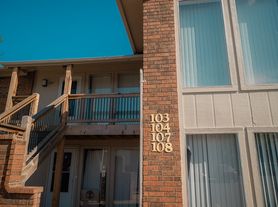
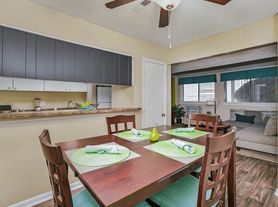
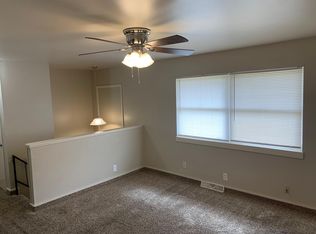
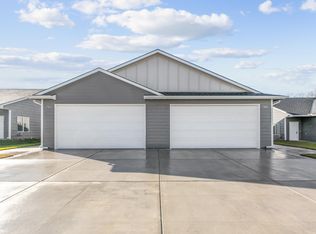
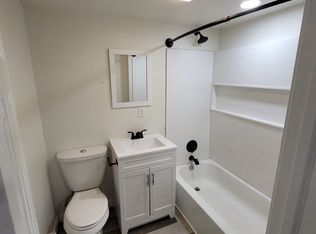
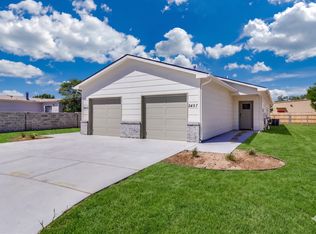
This South Wichita townhome offers 1,145 square feet of comfortable living with two bedrooms and one and a half bathrooms. It's just minutes from McConnell Air Force Base and Boeing/Spirit Aerosystems, and you'll have quick access to I-135 and I-35. A Walmart Supercenter is only 10 minutes away on K-15 and Patriot Ave, and you'll find plenty of dining options on Rock Rd. The split-level layout features luxury vinyl flooring throughout, central heating and air conditioning for year-round comfort. Upstairs, there's a spacious living area with an eat-in dining space, a kitchen with an oven and range hood, refrigerator, dishwasher, and a double-basin sink with garbage disposal. There's also a half bathroom at the top of the stairs. Downstairs, you'll find two roomy bedrooms with double bi-fold closets and ceiling fans, a full bathroom with a shower and tub combination, and hookups for a full-size washer and dryer. Outside, you'll have a single-car detached garage and a breezeway off the kitchen that overlooks the shared, unfenced backyard. If you think this could be your next home, get in touch to schedule a personal tour.
A 12-month lease is required for the advertised rental rate. One-time fees include a $50 application fee per adult and a $150 redecoration fee per household. Utilities such as electricity, gas, and water are billed directly by the utility company and must be paid to them. Management bills $59 monthly for trash service and lawn care, as well as a $13 Legal Liability Fee to help cover costs associated with potential tenant legal liability.
Residents are welcome to bring up to two pets, with a maximum weight of 40 lbs each. There is a one-time, fully refundable pet deposit of $150 for up to two pets. Additionally, there is a nonrefundable fee of $400 per pet, as well as a monthly pet rent of $50 for each pet. Some breed restrictions apply; contact us for more details.
Townhouse for rent
$1,050/moFees may apply
3043 S Brandywine St, Wichita, KS 67210
2beds
1,145sqft
Price may not include required fees and charges. Price shown reflects the lease term provided. Learn more|
Townhouse
Available now
Cats, small dogs OK
Air conditioner, central air
Hookups laundry
Garage parking
Central, forced air
What's special
Ceiling fansEat-in dining spaceDouble bi-fold closetsSplit-level layoutTwo roomy bedroomsBreezeway off the kitchenLuxury vinyl flooring throughout
- 3 days |
- -- |
- -- |
Zillow last checked:
Listing updated:
Travel times

Let’s turn your rent into credit progress
Build credit history with every on-time payment and get credit for the payment you’re already making.
Facts & features
Interior
Bedrooms & bathrooms
- Bedrooms: 2
- Bathrooms: 2
- Full bathrooms: 1
- 1/2 bathrooms: 1
Heating
- Central, Forced Air
Cooling
- Air Conditioner, Central Air
Appliances
- Laundry: Hookups
Features
- Flooring: Hardwood
Interior area
- Total interior livable area: 1,145 sqft
Property
Parking
- Parking features: Detached, Garage
- Has garage: Yes
- Details: Contact manager
Details
- Additional structures: Garage(s)
Construction
Type & style
- Home type: Townhouse
- Property subtype: Townhouse
Building
Management
- Pets allowed: Yes
Community & HOA
Location
- Region: Wichita
Financial & listing details
- Lease term: 1 Year
Price history
| Date | Event | Price |
|---|---|---|
| 8/24/2026 | Listed for rent | $1,050+16.7%$1/sqft |
Source: Zillow Rentals Report a problem | ||
| 10/10/2022 | Listing removed | -- |
Source: Zillow Rental Network Premium Report a problem | ||
| 9/19/2022 | Listed for rent | $900+33.3%$1/sqft |
Source: Zillow Rental Network Premium Report a problem | ||
| 3/15/2017 | Listing removed | $675$1/sqft |
Source: Key Management Report a problem | ||
| 2/16/2017 | Listed for rent | $675$1/sqft |
Source: Key Management Report a problem | ||
Neighborhood: 67210
Nearby schools
GreatSchools rating
- 2/10Allen Elementary SchoolGrades: PK-5Distance: 1.5 mi
- 2/10Curtis Middle SchoolGrades: 6-8Distance: 2.2 mi
- 1/10Southeast High SchoolGrades: 9-12Distance: 4.6 mi