Welcome to your fully remodeled Murrieta dream home! This stunning property has been updated from top to bottom with gorgeous modern finishes, offering a perfect blend of style and comfort. The open-concept floor plan with soaring cathedral ceilings fills the home with natural light, while the spacious master retreat features a luxurious en-suite bath with a soaking tub and custom spa-inspired tile, creating the ultimate private escape.
The fully remodeled kitchen boasts quartz countertops, a stylish center island, and modern cabinetry—perfect for both everyday living and entertaining guests. Enjoy the convenience of a three-car garage and save big compared to new construction—this home is completely move-in ready.
Located in the highly rated Temecula Unified School District and close to award-winning local schools, this home also offers No HOA, a low tax rate, paid-off solar, and a low-maintenance zero-scape yard. You’ll be just minutes from the I-15 freeway, shopping, dining, and Temecula’s famous wine country.
This one won’t last—bring your offers today!
Sold for $724,000
Listed by: Michael Bullock Real Estate • Wyatt Dursteler • Contact: 949-295-4300
Bought with: eXp Realty of Greater Los Angeles, Inc.
$724,000
30435 Novato Way, Murrieta, CA 92563
3beds
2,361sqft
Single Family Residence
Built in 1991
8,712 Square Feet Lot
$732,600 Zestimate®
$307/sqft
$3,097 Estimated rent
Home value
$732,600
$667,000 - $806,000
$3,097/mo
Zestimate® history
Owner options
List your home for rent
$3,097/mo
Rent Zestimate®
Find your next renter with Zillow Rental Manager. Plus, with online applications, you can quickly screen prospective tenants – for free.
$3,097/mo
Rent Zestimate®
Refinance and save
$4,668/mo
Est. payment
Refinancing to a lower rate could help reduce your monthly payments and save thousands over the life of the loan.
$4,668/mo
Est. payment
Explore your selling options
Work with a Zillow partner agent
Leverage their expertise and Zillow's premium Showcase listings to get your home seen by more buyers.
Get startedList with your own agent
Get your home in front of millions of buyers by listing it on Zillow.
Learn how to do itSell it yourself
Take full control of how buyers see your home on Zillow by listing For Sale by Owner (FSBO).
List your homeWhat's special
Modern cabinetryGorgeous modern finishesLuxurious en-suite bathQuartz countertopsOpen-concept floor planCustom spa-inspired tileFully remodeled kitchen
Zillow last checked:
Listing updated:
Listed by:
Wyatt Dursteler DRE #02244085 949-295-4300,
Michael Bullock Real Estate
Bought with:
Heather Wedmore, DRE #02047565
eXp Realty of Greater Los Angeles, Inc.
Source: CRMLS,MLS#: SW25180646 Originating MLS: California Regional MLS
Originating MLS: California Regional MLSFacts & features
Interior
Bedrooms & bathrooms
- Bedrooms: 3
- Bathrooms: 3
- Full bathrooms: 3
- Main level bathrooms: 1
Rooms
- Room types: Attic, Bedroom, Entry/Foyer, Family Room, Great Room, Kitchen, Laundry, Loft, Living Room, Other, Dining Room
Bedroom
- Features: All Bedrooms Up
Bathroom
- Features: Bathroom Exhaust Fan, Bathtub, Closet, Dual Sinks, Enclosed Toilet, Full Bath on Main Level, Low Flow Plumbing Fixtures, Quartz Counters, Remodeled, Soaking Tub
Kitchen
- Features: Kitchen Island, Kitchen/Family Room Combo, Quartz Counters, Remodeled, Updated Kitchen
Other
- Features: Walk-In Closet(s)
Heating
- Central
Cooling
- Central Air, Dual
Appliances
- Included: Dishwasher, Gas Range, Microwave
- Laundry: Washer Hookup, Electric Dryer Hookup, Gas Dryer Hookup, Inside, Laundry Room
Features
- Breakfast Bar, Breakfast Area, Ceiling Fan(s), Cathedral Ceiling(s), Separate/Formal Dining Room, Eat-in Kitchen, High Ceilings, Open Floorplan, Quartz Counters, Recessed Lighting, Two Story Ceilings, All Bedrooms Up, Attic, Loft, Walk-In Closet(s)
- Flooring: Vinyl
- Doors: Double Door Entry, Sliding Doors
- Has fireplace: Yes
- Fireplace features: Family Room, Gas
- Common walls with other units/homes: No Common Walls
Interior area
- Total interior livable area: 2,361 sqft
Property
Parking
- Total spaces: 3
- Parking features: Door-Multi, Driveway, Garage Faces Front, Garage
- Attached garage spaces: 3
Features
- Levels: Two
- Stories: 2
- Entry location: 1
- Patio & porch: Rear Porch, Concrete, Front Porch, Open, Patio, Porch
- Exterior features: Lighting, Rain Gutters
- Pool features: None
- Spa features: None
- Fencing: Wood
- Has view: Yes
- View description: None
Lot
- Size: 8,712 Square Feet
- Features: 0-1 Unit/Acre, Back Yard, Drip Irrigation/Bubblers, Front Yard, Sprinklers In Rear, Sprinklers In Front, Level, Sprinklers Timer, Sprinkler System, Street Level
Details
- Parcel number: 957052005
- Zoning: SP ZONE
- Special conditions: Standard
Construction
Type & style
- Home type: SingleFamily
- Architectural style: Colonial,Spanish
- Property subtype: Single Family Residence
Materials
- Drywall, Frame, Stucco, Copper Plumbing
- Foundation: Slab
- Roof: Concrete,Tile
Condition
- Updated/Remodeled,Turnkey
- New construction: No
- Year built: 1991
Utilities & green energy
- Electric: Electricity - On Property, 220 Volts in Kitchen
- Sewer: Public Sewer
- Water: Public
- Utilities for property: Cable Available, Electricity Connected, Natural Gas Connected, Phone Available, Sewer Connected, Underground Utilities, Water Connected
Green energy
- Water conservation: Water-Smart Landscaping
Community & HOA
Community
- Features: Curbs, Gutter(s), Storm Drain(s), Street Lights, Suburban, Sidewalks
- Security: Prewired, Fire Detection System, Smoke Detector(s)
Location
- Region: Murrieta
Financial & listing details
- Price per square foot: $307/sqft
- Tax assessed value: $441,017
- Annual tax amount: $4,669
- Date on market: 8/11/2025
- Cumulative days on market: 85 days
- Listing terms: Cash,Conventional,FHA,Fannie Mae,Freddie Mac,VA Loan
- Road surface type: Paved
Price history
| Date | Event | Price |
|---|---|---|
| 12/2/2025 | Sold | $724,000-3.5%$307/sqft |
Source:  CRMLS #SW25180646 Report a problem CRMLS #SW25180646 Report a problem | ||
| 11/5/2025 | Pending sale | $749,900$318/sqft |
Source: CRMLS #SW25180646 Report a problem | ||
| 8/23/2025 | Price change | $749,900-2.6%$318/sqft |
Source: CRMLS #SW25180646 Report a problem | ||
| 8/19/2025 | Price change | $769,900-2.5%$326/sqft |
Source: CRMLS #SW25180646 Report a problem | ||
| 8/11/2025 | Listed for sale | $789,900+31.6%$335/sqft |
Source: CRMLS #SW25180646 Report a problem | ||
| 4/4/2025 | Sold | $600,000+57.9%$254/sqft |
Source: Public Record Report a problem | ||
| 7/19/2016 | Sold | $380,000-2.5%$161/sqft |
Source: Public Record Report a problem | ||
| 5/10/2016 | Pending sale | $389,900$165/sqft |
Source: BHHS Ranch & Coast Real Estate #SW16089526 Report a problem | ||
| 4/28/2016 | Listed for sale | $389,900+19.6%$165/sqft |
Source: BHHS Ranch & Coast Real Estate #SW16089526 Report a problem | ||
| 6/9/2014 | Sold | $326,000+0.6%$138/sqft |
Source: Public Record Report a problem | ||
| 5/15/2014 | Pending sale | $324,000$137/sqft |
Source: Realty ONE Group Southwest #SW14095513 Report a problem | ||
| 5/9/2014 | Listed for sale | $324,000+64.9%$137/sqft |
Source: Realty ONE Group Southwest #SW14095513 Report a problem | ||
| 8/28/2009 | Listing removed | $196,500+20.6%$83/sqft |
Source: SmartWorks Real Estate #T08157776 Report a problem | ||
| 4/23/2009 | Sold | $163,000-17%$69/sqft |
Source: Public Record Report a problem | ||
| 2/12/2009 | Listed for sale | $196,500+1.8%$83/sqft |
Source: SmartWorks Real Estate #T08157776 Report a problem | ||
| 10/27/2008 | Sold | $193,024-33.2%$82/sqft |
Source: Public Record Report a problem | ||
| 12/11/2002 | Sold | $289,000+92%$122/sqft |
Source: Public Record Report a problem | ||
| 9/24/1997 | Sold | $150,500+15.4%$64/sqft |
Source: Public Record Report a problem | ||
| 1/24/1997 | Sold | $130,382$55/sqft |
Source: Public Record Report a problem | ||
Public tax history
| Year | Property taxes | Tax assessment |
|---|---|---|
| 2025 | $4,669 +1.6% | $441,017 +2% |
| 2024 | $4,598 +0.9% | $432,371 +2% |
| 2023 | $4,558 +2% | $423,894 +2% |
| 2022 | $4,470 +2% | $415,583 +2% |
| 2021 | $4,383 +1% | $407,435 +1% |
| 2020 | $4,338 +1.5% | $403,258 +2% |
| 2019 | $4,276 +1.8% | $395,352 +2% |
| 2018 | $4,199 +1.7% | $387,600 +2% |
| 2017 | $4,128 | $380,000 +1.7% |
| 2016 | $4,128 +3.5% | $373,825 +1.5% |
| 2015 | $3,987 +104.5% | $368,212 +110.3% |
| 2014 | $1,949 | $175,066 +0.5% |
| 2013 | -- | $174,276 +2% |
| 2012 | -- | $170,860 +2% |
| 2011 | -- | $167,511 +0.8% |
| 2010 | -- | $166,260 -25.1% |
| 2009 | -- | $222,000 -30.3% |
| 2008 | -- | $318,656 +2% |
| 2007 | -- | $312,409 +2% |
| 2006 | -- | $306,285 +2% |
| 2005 | -- | $300,281 +3.9% |
| 2003 | -- | $289,000 +77.7% |
| 2002 | -- | $162,666 +2% |
| 2001 | $2,682 -7.3% | $159,478 +2% |
| 2000 | $2,892 | $156,352 |
Find assessor info on the county website
Neighborhood: 92563
Nearby homes
- $637,5003 bd3 ba2k sqft30425 Novato Way, Murrieta, CA 92563Off Market
- $686,7004 bd3 ba2.5k sqft30445 Novato Way, Murrieta, CA 92563Off Market
- $732,0005 bd3 ba2.1k sqft39287 Corte Alisos, Murrieta, CA 92563Sold
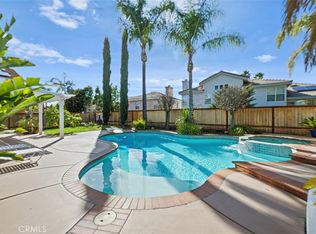
- $711,7004 bd3 ba2.6k sqft39296 Corte Alisos, Murrieta, CA 92563Off Market

- $615,9004 bd3 ba2.5k sqft30415 Novato Way, Murrieta, CA 92563Off Market
- $652,7003 bd3 ba2k sqft30455 Novato Way, Murrieta, CA 92563Off Market
- $714,9994 bd3 ba2.5k sqft30440 Novato Way, Murrieta, CA 92563For Sale
- $742,8003 bd3 ba2.5k sqft39299 Corte Alisos, Murrieta, CA 92563Off Market
Nearby schools
GreatSchools rating
- 6/10Nicolas Valley Elementary SchoolGrades: K-5Distance: 0.3 mi
- 8/10James L. Day Middle SchoolGrades: 6-8Distance: 1.8 mi
- 9/10Chaparral High SchoolGrades: 9-12Distance: 1.4 mi
Get a cash offer in 3 minutes
Find out how much your home could sell for in as little as 3 minutes with a no-obligation cash offer.
Estimated market value
$732,600
Get a cash offer in 3 minutes
Find out how much your home could sell for in as little as 3 minutes with a no-obligation cash offer.
Estimated market value
$732,600
- California
- Riverside County
- Murrieta
- 92563
- 30435 Novato Way
Nearby cities
Nearby zip codes
Other Murrieta Topics
