Recently updated
2bed 1.5bath in gated complex
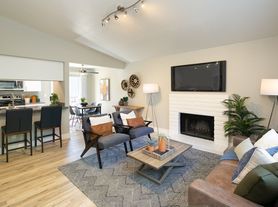
Two story townhouse 1050+ SF 2Bedroom 1.5Bathroom.
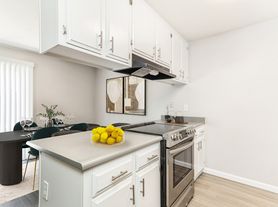
Large eat-in kitchen.
Central heating and air conditioning.
Inside laundry hook-ups.
Tile floors downstairs and laminate in bedrooms and upstairs bathroom.
Newer cabinets and counter tops in kitchen and bathrooms.
New fixtures in kitchen and bathrooms.
Freshly painted.
Energy efficient dual pane windows for easy cooling and heating.
Energy efficient LED recessed lighting.
Patio and private back yard in all units.
Owner pays for Water, Sewer, and Garbage.
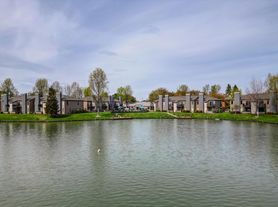
Gated complex with 24-hour video surveillance.
Close to schools, shopping, and gym.
Near I-5 for easy commute.
Corner of Amherst Drive and Montgomery Avenue.
Pets OK with additional rent
$50.00 per month for each animal 25lbs and under.
$100.00 per month for each animal over 25lbs.
Renters' insurance is required prior to move-in with the following min coverage.
$10K Personal Property
$100K Family Liability
$1000 Guest Medical
Maximum deductible $500
Landlord will be listed as someone who has right to file a claim.
(Cost of this coverage is typically $150.00 - $250.00 per year if you do not where to get it, we can recommend our agent)
Deposit commensurate with your credit score, income, and lease term:
Credit score 620 or greater for each applicant over 18 years of age
Monthly income for all applicants is greater or equal to 3-month rent
(Deposit 1 Months Rent)
Co-signer/guarantor Policy:
Credit Score greater than 720.
Monthly income greater or equal to 3.75 monthly rent.
(Deposit 1 Months' Rent)
Owner pays for Water, Sewer, and Garbage.
Townhouse for rent
Townhouse
Available Sun Nov 15 2026
Cats, dogs OK
Air conditioner, central air
Hookups laundry
Garage parking
Forced air
What's special
Freshly paintedTile floors downstairsLarge eat-in kitchenInside laundry hook-ups
- 22 days |
- -- |
- -- |
Zillow last checked:
Listing updated:
Learn more about the building:
Travel times
Facts & features
Interior
Bedrooms & bathrooms
- Bedrooms: 2
- Bathrooms: 2
- Full bathrooms: 2
Heating
- Forced Air
Cooling
- Air Conditioner, Central Air
Appliances
- Included: Microwave Oven, Oven, Washer/Dryer Hookups
- Laundry: Hookups
Features
- Flooring: Hardwood
Interior area
- Total interior livable area: 1,050 sqft
Property
Parking
- Parking features: Detached, Garage, Off Street
- Has garage: Yes
- Details: Contact manager
Features
- Patio & porch: Patio
Details
- Additional structures: Garage(s)
Construction
Type & style
- Home type: Townhouse
- Property subtype: Townhouse
Utilities & green energy
- Utilities for property: Garbage, Sewage, Water
Building
Management
- Pets allowed: Yes
Community & HOA
Location
- Region: Stockton
Financial & listing details
- Lease term: 1 Year
Nearby apartments for rent

Price history
| Date | Event | Price |
|---|---|---|
| 10/29/2026 | Price change | $1,950+4%$2/sqft |
Source: Zillow Rentals Report a problem | ||
| 10/16/2026 | Listed for rent | $1,875-3.8%$2/sqft |
Source: Zillow Rentals Report a problem | ||
| 4/26/2025 | Listing removed | $1,950$2/sqft |
Source: Zillow Rentals Report a problem | ||
| 4/4/2025 | Listed for rent | $1,950$2/sqft |
Source: Zillow Rentals Report a problem | ||
| 3/4/2025 | Listing removed | $1,950$2/sqft |
Source: Zillow Rentals Report a problem | ||
| 11/2/2024 | Listed for rent | $1,950+5.4%$2/sqft |
Source: Zillow Rentals Report a problem | ||
| 4/16/2024 | Listing removed | -- |
Source: Zillow Rentals Report a problem | ||
| 2/16/2024 | Listed for rent | $1,850$2/sqft |
Source: Zillow Rentals Report a problem | ||


