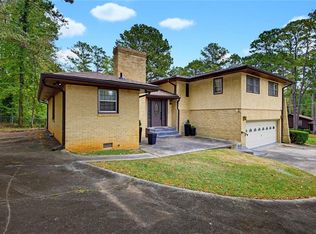
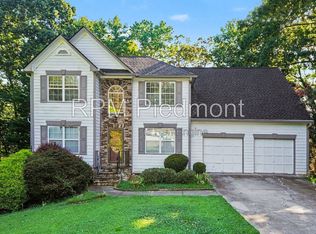
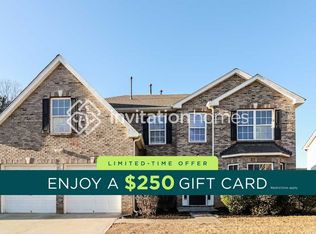
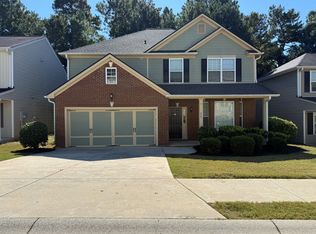
Welcome home to this spacious and beautifully appointed 4-bedroom, 2.5-bath residence with a dedicated home office, nestled on a quiet cul-de-sac in the highly desirable Princeton Lakes community! Offering an impressive combination of space, comfort, and functionality, this home features soaring ceilings, extensive architectural trimwork, abundant natural light, and an inviting floor plan designed for both everyday living and entertaining. Freshly painted in a beautiful neutral palette, the home offers a bright, welcoming atmosphere and a timeless aesthetic throughout. Step inside the dramatic two-story foyer, where elegant formal living and dining rooms flank the entryway, creating a grand first impression. Gorgeous hardwood flooring flows throughout the main level, complemented by detailed millwork and beautiful architectural finishes. The stunning two-story great room serves as the heart of the home, featuring a cozy fireplace and expansive windows that flood the space with natural light. Just beyond, a spacious breakfast area opens to the generously sized kitchen, featuring abundant cabinetry, extensive countertop space, a gas cooktop, double ovens, microwave, refrigerator, and a walk-in pantry. Built-in speakers throughout the home provide an added touch of convenience and enjoyment, allowing you to fill your living spaces with your favorite music while relaxing or entertaining. Step outside onto the expansive rear deck spanning the width of the home, perfect for outdoor dining, entertaining, or simply enjoying the peaceful wooded backdrop. Stairs from the deck provide access to the backyard, offering an inviting connection to the outdoors. Completing the main level is a private, designated home office with elegant French doors, ideal for working remotely or creating a quiet retreat, along with a conveniently located powder room. Upstairs, an open catwalk adorned with wrought iron spindles overlooks both the dramatic great room and welcoming foyer below, adding to the home's architectural charm. Fresh, neutral carpeting adds warmth and comfort throughout the upper-level bedrooms. Three generously sized secondary bedrooms offer ample space and share a well-appointed hall bathroom featuring a double vanity, tile flooring, and a tiled tub/shower surround. The oversized primary suite is a true retreat, featuring a beautiful tray ceiling, generous closet space, and a spa-inspired ensuite bathroom designed for relaxation. Enjoy an expansive double-sink vanity with a dedicated built-in makeup area, tile flooring, a separate shower with tiled surround, and a large soaking tub perfect for unwinding after a long day. The home's neutral finishes and thoughtful details create a comfortable yet sophisticated living experience. Situated on a cul-de-sac along a dead-end street, this home enjoys minimal through traffic and a peaceful residential setting. Residents of the sought-after Princeton Lakes community enjoy access to an impressive array of resort-style amenities, including tennis courts, basketball courts, playgrounds, a clubhouse, and pavilion space. The location is equally appealing, just minutes from Camp Creek Marketplace, offering an abundance of shopping, dining, and everyday conveniences. Easy access to Langford Parkway (Hwy 166) makes commuting toward Downtown Atlanta and surrounding areas a breeze. With its impressive architectural details, freshly painted interiors, spacious living areas, built-in sound system, and exceptional community amenities, this beautiful rental offers the perfect blend of comfort, elegance, and convenience. Welcome home!
Listings identified with the FMLS IDX logo come from FMLS and are held by brokerage firms other than the owner of this website. The listing brokerage is identified in any listing details. Information is deemed reliable but is not guaranteed. 2026 First Multiple Listing Service, Inc.
House for rent
Singlefamily
Available now
No pets
Air conditioner, central air, zoned
In hall laundry
2 Attached garage spaces parking
Central, zoned
What's special
Cozy fireplaceSoaring ceilingsPrivate designated home officeAbundant natural lightSpacious breakfast areaWalk-in pantryDramatic two-story foyer
- 10 days |
- -- |
- -- |
Zillow last checked:
Listing updated:
Travel times

Let’s turn your rent into credit progress
Build credit history with every on-time payment and get credit for the payment you’re already making.
Facts & features
Interior
Bedrooms & bathrooms
- Bedrooms: 4
- Bathrooms: 3
- Full bathrooms: 2
- 1/2 bathrooms: 1
Rooms
- Room types: Computer Room, Dining Room, Family Room, Living Room, Office
Heating
- Central, Zoned
Cooling
- Air Conditioner, Central Air, Zoned
Appliances
- Included: Dishwasher, Double Oven, Dryer, Garbage Disposal, Gas Range, Microwave Oven, Refrigerator, Washer
- Laundry: In Hall, In Unit, Laundry Room, Upper Level
Features
- Bar, Ceiling Fan(s), Coffered Ceiling(s), Double Vanity, Entrance Foyer, Entrance Foyer, Entrance Foyer 2 Story, Low Flow Plumbing Fixtures, Tray Ceiling(s), Walk-In Closet(s), Wet Bar
- Flooring: Carpet, Hardwood
- Has basement: Yes
- Has fireplace: Yes
Interior area
- Total interior livable area: 2,805 sqft
Video & virtual tour
Property
Parking
- Total spaces: 2
- Parking features: Attached, Garage
- Has attached garage: Yes
- Details: Contact manager
Features
- Exterior features: Entrance Foyer, Homeowners Assoc, Near Schools, Near Shopping, No Dock, Playground, Rear Stairs, Tennis Court(s)
- Has private pool: Yes
- Pool features: Contact manager
- Has view: Yes
- View description: Trees/Woods
Lot
- Features: Back Yard, Cul-De-Sac, Front Yard, Landscaped, Level, Sloped, Wooded
Details
- Additional structures: Garage(s)
- Parcel number: 14F0002LL7447
Construction
Type & style
- Home type: SingleFamily
- Architectural style: Craftsman
- Property subtype: SingleFamily
Materials
- Roof: Composition
Condition
- Year built: 2007
Community & HOA
Community
- Features: Clubhouse, Playground, Pool, Sidewalks, Street Lights, Tennis Court(s)
HOA
- Amenities included: Clubhouse, Tennis Court(s)
Location
- Region: Atlanta
Financial & listing details
- Lease term: 12 Months
Nearby apartments for rent


Price history
| Date | Event | Price |
|---|---|---|
| 11/10/2026 | Listed for rent | $3,000+13.2%$1/sqft |
Source: FMLS GA #7866539 Report a problem | ||
| 10/30/2023 | Listing removed | -- |
Source: GAMLS #10212552 Report a problem | ||
| 10/28/2023 | Listed for rent | $2,650$1/sqft |
Source: GAMLS #10212552 Report a problem | ||
| 10/28/2023 | Listing removed | -- |
Source: FMLS GA #7287944 Report a problem | ||
| 10/10/2023 | Listed for rent | $2,650$1/sqft |
Source: FMLS GA #7287944 Report a problem | ||
| 10/12/2022 | Listing removed | -- |
Source: Zillow Rental Network Premium Report a problem | ||
| 10/5/2022 | Listed for rent | $2,650$1/sqft |
Source: Zillow Rental Network_1 #20078106 Report a problem | ||
| 8/15/2008 | Sold | $256,000$91/sqft |
Source: Public Record Report a problem | ||