Welcome home to this charming 3 bedroom, 2.5 bath, 2 car garage plus 2 additional storage/garage buildings. The circle drive welcomes you and guests to come and sit awhile on the peaceful, covered front porch and sip tea or coffee and enjoy the natural surroundings. Once inside you will notice the vaulted ceilings with tongue and groove wood, the floor to ceiling brick fireplace flanked by windows for loads of natural light. The great room offers plenty of flexible space for living or dining. A well-appointed kitchen features double ovens, an island for additional prep and serving space, a generous pantry, cooktop and dishwasher that is open to the dining area. There is a powder room for guests on the main floor. The primary bedroom is generous in size and has a private ensuite bath with convenient access to the laundry room and do not miss the walk-in closet plus the safe in the closet off the laundry. Upstairs you will find 2 bedrooms and a jack-and-jill bath. Outdoors you will find the main garage for 2 vehicles that also boasts an EV charging station. Another oversized single garage is great for storage or a workshop. The 3rd garage/building was used as a workshop, gameroom or additional storage, but would also make a wonderful guest house. Enjoy living in a fabulous neighborhood with peaceful surroundings and access to the 3 lakes. All this and more so make this one yours today!!
Sold
Price Unknown
3044 Great Oaks Cir, Tyler, TX 75703
3beds
2,118sqft
Single Family Residence
Built in 1985
1.44 Acres Lot
$414,300 Zestimate®
$--/sqft
$2,649 Estimated rent
Home value
$414,300
$394,000 - $439,000
$2,649/mo
Zestimate® history
Owner options
List your home for rent
$2,649/mo
Rent Zestimate®
Find your next renter with Zillow Rental Manager. Plus, with online applications, you can quickly screen prospective tenants – for free.
$2,649/mo
Rent Zestimate®
Refinance and save
$325/mo
Est. payment
Refinancing to a lower rate could help reduce your monthly payments and save thousands over the life of the loan.
$325/mo
Est. payment
Explore your selling options
Work with a Zillow partner agent
Leverage their expertise and Zillow's premium Showcase listings to get your home seen by more buyers.
Get startedList with your own agent
Get your home in front of millions of buyers by listing it on Zillow.
Learn how to do itSell it yourself
Take full control of how buyers see your home on Zillow by listing For Sale by Owner (FSBO).
List your homeWhat's special
Loads of natural lightVaulted ceilingsWalk-in closetCircle driveCovered front porchDouble ovensTongue and groove wood
Zillow last checked:
Listing updated:
Listed by:
Wana Crouch 903-714-2532,
National Agent Network,
Pamela Jones 469-426-9842
Bought with:
Tyler Martin
The Brian Chinn Team, eXp Realty
Source: GTARMLS,MLS#: 24016035
Facts & features
Interior
Bedrooms & bathrooms
- Bedrooms: 3
- Bathrooms: 3
- Full bathrooms: 2
- 1/2 bathrooms: 1
Bathroom
- Features: Shower/Tub, Separate Lavatories, Walk-In Closet(s)
Heating
- Central/Electric
Cooling
- Central Electric
Appliances
- Included: Dishwasher, Double Oven, Electric Oven, Electric Cooktop
Features
- Master Bedroom Split, Master Bedroom Downstairs, Ceiling Fan, Vaulted Ceiling(s), Pantry, Kitchen Island
- Flooring: Carpet, Wood, Tile
- Fireplace features: Other, Gas, Brick
Interior area
- Total structure area: 2,118
- Total interior livable area: 2,118 sqft
Property
Parking
- Total spaces: 5
- Parking features: Garage, Garage Door Opener, Concrete, Natural, Paved
- Garage spaces: 5
Features
- Levels: One and One Half
- Stories: 1.5
- Patio & porch: Porch
- Pool features: None
- Has spa: Yes
- Spa features: Bath
- Fencing: None
Lot
- Size: 1.44 Acres
- Features: Wooded, Subdivision Lot, Irregular Lot
Details
- Additional structures: Storage
- Parcel number: 180195000000010200
Construction
Type & style
- Home type: SingleFamily
- Architectural style: Traditional
- Property subtype: Single Family Residence
Materials
- Brick
- Foundation: Slab
- Roof: Composition
Condition
- Pre-owned
- Year built: 1985
Utilities & green energy
- Sewer: Conventional Septic
- Water: Community
- Utilities for property: Underground Utilities, Standard Electric
Community & HOA
Community
- Security: Audio and Video Surveillance, Security System
- Senior community: Yes
- Subdivision: Country Place
HOA
- Has HOA: Yes
- Amenities included: Common Area, Other
- HOA fee: $325 annually
Location
- Region: Tyler
Financial & listing details
- Tax assessed value: $275,087
- Annual tax amount: $569
- Date on market: 11/25/2024
- Listing terms: Conventional,FHA,VA Loan,Must Qualify,Cash
Price history
| Date | Event | Price |
|---|---|---|
| 12/30/2024 | Sold | -- |
Source:  GTARMLS #24016035 Report a problem GTARMLS #24016035 Report a problem | ||
| 12/5/2024 | Pending sale | $414,400$196/sqft |
Source: GTARMLS #24016035 Report a problem | ||
| 11/26/2024 | Listed for sale | $414,400$196/sqft |
Source: GTARMLS #24016035 Report a problem | ||
Public tax history
| Year | Property taxes | Tax assessment |
|---|---|---|
| 2024 | $569 +2.4% | $275,087 -6.5% |
| 2023 | $556 -69.3% | $294,324 +17.6% |
| 2022 | $1,809 -0.3% | $250,308 +13.7% |
| 2021 | $1,814 0% | $220,094 +1.6% |
| 2020 | $1,814 -0.8% | $216,653 +10.3% |
| 2019 | $1,829 +0.3% | $196,502 +3.5% |
| 2018 | $1,824 0% | $189,903 -0.1% |
| 2017 | $1,824 +0% | $190,056 +0.1% |
| 2016 | $1,824 -5.8% | $189,951 +5.1% |
| 2015 | $1,936 | $180,661 |
| 2014 | $1,936 +0.2% | -- |
| 2013 | $1,933 +0.1% | -- |
| 2012 | $1,930 -0.4% | -- |
| 2011 | $1,937 | -- |
| 2010 | -- | $179,680 0% |
| 2009 | -- | $179,756 -0.5% |
| 2008 | -- | $180,600 |
| 2007 | -- | $180,600 -0.1% |
| 2006 | -- | $180,700 +4.7% |
| 2005 | -- | $172,600 |
| 2004 | -- | $172,600 +2.6% |
| 2003 | -- | $168,200 +6.5% |
| 2002 | -- | $158,000 +2.3% |
| 2001 | -- | $154,400 +6.3% |
| 2000 | -- | $145,300 |
Find assessor info on the county website
Neighborhood: Country Place
Nearby homes
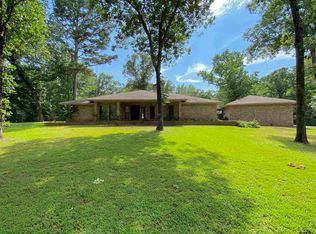
- $--3 bd3 ba2.6k sqft3052 Great Oaks Cir, Tyler, TX 75703Sold
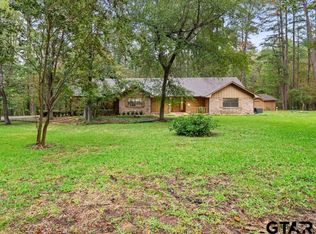
- $--3 bd2 ba2.3k sqft3043 Great Oaks Cir, Tyler, TX 75703Sold
- $676,200-- bd3 ba2.8k sqft3034 Great Oaks Cir, Tyler, TX 75703Off Market
- $461,1004 bd3 ba2.4k sqft3053 Great Oaks Cir, Tyler, TX 75703Off Market
- $583,100-- bd3 ba3.5k sqft3033 Great Oaks Cir, Tyler, TX 75703Off Market
- $369,8003 bd2 ba1.9k sqft19532 Copperoaks Dr, Tyler, TX 75703Off Market
- $623,5003 bd4 ba3.5k sqft3035 Great Oaks Cir, Tyler, TX 75703Off Market
- $536,800-- bd2 ba3.2k sqft3039 Great Oaks Cir, Tyler, TX 75703Off Market
Nearby schools
GreatSchools rating
- 10/10Stanton-Smith Elementary SchoolGrades: PK-5Distance: 4.8 mi
- 9/10Whitehouse Junior High SchoolGrades: 6-8Distance: 4.6 mi
- 7/10Whitehouse High SchoolGrades: 9-12Distance: 5.7 mi
Schools provided by the listing agent
- Elementary: Whitehouse - Stanton-Smith
- Middle: Whitehouse
- High: Whitehouse
Source: GTARMLS. This data may not be complete. We recommend contacting the local school district to confirm school assignments for this home.
Sell for more on Zillow
Get a Zillow Showcase℠ listing at no additional cost and you could sell for .
$414,300
2% more
+$8,286
With Zillow Showcase(estimated)
$422,586
Sell for more on Zillow
Get a Zillow Showcase℠ listing at no additional cost and you could sell for .
$414,300
2% more
+$8,286
With Zillow Showcase(estimated)
$422,586
- Texas
- Smith County
- Tyler
- 75703
- Country Place
- 3044 Great Oaks Cir
