Skip main navigation
Sold
  • Price Unknown

    3052 Great Oaks Cir, Tyler, TX 75703

    3beds
    2,687sqft
    Single Family Residence
    Built in 1980
    1.47 Acres Lot
    $465,500 Zestimate®
    $--/sqft
    $2,744 Estimated rent

    Home value

    $465,500

    $438,000 - $493,000

    $2,744/mo

    Zestimate® history
    Loading
    Loading...

    Owner options

    List your home for rent

    $2,744/mo

    Rent Zestimate®

    Find your next renter with Zillow Rental Manager. Plus, with online applications, you can quickly screen prospective tenants – for free.

    Learn more

    $2,744/mo

    Rent Zestimate®

    Refinance and save

    $325/mo

    Est. payment

    Refinancing to a lower rate could help reduce your monthly payments and save thousands over the life of the loan.

    See today's rates

    $325/mo

    Est. payment

    Explore your selling options

    Work with a Zillow partner agent

    Leverage their expertise and Zillow's premium Showcase listings to get your home seen by more buyers.

    Get started

    List with your own agent

    Get your home in front of millions of buyers by listing it on Zillow.

    Learn how to do it

    Sell it yourself

    Take full control of how buyers see your home on Zillow by listing For Sale by Owner (FSBO).

    List your home

    What's special

    Brick columnsFenced backyardNeutral paint colorsFormal dining roomLarge officeMaster bedroomSeparate sinks
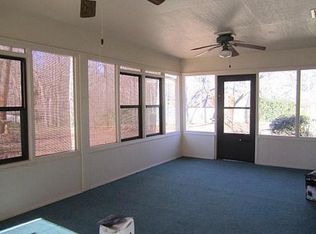
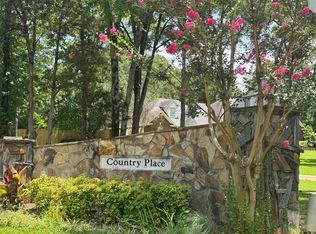
    Welcome to Country Place subdivision sitting on 1.4 Acres in Tyler TX, known for it's natural beauty, estate sized lots & 4 community lakes. This inviting 1-story home has numerous features including; easy-care vinyl plank floors, 5-ton HVAC, bronze lighting fixtures, ceiling fans, neutral paint colors, & more! Kitchen is equipped with slab granite counters, tumbled tile back splash, stainless 5 burner smooth surface range, stainless dishwasher & microwave, bronze hardware. Master bath updated with new soaking tub, separate sinks & vanities, tile flooring, linen storage, paint & lighting. Included is a large office with French doors, has wall of built-ins and would work great as an extra room or home office. Formal dining room has brick accent wall & updated lighting & vinyl plank floors. Spacious living area has unique bronze ceiling fan, brick accent wall. Brick columns & wood burning fireplace. Breakfast nook has built-in china hutch. Master bedroom is split from other bedrooms for privacy, with his/hers walk-in closets & updated ceiling fan. 2nd & 3rdbedrooms share hall bath. Half bathroom is near utility room. Covered walkway to oversized 2 car garage. Fenced backyard with plenty of space for building a workshop! Driveway has also been recently redone! Highly rated Whitehouse school district with bus service from the neighborhood. Call to see this new listing with almost 2700 square feet of living space, today! Welcome to your new home!

    Zillow last checked:

    Listing updated:

    Listed by:

    Alvaro Velasquez 903-520-4038,

    eXp Realty, LLC-Tyler

    Bought with:

    Ryan Major, TREC# 0654996

    Source: GTARMLS,MLS#: 23011194MLS Logo

    Facts & features

    Interior

    Bedrooms & bathrooms
    • Bedrooms: 3
    • Bathrooms: 3
    • Full bathrooms: 2
    • 1/2 bathrooms: 1
    Rooms
    • Room types: Separate Formal Living
    Primary bedroom
    • Features: Master Bedroom Split
    Bedroom
    • Features: Walk-In Closet(s), Separate Walk-in Closets
    Bedroom 1
    • Area: 2144
    • Dimensions: 16 x 134
    Bedroom 2
    • Area: 199.33
    • Dimensions: 15.33 x 13
    Bedroom 3
    • Area: 184
    • Dimensions: 15.33 x 12
    Bathroom
    • Features: Shower and Tub, Ceramic Tile, Linen Closet, Soaking Tub
    Dining room
    • Features: Separate Formal Dining
    • Area: 182.42
    • Dimensions: 16.58 x 11
    Kitchen
    • Area: 147.56
    • Dimensions: 13.83 x 10.67
    Living room
    • Area: 616
    • Dimensions: 28 x 22
    Office
    • Area: 291.25
    • Dimensions: 19.42 x 15
    Heating
    • Central/Electric
    Cooling
    • Central Electric
    Appliances
    • Included: Range/Oven-Electric, Disposal, Electric Oven
    Features
    • Wet Bar, Ceiling Fan(s), Vaulted Ceiling(s)
    • Windows: Skylight(s)
    • Number of fireplaces: 1
    • Fireplace features: One Wood Burning
    Interior area
    • Total structure area: 2,687
    • Total interior livable area: 2,687 sqft

    Property

    Parking
    • Total spaces: 2
    • Parking features: Garage Faces Side, Door w/Opener w/Controls, Workshop in Garage
    • Garage spaces: 2
    • Details: Garage Size: 25'10x23'5x10'5
    Features
    • Levels: One
    • Stories: 1
    • Patio & porch: Patio Open, Deck Open, Porch
    • Pool features: None
    • Fencing: Barbed Wire
    Lot
    • Size: 1.47 Acres
    • Dimensions: 313 x 310 x 189 x 232
    Details
    • Additional structures: None
    • Parcel number: 180195000000010210
    • Special conditions: None

    Construction

    Type & style
    • Home type: SingleFamily
    • Property subtype: Single Family Residence
    Materials
    • Brick and Stone
    • Foundation: Slab
    • Roof: Composition
    Condition
    • Year built: 1980

    Utilities & green energy

    • Utilities for property: Cable Available

    Community & HOA

    Community
    • Subdivision: Country Place
    HOA
    • Has HOA: Yes
    • HOA fee: $325 annually
    Location
    • Region: Tyler

    Financial & listing details

    • Tax assessed value: $522,697
    • Annual tax amount: $6,385
    • Date on market: 9/17/2025
    • Listing terms: Conventional,FHA,VA Loan,Cash

    Price history

    DateEventPrice
    11/20/2023Sold--
    Source: GTARMLS #23011194 Report a problem
    9/8/2023Price change$429,000-6.5%$160/sqft
    Source: GTARMLS #23011194 Report a problem
    8/18/2023Listed for sale$459,000-1.3%$171/sqft
    Source: GTARMLS #23011194 Report a problem
    8/17/2023Listing removed--
    Source: GTARMLS #23007409 Report a problem
    7/24/2023Price change$465,000-1.7%$173/sqft
    Source: GTARMLS #23007409 Report a problem
    7/7/2023Price change$472,900-1.5%$176/sqft
    Source: GTARMLS #23007409 Report a problem
    6/8/2023Listed for sale$480,000+41.6%$179/sqft
    Source: GTARMLS #23007409 Report a problem
    2/24/2020Sold--
    Source: GTARMLS #10117029 Report a problem
    1/16/2020Pending sale$339,000$126/sqft
    Source: Rose Capital Realty, Inc. #10117029 Report a problem
    1/2/2020Listed for sale$339,000+48%$126/sqft
    Source: Rose Capital Realty, Inc. #10117029 Report a problem
    1/27/2018Listing removed$229,000$85/sqft
    Source: Choice Properties #10088787 Report a problem
    1/2/2018Price change$229,000-4.5%$85/sqft
    Source: Choice Properties #10088787 Report a problem
    11/28/2017Listed for sale$239,900$89/sqft
    Source: Choice Properties #10088787 Report a problem

    Public tax history

    YearProperty taxesTax assessment
    2024$6,181 +9.8%$522,697 +24.7%
    2023$5,628 +2%$419,292 +17.3%
    2022$5,515 +8.4%$357,436 +14.3%
    2021$5,086 -2.1%$312,772 +1.1%
    2020$5,196 +27.6%$309,352 +33.3%
    2019$4,072 +6.9%$232,052 +2.3%
    2018$3,809 +0.4%$226,824
    2017$3,792 +19.1%$226,824 +4.7%
    2016$3,183 +0.8%$216,556 +4.8%
    2015$3,158 $206,664
    2014$3,158 +2%--
    2013$3,095 +2%--
    2012$3,035 +0.6%--
    2011$3,018 --
    2010-- $200,663 -3%
    2009-- $206,868 +5.1%
    2004-- $196,800 +2.9%
    2003-- $191,300 +6.5%
    2002-- $179,600
    Find assessor info on the county website

    Neighborhood: Country Place

    Nearby schools

    GreatSchools rating
    Schools provided by the listing agent
    • Elementary: Whitehouse - Stanton-Smith
    • Middle: Whitehouse
    • High: Whitehouse

    Source: GTARMLS. This data may not be complete. We recommend contacting the local school district to confirm school assignments for this home.

    Sell for more on Zillow
    Get a Zillow Showcase℠ listing at no additional cost and you could sell for .
    $465,500
    2% more
    +$9,310
    With Zillow Showcase(estimated)
    $474,810