Skip main navigation
Sold for $280,000
  • $280,000

    3044 Mugavin Ct, Dayton, OH 45424

    3beds
    1,447sqft
    Single Family Residence
    Built in 2005
    0.45 Acres Lot
    $305,000 Zestimate®
    $194/sqft
    $1,932 Estimated rent

    Home value

    $305,000

    $290,000 - $320,000

    $1,932/mo

    Zestimate® history
    Loading
    Loading...

    Owner options

    List your home for rent

    $1,932/mo

    Rent Zestimate®

    Find your next renter with Zillow Rental Manager. Plus, with online applications, you can quickly screen prospective tenants – for free.

    Learn more

    $1,932/mo

    Rent Zestimate®

    Refinance and save

    $2,172/mo

    Est. payment

    Refinancing to a lower rate could help reduce your monthly payments and save thousands over the life of the loan.

    See today's rates

    $2,172/mo

    Est. payment

    Explore your selling options

    Work with a Zillow partner agent

    Leverage their expertise and Zillow's premium Showcase listings to get your home seen by more buyers.

    Get started

    List with your own agent

    Get your home in front of millions of buyers by listing it on Zillow.

    Learn how to do it

    Sell it yourself

    Take full control of how buyers see your home on Zillow by listing For Sale by Owner (FSBO).

    List your home

    What's special

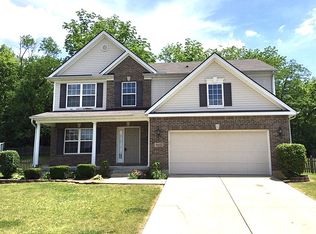
    Discover this exquisite 3-bedroom, 2-bath ranch-style home, nestled on a cul-de-sac in the Valley View subdivision. Boasting one of the largest lots in the neighborhood, nearly a half-acre (.46) of land with wooded views at rear of property and no rear neighbors. The open floor plan seamlessly connects the great room, breakfast nook, and kitchen, adorned with vaulted ceilings and ample natural light. The great room is wired for surround sound and has behind-the-wall routing of all TV and speaker wires. The primary bedroom offers a walk-in closet. First-floor laundry. The unfinished basement provides the opportunity to almost double the living space of the home and has rough-in plumbing for a full bathroom in the basement. The home was built in 2005 by Beazer Homes. Recent updates include new window screens, a new sump pump in 2023, a new thermostat and clothes dryer in 2022, a new kitchen backsplash, quartz countertops, mailbox, trex deck, dishwasher, light fixtures, ceiling fans, kitchen sink, clothes washer, and flooring in 2021, new roof and new AC unit in 2020, new water heater in 2019, and new garbage disposal in 2017. The driveway was sealed in 2023. Conveniently located near Wright Patterson Air Force Base, Wright State University, the Mall at Fairfield Commons, and various shopping and dining destinations. Well cared for home and ready for you to enjoy. All measurements are believed to be accurate but rely on your own measurements.

    Zillow last checked:

    Listing updated:

    Listed by:

    Don E Shurts Jr (937)848-6255,

    Keller Williams Advisors Rlty,

    Cynthia L Shurts 937-604-5194,

    Keller Williams Advisors Rlty

    Bought with:

    Kassandra Kramer

    Star One Real Estate, Inc.

    Source: DABR MLS,MLS#: 906494MLS LogoOriginating MLS: Dayton Area Board of REALTORS

    Facts & features

    Interior

    Bedrooms & bathrooms
    • Bedrooms: 3
    • Bathrooms: 2
    • Full bathrooms: 2
    • Main level bathrooms: 2
    Primary bedroom
    • Level: Main
    • Dimensions: 16 x 13
    Bedroom
    • Level: Main
    • Dimensions: 13 x 10
    Bedroom
    • Level: Main
    • Dimensions: 13 x 10
    Dining room
    • Level: Main
    • Dimensions: 11 x 7
    Kitchen
    • Level: Main
    • Dimensions: 10 x 10
    Living room
    • Level: Main
    • Dimensions: 19 x 14
    Heating
    • Forced Air, Natural Gas
    Cooling
    • Central Air
    Appliances
    • Included: Dishwasher, Range, Refrigerator, Gas Water Heater
    Features
    • Cathedral Ceiling(s), Vaulted Ceiling(s), Walk-In Closet(s)
    • Basement: Full,Unfinished
    Interior area
    • Total structure area: 1,447
    • Total interior livable area: 1,447 sqft

    Property

    Parking
    • Total spaces: 2
    • Parking features: Attached, Garage, Two Car Garage, Garage Door Opener
    • Attached garage spaces: 2
    Features
    • Levels: One
    • Stories: 1
    • Patio & porch: Deck
    • Exterior features: Deck
    Lot
    • Size: 0.45 Acres
    • Dimensions: 41 x 86 x 205 x 93 x 178
    Details
    • Parcel number: I39008140013
    • Zoning: Residential
    • Zoning description: Residential

    Construction

    Type & style
    • Home type: SingleFamily
    • Property subtype: Single Family Residence
    Materials
    • Frame, Vinyl Siding
    Condition
    • Year built: 2005

    Utilities & green energy

    • Water: Public
    • Utilities for property: Natural Gas Available, Water Available, Cable Available

    Community & HOA

    Community
    • Security: Smoke Detector(s)
    • Subdivision: Valley View Sec 01
    HOA
    • Has HOA: Yes
    • HOA fee: $280 annually
    • HOA name: Associa Real Property Management
    • HOA phone: 513-701-0560
    Location
    • Region: Dayton

    Financial & listing details

    • Price per square foot: $194/sqft
    • Tax assessed value: $189,980
    • Annual tax amount: $3,436
    • Date on market: 3/14/2024
    • Listing terms: Conventional,FHA,VA Loan

    Price history

    DateEventPrice
    4/12/2024Sold$280,000+5.7%$194/sqft
    Source: DABR MLS #906494 Report a problem
    3/17/2024Pending sale$265,000$183/sqft
    Source: DABR MLS #906494 Report a problem
    3/14/2024Listed for sale$265,000+51.4%$183/sqft
    Source: DABR MLS #906494 Report a problem
    9/21/2006Sold$175,000$121/sqft
    Source: Public Record Report a problem

    Public tax history

    YearProperty taxesTax assessment
    2025$3,436 +5.7%$66,490
    2024$3,251 +1.9%$66,490
    2023$3,190 +94.3%$66,490 +28%
    2022$1,642 -51.6%$51,950
    2021$3,393 +0%$51,950 +0.1%
    2020$3,391 +7.2%$51,890 +20.2%
    2019$3,165 -0.2%$43,170
    2018$3,171 +0.8%$43,170
    2017$3,147 -0.1%$43,170 +2.9%
    2016$3,151 +0%$41,950
    2015$3,150 -3.3%$41,950
    2014$3,259 $41,950
    Find assessor info on the county website

    Neighborhood: Gateway

    Nearby schools

    GreatSchools rating
    Schools provided by the listing agent
    • District: Mad River

    Source: DABR MLS. This data may not be complete. We recommend contacting the local school district to confirm school assignments for this home.

    Get a cash offer in 3 minutes
    Find out how much your home could sell for in as little as 3 minutes with a no-obligation cash offer.
    Estimated market value
    $305,000
    Get a cash offer in 3 minutes
    Find out how much your home could sell for in as little as 3 minutes with a no-obligation cash offer.
    Estimated market value
    $305,000