Welcome to your ultimate South Florida oasis! Wake up to tranquil views and enjoy seamless indoor-outdoor living from this private 3-bedroom, 2-bathroom single-story gem. With major structural improvements already completed—including a NEW ROOF (2025)—this gorgeous home is completely move-in ready. Step inside to a spacious, wide-open floor plan with modern recessed lighting and large sliding glass doors that frame views of the pool. Relax on the waterfront under the shade of your covered patio gazebo or soak up the sun on the paved deck surrounding your sparkling, extra-large swimming pool. Bring your water toys! The private dock area is perfectly suited for kayaking, paddleboarding, fishing, and taking in coastal breezes. This property checks every single box.
For sale
Price cut: $30K (5/29)
$949,000
3044 NE 15th Terrace, Oakland Park, FL 33334
3beds
2,485sqft
Single Family Residence
Built in 1956
7,800 Square Feet Lot
$-- Zestimate®
$382/sqft
$-- HOA
What's special
Sparkling extra-large swimming poolSpacious wide-open floor planCovered patio gazeboModern recessed lighting
- 187 days |
- 637 |
- 69 |
Zillow last checked:
Listing updated:
Listed by:
Robin F Rodriguez,P.A. 954-465-3576,
LoKation
Source: BeachesMLS,MLS#: F10552159 Originating MLS: BeachesMLS
Originating MLS: BeachesMLSFacts & features
Interior
Bedrooms & bathrooms
- Bedrooms: 3
- Bathrooms: 2
- Full bathrooms: 2
- Main level bathrooms: 2
- Main level bedrooms: 3
Heating
- Central, Electric
Cooling
- Central Air, Ceiling Fan(s), Electric
Appliances
- Included: Dryer, Dishwasher, ENERGY STAR Qualified Dishwasher, ENERGY STAR Qualified Dryer, ENERGY STAR Qualified Refrigerator, ENERGY STAR Qualified Washer, Electric Range, Electric Water Heater, Disposal, Ice Maker, Microwave, Oven, Refrigerator, Water Softener Owned, Water Softener, Water Heater, Washer
- Laundry: Laundry Room
Features
- Built-in Features, Bedroom on Main Level, Breakfast Area, Closet Cabinetry, Dining Area, Separate/Formal Dining Room, Family/Dining Room, Main Level Primary, Multiple En Suite Bathrooms, Sitting Area in Primary, Split Bedrooms, Storage, Bar
- Flooring: Carpet, Ceramic Tile, Laminate, Tile
- Windows: Blinds
Interior area
- Total structure area: 2,485
- Total interior livable area: 2,485 sqft
Video & virtual tour
Property
Parking
- Total spaces: 4
- Parking features: Driveway
- Uncovered spaces: 2
Accessibility
- Accessibility features: None
Features
- Levels: One
- Stories: 1
- Entry location: First Floor Entry,Bar,Built-Ins,Closet Cabinetry,S
- Exterior features: Awning(s), Built-in Barbecue, Barbecue, Garden, Lighting, Outdoor Kitchen, Outdoor Shower, Storage
- Has private pool: Yes
- Pool features: In Ground
- Fencing: Fenced
- Has view: Yes
- View description: Canal, Garden, Pool, Water
- Has water view: Yes
- Water view: Canal,Water
- Waterfront features: Canal Access, Canal Front, Seawall
- Frontage type: Waterfront
- Frontage length: 78.00,78.00
Lot
- Size: 7,800 Square Feet
- Dimensions: 78 x 100
- Features: Cul-De-Sac, Fruit Trees, Landscaped, Sprinklers Automatic, < 1/4 Acre
Details
- Additional structures: Shed(s), Storage
- Parcel number: 494226250290
- Zoning: R-1
Construction
Type & style
- Home type: SingleFamily
- Property subtype: Single Family Residence
Materials
- Block
- Roof: Flat,Tile
Condition
- Resale
- New construction: No
- Year built: 1956
Utilities & green energy
- Sewer: Public Sewer
- Water: Public
- Utilities for property: Cable Connected, Electricity Available, Sewer Available, Water Connected
Green energy
- Energy efficient items: Appliances
Community & HOA
Community
- Security: Smoke Detector(s)
- Subdivision: Coral Brook 37-18 B
HOA
- Has HOA: No
Location
- Region: Oakland Park
Financial & listing details
- Price per square foot: $382/sqft
- Tax assessed value: $884,870
- Annual tax amount: $8,220
- Date on market: 2/14/2026
- Cumulative days on market: 187 days
- Listing terms: Cash,Conventional
- Electric utility on property: Yes
- Road surface type: Asphalt
Estimated market value
Not available
Estimated sales range
Not available
Not available
Price history
| Date | Event | Price |
|---|---|---|
| 5/29/2026 | Price change | $949,000-3.1%$382/sqft |
Source:  BeachesMLS #F10552159 Report a problem BeachesMLS #F10552159 Report a problem | ||
| 4/16/2026 | Price change | $979,000-2%$394/sqft |
Source: BeachesMLS #F10552159 Report a problem | ||
| 2/18/2026 | Listed for sale | $999,000+0.9%$402/sqft |
Source: BeachesMLS #F10552159 Report a problem | ||
| 7/8/2025 | Listing removed | $990,000$398/sqft |
Source: BeachesMLS #F10494861 Report a problem | ||
| 6/25/2025 | Price change | $990,000-1%$398/sqft |
Source: BeachesMLS #F10494861 Report a problem | ||
| 6/7/2025 | Price change | $999,999-4.7%$402/sqft |
Source: BeachesMLS #F10494861 Report a problem | ||
| 3/27/2025 | Listed for sale | $1,049,000-12.5%$422/sqft |
Source: BeachesMLS #F10494861 Report a problem | ||
| 11/28/2024 | Listing removed | $1,199,000$482/sqft |
Source: BeachesMLS #F10459892 Report a problem | ||
| 10/10/2024 | Price change | $1,199,000-6.2%$482/sqft |
Source: BeachesMLS #F10459892 Report a problem | ||
| 9/5/2024 | Listed for sale | $1,278,000+245.4%$514/sqft |
Source: BeachesMLS #F10459892 Report a problem | ||
| 4/30/2001 | Sold | $370,000+60.9%$149/sqft |
Source: Public Record Report a problem | ||
| 5/4/1999 | Sold | $230,000+70.4%$93/sqft |
Source: Public Record Report a problem | ||
| 9/30/1997 | Sold | $135,000$54/sqft |
Source: Public Record Report a problem | ||
Public tax history
| Year | Property taxes | Tax assessment |
|---|---|---|
| 2025 | $8,410 +2.3% | $414,330 +2.9% |
| 2024 | $8,220 +2.9% | $402,660 +3% |
| 2023 | $7,989 +4.9% | $390,940 +3% |
| 2022 | $7,612 +4.2% | $379,560 +3% |
| 2021 | $7,305 +2.7% | $368,510 +1.4% |
| 2020 | $7,112 +3.3% | $363,430 +2.3% |
| 2019 | $6,884 | $355,260 +1.9% |
| 2018 | $6,884 +3.9% | $348,640 +2.1% |
| 2017 | $6,624 +0.3% | $341,470 +2.1% |
| 2016 | $6,605 -0.1% | $334,450 +0.7% |
| 2015 | $6,614 -2.6% | $332,130 +0.8% |
| 2014 | $6,790 | $329,500 -7.6% |
| 2013 | $6,790 +1.8% | $356,450 +3.1% |
| 2012 | $6,668 +5% | $345,860 |
| 2011 | $6,348 +7% | $345,860 +13.3% |
| 2010 | $5,935 -11.4% | $305,350 -12.3% |
| 2009 | $6,697 +3.6% | $348,210 +0.1% |
| 2008 | $6,463 -0.7% | $347,870 +3% |
| 2007 | $6,511 -7% | $337,740 +2.5% |
| 2006 | $6,998 | $329,510 +3% |
| 2005 | -- | $319,920 +3% |
| 2004 | $7,228 +0.5% | $310,610 +1.9% |
| 2003 | $7,193 +0.9% | $304,820 +2.4% |
| 2002 | $7,127 +66.5% | $297,680 +55.1% |
| 2001 | $4,280 +6.5% | $191,880 |
| 2000 | $4,018 | -- |
Find assessor info on the county website
Monthly payment
Est. payment
Payment breakdown
Explore the cost of this home by adjusting the details. Changes won't be saved.Climate risks
Neighborhood: Coral Brook
Nearby schools
GreatSchools rating
- 7/10Wilton Manors Elementary SchoolGrades: PK-5Distance: 1.1 mi
- 6/10Sunrise Middle SchoolGrades: 6-8Distance: 1.5 mi
- 6/10Fort Lauderdale High SchoolGrades: 9-12Distance: 1.4 mi
Schools provided by the listing agent
- Elementary: Wilton Manors
- Middle: Sunrise
- High: Fort Lauderdale
Source: BeachesMLS. This data may not be complete. We recommend contacting the local school district to confirm school assignments for this home.
- $735,0003 bd2 ba1.7k sqft3056 NE 15th Ter, Oakland Park, FL 33334Off Market
- $868,9003 bd2 ba1.9k sqft3032 NE 15th Ter, Oakland Park, FL 33334Off Market
- $736,6003 bd2 ba1.8k sqft3033 NE 15th Ter, Oakland Park, FL 33334Off Market
- $950,3002 bd2 ba2k sqft3004 NE 15th Ter, Oakland Park, FL 33334Off Market
- $1,300,000-- bd1 ba1k sqft2995 NE 15th Ter, Oakland Park, FL 33334Sold
- $748,4002 bd2 ba2k sqft3068 NE 15th Ter, Oakland Park, FL 33334Off Market
- $782,9003 bd2 ba1.6k sqft3020 NE 15th Ter, Oakland Park, FL 33334Off Market
- $721,0003 bd2 ba1.8k sqft3045 NE 15th Ter, Oakland Park, FL 33334Off Market
A local agent can set up tours, give advice and negotiate with sellers.
Similar homes
- $989,0004 bd4 ba2.1k sqft1580 NE 35th St, Fort Lauderdale, FL 33334For Sale By Owner

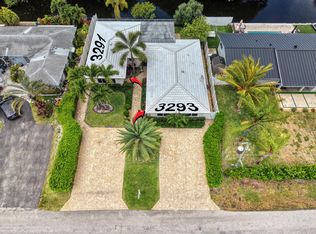
- $975,0004 bd4 ba2.4k sqft3291-3293 NE 18th Terrace #1-2, Oakland Park, FL 33306For Sale
 MLS ID #B26020913, Andrea Scaramucci, BrokerNation Real Estate. BeachesMLS
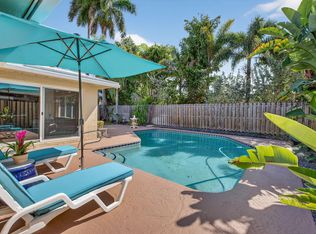
 - $979,9003 bd2 ba1.6k sqft2300 NE 16th Avenue, Wilton Manors, FL 33305For Sale
 MLS ID #B26014434, Gabriel Munoz, Atlantic Properties Int'l Inc. BeachesMLS
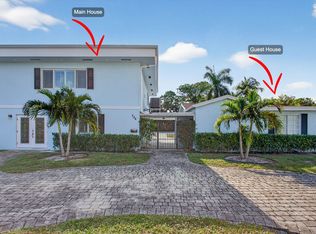
 - $1,199,9994 bd4 ba3.2k sqft736 NE 34th Court, Oakland Park, FL 33334For Sale
 MLS ID #R11154238, Ryan DeSouza PA, Serhant. BeachesMLS
 - $975,0003 bd2 ba2.1k sqftPine Crest First Add, Pompano Beach, FL 33060For Sale
 MLS ID #A12054746, Rose Sklar, Coldwell Banker Realty. MIAMI
 - $949,0003 bd2 ba1.4k sqft421 SW 18th Street, Pompano Beach, FL 33060For SaleMLS ID #B26020942, Tracy D Nguyen, La Rosa Realty Beaches LLC. BeachesMLS
- $1,059,0004 bd3 ba2k sqftCoral Ridge Isles, Fort Lauderdale, FL 33334For SaleMLS ID #A11888496, Carolina Suarez Rivas, Vreeland Real Estate LLC. MIAMI
- $975,9004 bd3 ba2.7k sqft5901 W Broward Boulevard, Plantation, FL 33317For SaleMLS ID #F10545291, Rinat Hen, Florida Elite Homes Inc.. BeachesMLS
- $724,0003 bd3 ba1.6k sqft14 NE 29th Street, Wilton Manors, FL 33334For SaleMLS ID #F10502217, Reese Newell, Realsperity. BeachesMLS
- $849,0004 bd2 ba1.8k sqft5200 NE 18th Terrace, Fort Lauderdale, FL 33308For SaleMLS ID #B26039729, Jason E Harris, Jason Harris Real Estate LLC. BeachesMLS
- $1,225,0003 bd2 ba1.4k sqft2041 NE 30th Street, Fort Lauderdale, FL 33306For SaleMLS ID #R11120980, Jonathan G Postma, Coldwell Banker/BR. BeachesMLS
- $999,9996 bd4 ba3.1k sqft1518-1520 NE 51st Street, Fort Lauderdale, FL 33334For SaleMLS ID #F10548624, Nicholette P Brous, Better Homes & Gdns RE Fla 1st. BeachesMLS
- $580,0003 bd2 ba1.3k sqft4110 NW 16TH Avenue, Oakland Park, FL 33309For SaleMLS ID #B26063170, Juan C Zapata, One Sotheby's Int'l Realty. BeachesMLS
- $1,050,0003 bd2 ba1.4k sqft1704 SW 4th Court, Fort Lauderdale, FL 33312For SaleMLS ID #B26023032, Hardy Moore, Better Homes & Gdns RE Fla 1st. BeachesMLS
- $735,0003 bd2 ba1.4k sqft1921 NW 31st Court, Oakland Park, FL 33309For SaleMLS ID #F10555255, Donna L Carbonara, Douglas Elliman. BeachesMLS
- $625,0002 bd2 ba1.5k sqft3432 NE 16th Avenue, Oakland Park, FL 33334For SaleMLS ID #B26020955, Amie S. Balchunas, Lamacchia Realty, Inc.. BeachesMLS
- $749,0003 bd3 ba1.8k sqft2936 NW 9th Terrace, Wilton Manors, FL 33311For SaleMLS ID #F10541717, Ronald Falk, RE/MAX Experience. BeachesMLS
- $725,0002 bd2 ba1.6k sqft602 NE 27th Street #1-2, Fort Lauderdale, FL 33334For SaleMLS ID #F10554221, Scott A Ryan P.A, RE/MAX Experience. BeachesMLS
- $899,9995 bd3 ba2.9k sqft4862 Kensington Circle, Coral Springs, FL 33076For SaleMLS ID #B26063964, Shannon R Duval, The Duval Collective. BeachesMLS
- $1,049,9993 bd2 ba2.7k sqftHollywood Little Ranches, Hollywood, FL 33020For SaleMLS ID #A11951149, Rogelio Lucas, Stratwell, LLC. MIAMI
