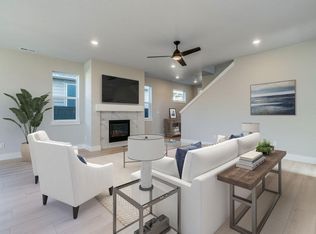
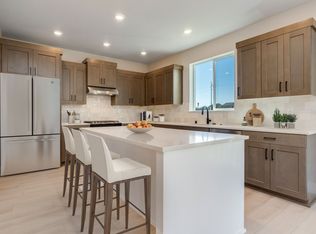
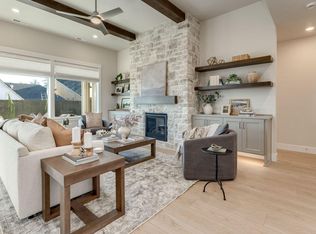
Drip down this street to soak up some slice of mountainous Americana - One of a kind Benjamin floorplan on homesite #374 has a very unique design and the quality construction you expect from award winning builder Pahlisch Homes at Petrosa in Bend OR. One bedroom & full bathroom on main level, great room concept, large loft, and luxurious primary suite with freestanding soaker tub, walk in closet, and dual vanities in primary bath. quartz counter tops in kitchen and bathrooms, luxury laminate plank flooring and large covered back patio. Pahlisch Homes boast well-crafted finishes are used throughout. Let the HOA care for your front yard and enjoy summers in your community swimming pool! Homeowners and residents here will have access to a full spectrum of private recreational amenities including swimming pools, parks, green spaces, and paved paths. *Models and Amenity located at 3120 NE Boulder Creek open daily 11-5pm * Note - colors, surfaces and options may vary. Images of like kind
Pending
$799,900
3044 NE Brownstone Pl, Bend, OR 97701
4beds
3baths
2,590sqft
Single Family Residence
Built in 2026
4,356 Square Feet Lot
$798,600 Zestimate®
$309/sqft
$168/mo HOA
What's special
Large loftWalk in closetLarge covered back patioCommunity swimming poolLuxurious primary suiteFreestanding soaker tubGreat room concept
- 52 days
- 14
- 1
Likely to sell faster than
Zillow last checked:
Listing updated:
Listed by:
Pahlisch Real Estate, Inc. 541-385-6762
Source: Oregon Datashare,MLS#: 220226760
Facts & features
Interior
Bedrooms & bathrooms
- Bedrooms: 4
- Bathrooms: 3
Heating
- Forced Air, Natural Gas
Cooling
- Central Air, Whole House Fan
Appliances
- Included: Dishwasher, Disposal, Microwave, Range, Range Hood, Tankless Water Heater
Features
- Smart Lock(s), Breakfast Bar, Ceiling Fan(s), Double Vanity, Enclosed Toilet(s), Fiberglass Stall Shower, Kitchen Island, Linen Closet, Open Floorplan, Pantry, Shower/Tub Combo, Smart Thermostat, Soaking Tub, Solid Surface Counters, Tile Shower, Walk-In Closet(s)
- Flooring: Carpet, Laminate, Simulated Wood
- Windows: Double Pane Windows, ENERGY STAR Qualified Windows, Vinyl Frames
- Basement: None
- Has fireplace: Yes
- Fireplace features: Gas, Great Room
- Common walls with other units/homes: No Common Walls
Interior area
- Total structure area: 2,590
- Total interior livable area: 2,590 sqft
Property
Parking
- Total spaces: 2
- Parking features: Attached, Concrete, Driveway
- Attached garage spaces: 2
- Has uncovered spaces: Yes
Accessibility
- Accessibility features: Smart Technology
Features
- Levels: Two
- Stories: 2
- Patio & porch: Patio
- Fencing: Fenced
- Has view: Yes
- View description: Neighborhood, Territorial
Lot
- Size: 4,356 Square Feet
- Features: Drip System, Landscaped, Level, Sprinkler Timer(s), Sprinklers In Front
Details
- Parcel number: 291708
- Zoning description: RS
- Special conditions: Standard
Construction
Type & style
- Home type: SingleFamily
- Architectural style: Craftsman,Northwest,Traditional
- Property subtype: Single Family Residence
Materials
- Double Wall/Staggered Stud, Frame
- Foundation: Concrete Perimeter, Stemwall
- Roof: Composition
Condition
- New construction: Yes
- Year built: 2026
Details
- Builder name: PAHLISCH HOMES
Utilities & green energy
- Sewer: Public Sewer
- Water: Backflow Domestic, Backflow Irrigation, Public
- Utilities for property: Natural Gas Available
Community & HOA
Community
- Features: Park, Playground, Short Term Rentals Not Allowed, Trail(s)
- Security: Carbon Monoxide Detector(s), Smoke Detector(s)
- Subdivision: Petrosa
HOA
- Has HOA: Yes
- Amenities included: Clubhouse, Fitness Center, Landscaping, Park, Pool, Trail(s)
- HOA fee: $168 monthly
Location
- Region: Bend
Financial & listing details
- Price per square foot: $309/sqft
- Date on market: 8/9/2026
- Cumulative days on market: 52 days
- Listing terms: Cash,Conventional,FHA,FMHA,VA Loan
- Inclusions: SS Gas Range, Microwave, Dishwasher; Fencing & Front yard landscaping, AC
- Road surface type: Paved
Estimated market value
$798,600
$759,000 - $839,000
$3,625/mo
Price history
| Date | Event | Price |
|---|---|---|
| 8/19/2026 | Pending sale | $799,900$309/sqft |
Source:  Oregon Datashare #220226760 Report a problem Oregon Datashare #220226760 Report a problem | ||
| 8/9/2026 | Listed for sale | $799,900$309/sqft |
Source: Oregon Datashare #220226760 Report a problem | ||
Public tax history
Tax history is unavailable.
Monthly payment
Est. payment
Payment breakdown
Explore the cost of this home by adjusting the details. Changes won't be saved.Climate risks
Neighborhood: 97701
Nearby schools
Schools provided by the listing agent
- Elementary: Ponderosa Elem
- Middle: Sky View Middle
- High: Mountain View Sr High
Source: Oregon Datashare. This data may not be complete. We recommend contacting the local school district to confirm school assignments for this home.
Similar homes
- $799,9004 bd3 ba2.5k sqft3068 NE Brownstone Pl, Bend, OR 97701New Construction

 Oregon Datashare
 - from $799,9004 bd3 ba2.5k sqftThe Benjamin - Petrosa Plan, Petrosa, L8vrs Bend, OR 97701New Construction
 Pahlisch Homes
 - $749,9004 bd3 ba2.2k sqft3890 NE Petrosa Ave, Bend, OR 97701New Construction
 Oregon Datashare
 - from $749,9004 bd3 ba2.2k sqftThe Nehalem - Petrosa Plan, Petrosa, Bend, OR 97701New Construction
 Pahlisch Homes
 - $892,4004 bd3 ba2.5k sqft3059 NE Brownstone Pl, Bend, OR 97701New ConstructionOregon Datashare
- $644,9003 bd3 ba2k sqft3899 NE Petrosa Ave, Bend, OR 97701New ConstructionOregon Datashare
- $659,9003 bd3 ba1.9k sqft3129 NE Terra Pl, Bend, OR 97701New ConstructionMLS ID #220227524, Heather Lowrie, Pahlisch Real Estate, Inc.. Oregon Datashare
- $649,9003 bd3 ba2k sqft3891 NE Petrosa Ave, Bend, OR 97701New ConstructionMLS ID #220224114, Heather Lowrie, Pahlisch Real Estate, Inc.. Oregon Datashare
- $999,9005 bd3 ba2.8k sqft3067 NE Brownstone Pl, Bend, OR 97701New ConstructionOregon Datashare
- $584,9003 bd3 ba1.9k sqft3867 NE Petrosa Ave, Bend, OR 97701New ConstructionOregon Datashare
- $574,9003 bd3 ba1.9k sqft3863 NE Petrosa Ave, Bend, OR 97701New ConstructionOregon Datashare
- $832,5554 bd3 ba2.5k sqft60839 SE Epic Pl, Bend, OR 97702New ConstructionOregon Datashare
